
Search results for "Personal supreme" in Home Design Ideas
 Dura Supreme Cabinetry
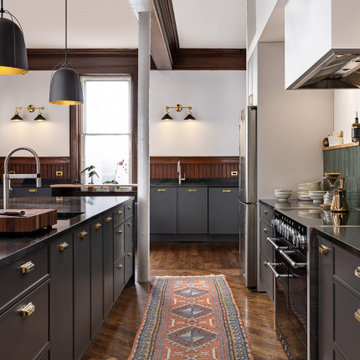
Homeowner and photographer Martin Vecchio worked with designer Tori Olijar of KSI Kitchen & Bath to convert an old Detroit firehouse into a stunning home with a picturesque living space. The old firehouse had a lot of character and provided the great bones Martin was looking for.
Mr. Vecchio wanted a contemporary space that matched his personal style, but great care was also taken to respect the original character of the building.
Design by Tori Olijar of KSI Kitchen and Bath, Michigan. Photography by Martin Vecchio Photography.
See the kitchen love story video on this project at: https://youtu.be/NslsPF5VS74?si=Q8Oi-odNWjFVmfMz
See the blog story on this project at: https://www.durasupreme.com/blog/kitchen-stories-photographer-remodels-an-old-firehouse-into-his-urban-dream-home/
Request a FREE Dura Supreme Brochure Packet:
https://www.durasupreme.com/request-brochures/
Find a Dura Supreme Showroom near you today:
https://www.durasupreme.com/find-a-showroom/
Want to become a Dura Supreme Dealer? Go to:
https://www.durasupreme.com/become-a-dealer/
 Dura Supreme Cabinetry
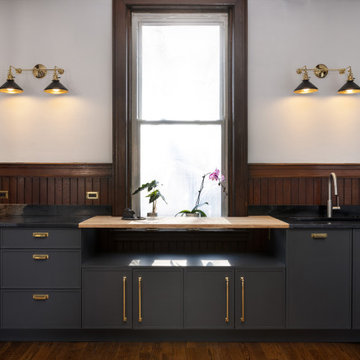
Homeowner and photographer Martin Vecchio worked with designer Tori Olijar of KSI Kitchen & Bath to convert an old Detroit firehouse into a stunning home with a picturesque living space. The old firehouse had a lot of character and provided the great bones Martin was looking for.
Mr. Vecchio wanted a contemporary space that matched his personal style, but great care was also taken to respect the original character of the building.
Design by Tori Olijar of KSI Kitchen and Bath, Michigan. Photography by Martin Vecchio Photography.
See the kitchen love story video on this project at: https://youtu.be/NslsPF5VS74?si=Q8Oi-odNWjFVmfMz
See the blog story on this project at: https://www.durasupreme.com/blog/kitchen-stories-photographer-remodels-an-old-firehouse-into-his-urban-dream-home/
Request a FREE Dura Supreme Brochure Packet:
https://www.durasupreme.com/request-brochures/
Find a Dura Supreme Showroom near you today:
https://www.durasupreme.com/find-a-showroom/
Want to become a Dura Supreme Dealer? Go to:
https://www.durasupreme.com/become-a-dealer/
 Highland Design Gallery
Dura Supreme Cabinetry
Photo by Highland Design Gallery

Example of a small arts and crafts 3/4 white tile and ceramic tile ceramic tile double shower design in Atlanta with an undermount sink, flat-panel cabinets, medium tone wood cabinets, quartz countertops, a two-piece toilet and blue walls
Example of a small arts and crafts 3/4 white tile and ceramic tile ceramic tile double shower design in Atlanta with an undermount sink, flat-panel cabinets, medium tone wood cabinets, quartz countertops, a two-piece toilet and blue walls
 Witt Construction
Randall Perry Photography, E Tanny Design

Kitchen - transitional kitchen idea in New York with light wood cabinets, soapstone countertops, white backsplash, glass tile backsplash and two islands
Kitchen - transitional kitchen idea in New York with light wood cabinets, soapstone countertops, white backsplash, glass tile backsplash and two islands
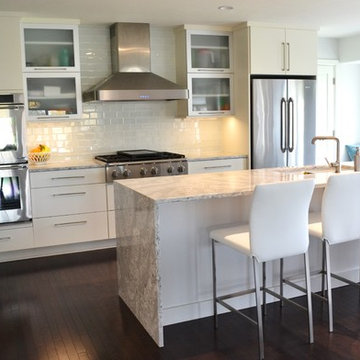
 Souris River Designs / Outdoor Comfort Solutions
Stainless steel and frosted glass doors from DuraSupreme's Bria line are a fun way to mix up the white cabinetry, and blend well with the beautiful stainless steel Dacor appliances.
Photos by: Erika Kelly
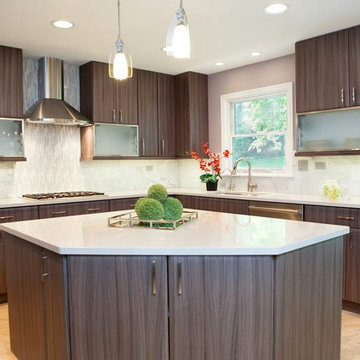
 Advance Design Studio, Ltd.
This clean cut kitchen stemmed from the design challenge to place a contemporary kitchen in a traditional Tudor style house in the Northwest Suburbs of Chicago. Our client was a self-described city person living in the country - who wanted an urban contemporary feeling incorporated into her home. She says she waited many years to find the right design team who understood her vision!
Not wanting to ignore the beautiful 50 year old oaks outside her window, Advance Design transformed her traditional kitchen into an urban kitchen utopia with the use of texture and earthy finishes keeping with the feel of the existing home. Dura Supreme Bria frameless cabinets with a soft pillowed door works to incorporate a woodsy feel in shades of grey textured foil appropriately called “Twig”. Aluminum framed opaque glass doors are hinged with a lift up Aventos hinge for a contemporary twist and a super-functional opening. Brushed nickel hardware in various sizes keeps with the clean line feel.
To keep the design organic and “fit it in” with the rest of the house, we covered the floor with a natural looking travertine porcelain laid on a 45 degree angle simulating a more traditional feel in a neutral tone of silvery-brown. The backsplash is clean and crisp with large Carrera marble tiles in a brick pattern, and a splash of energy from a vertical marble and glass mosaic accent. We then finished off the look with clean Cambria Torquay countertops portraying minimal patterning to keep the work surfaces feeling uncluttered and open.
Other areas of the home were addressed to “blend” the style in with lightly distressed grey tone hardwood floors and a “matching” renovated powder room displaying contemporary features to compliment the nearby kitchen’s style.
Photo Credits- Joe Nowak
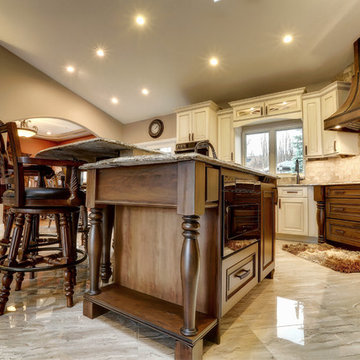 Souris River Designs / Outdoor Comfort Solutions
Decorative posts were used throughout the kitchen to add personality. The undercounter microwave drawer is smartly tucked in the island, convenient when needed, but kept out of sight.

 Revival House
This stylish condo is the result of urban, sophisticated and smart design. Glass tile and lacquered cabinetry shimmer against the mineral hues in finishes, hardware and appliances. A single pop of color for one painted wall makes a bold statement.
Scott Amundson Photography
Learn more about our showroom and kitchen and bath design: http://www.mingleteam.com
 Village Home Stores
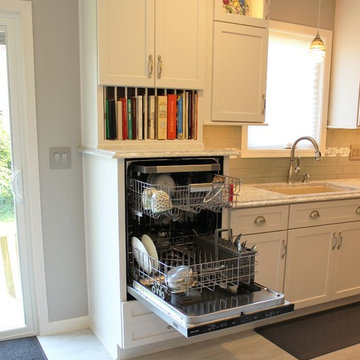
Linen White and Zinc painted cabinetry from Dura Supreme paired with Cambria Quartz in the Berwyn design. Kitchen remodel start to finish by Village Home Stores.
 Essence Design Studio
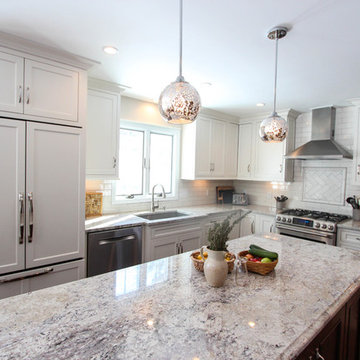
Eat-in kitchen - mid-sized traditional l-shaped eat-in kitchen idea in Cincinnati with an undermount sink, flat-panel cabinets, white cabinets, granite countertops, white backsplash, subway tile backsplash and stainless steel appliances
 Cabinet Supreme by Adair
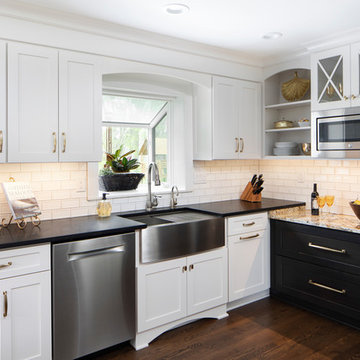
Designed by Gwen Adair
Cabinet Supreme by Adair;
Buffet area adds to kitchen design at lower elevation.
Change out of stone tops to add to design.
Glass door mullions, x mullions, open cabinet space.
Ryan Hainey Photography;
Project managed and installed by
Sengbusch construction.
 Elegant Kitchen Cabinets
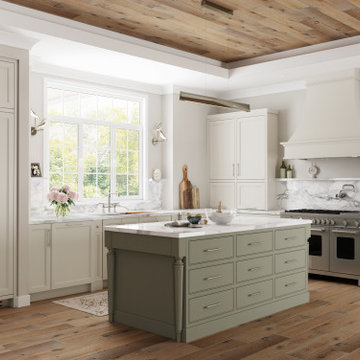
This breathtaking modern kitchen remodel in Los Angeles features custom Dura Supreme inset cabinets in a warm off-white finish paired with a stunning sage green kitchen island — a two-tone design that brings warmth, depth, and personality to the space.
The kitchen showcases floor-to-ceiling custom cabinetry, a large statement kitchen island with marble countertops, an elegant marble backsplash, and a professional-grade range — all thoughtfully designed by our expert team at Elegant Kitchen Cabinets.
The rustic wood ceiling and wide-plank hardwood floors complement the soft, neutral cabinet tones beautifully, creating a kitchen that feels both luxurious and inviting.
As an authorized Dura Supreme dealer in Los Angeles, Elegant Kitchen Cabinets brings this level of craftsmanship and custom design to homeowners across Los Angeles County. Visit our 3,000 sq ft Los Angeles showroom for a free design consultation!

 Cabinet Supreme by Adair
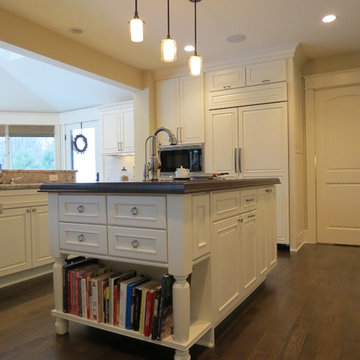
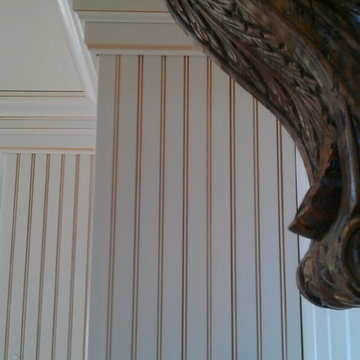
Found material added to personalize the Kitchen
Mid-sized elegant medium tone wood floor kitchen photo in Milwaukee with an undermount sink, flat-panel cabinets, white cabinets, granite countertops, beige backsplash, stone tile backsplash, white appliances and an island
Mid-sized elegant medium tone wood floor kitchen photo in Milwaukee with an undermount sink, flat-panel cabinets, white cabinets, granite countertops, beige backsplash, stone tile backsplash, white appliances and an island
 Cabinet Supreme by Adair
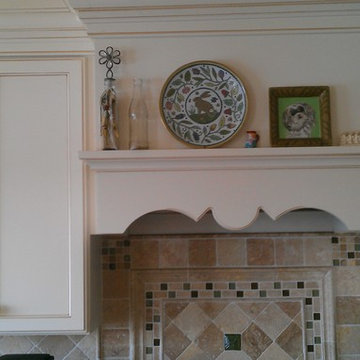
Found material added to personalize the Kitchen, Stone/glass combo tile adds character.
Example of a mid-sized classic medium tone wood floor kitchen design in Milwaukee with an undermount sink, flat-panel cabinets, white cabinets, granite countertops, beige backsplash, stone tile backsplash, white appliances and an island
Example of a mid-sized classic medium tone wood floor kitchen design in Milwaukee with an undermount sink, flat-panel cabinets, white cabinets, granite countertops, beige backsplash, stone tile backsplash, white appliances and an island
 Dillman & Upton, Inc.
Dura Supreme Cabinets
Kate Benjamin Photography
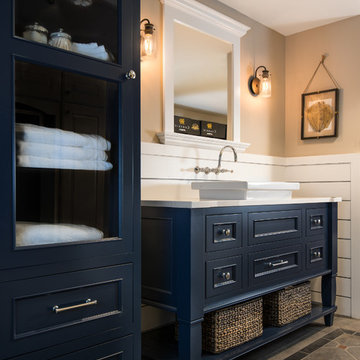
Beach style bathroom photo in Detroit
Beach style bathroom photo in Detroit
 Heartland Design and Remodeling
Home by Stahl Homes, LLC
Photos by Sky Blue Media
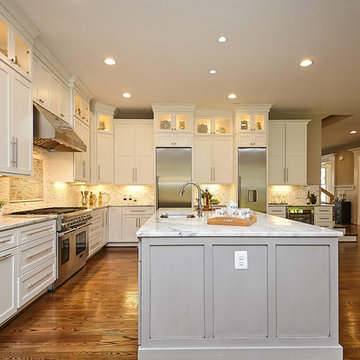
Inspiration for a transitional kitchen remodel in DC Metro
Inspiration for a transitional kitchen remodel in DC Metro
 Creative Kitchen Designs, Inc.
DMD Photography
Featuring Dura Supreme Cabinetry
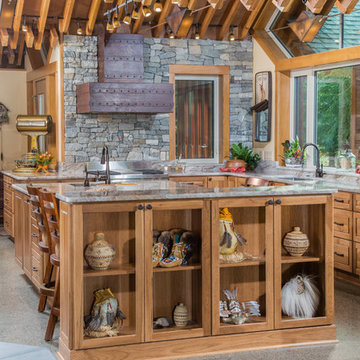
Large mountain style l-shaped concrete floor open concept kitchen photo in Other with an undermount sink, raised-panel cabinets, medium tone wood cabinets, granite countertops, multicolored backsplash, stone slab backsplash, paneled appliances and an island
Large mountain style l-shaped concrete floor open concept kitchen photo in Other with an undermount sink, raised-panel cabinets, medium tone wood cabinets, granite countertops, multicolored backsplash, stone slab backsplash, paneled appliances and an island
 Advance Design Studio, Ltd.
Raza and Baneen purchased their home in Schaumburg IL. knowing it needed work, but they saw the incredible potential it had with its expanse of beautiful kitchen windows and spacious floor plan.
The kitchen technically functioned fine, but was desperately outdated with its honey oak cabinets and plain countertops. This family loved to cook and host parties so it was an easy decision that the kitchen remodel was the first project they needed to tackle to make their home come to life.
Baneen had very specific ideas for her new dream kitchen and had been thinking about it for over 10 years! When they met Advance Design’s Project Designer Claudia Pop, Baneen felt an instant connection.
“From the first meeting, I knew that Claudia would guide us without putting down our ideas,” Baneen said.
The couple had two fears common among remodeling home owners: Would the project be done on time? And, would the project stay on budget? Advance Design was able to alleviate their fears early on, as Claudia shared the “Common Sense Remodeling” process. Raza and Baneen absolutely loved the custom project analysis that helped them understand how a budget could be accurately predicted and then safeguarded during the design process.
“Advance Design was spot on with both the budget and the project timeframe,” Baneen said. “Overall there were no surprises, and the budget was exactly what we were quoted. The experience was phenomenal, everybody was professional, everybody was courteous, everyone was nice, everyone was friendly. It wasn't stressful for us, they still left the house in a presentable state. It wasn't like we would come home and we were bring the kids in and it was going to be hazardous."
After the relationship was cemented, Raza, Baneen and Claudia began to finalize the kitchen design. The main objective was to create a functional space for preparing meals and to create an inviting space for their family and friends to enjoy, while incorporating interesting design elements such as the iconic blue island and reclaimed Chicago brick walls. Sufficient storage space was really important to Baneen, and high quality appliances were a priority. As the overall layout was being completed, together they reviewed each cabinet to determine exactly what would be stored there.
Because cooking was a high priority for this family, Claudia incorporated spice racks close to the range and included two mixer lift shelves for their larger countertop appliances.
The focal point of the kitchen is the striking blue island constructed from custom colored Dura Supreme cabinets. Designed with decorative shelving and a highly functional prep sink. The couple loves the “galley” prep sink, it adds even more functionality and significantly shortens preparation and cleaning time. This island also includes a 24" Bosch Dishwasher with matching panel to blend in.
"Aesthetically, and in terms of functionality, the island everything I imagined," Baneen said. "I love how beautiful it looks and how functional it is. It just brings everybody together."
The Praa Sands Quartz countertop with an ogee edge profile provides excellent contrast by blending it's subtle tones with the outer cabinetry. It ties the island together with the rest of the space. Overlooking the beautiful backyard through spacious windows, the crisp white farmhouse sink is something that Baneen envisioned in her kitchen for years.
Two tones of Dura Supreme Cabinetry were used throughout the rest of the kitchen. Chestnut Cherry cabinets grace the range and decorative range hood and as panels over the Wolf refrigerator and freezer. Antique White cabinets surround the perimeter, creating a warm balance that beckons guests into the softly rounded space.
Drawing the eye immediately to the custom wood hood hiding a powerful 1,500 CFM ventilation system and spectacular 60” Duel Fuel Wolf range, a creatively patterned Tessen in Café & Brine backsplash detail stands out from the white subway tile backsplash spanning the outer walls. The vibrant space reflects the lively personality of the family who now loves spending time both cooking and enjoying this kitchen as a family.
“The end result is a beautiful and extremely functional kitchen that is able to handle a growing family, lots of parties and lots of cooking,” Claudia said.
“Advance Design was wonderfully professional and a pleasure to work with. They catered to what my needs and ideas were, while skillfully guiding us to make the right choices where we seemed lost,” Baneen said.
 Revival House
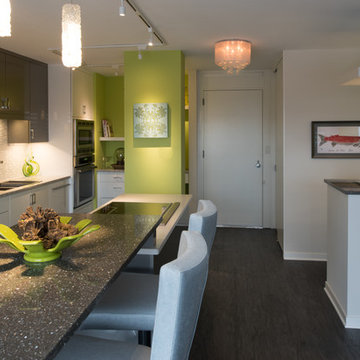
This stylish condo is the result of urban, sophisticated and smart design. Glass tile and lacquered cabinetry shimmer against the mineral hues in finishes, hardware and appliances. A single pop of color for one painted wall makes a bold statement.
Scott Amundson Photography
Learn more about our showroom and kitchen and bath design: http://www.mingleteam.com
16