
Search results for "Personal surrounds" in Home Design Ideas

 Rellion Homes
Ryan Galvin at ryangarvinphotography.com
This is a ground up custom home build in eastside Costa Mesa across street from Newport Beach in 2014. It features 10 feet ceiling, Subzero, Wolf appliances, Restoration Hardware lighting fixture, Altman plumbing fixture, Emtek hardware, European hard wood windows, wood windows. The California room is so designed to be part of the great room as well as part of the master suite.
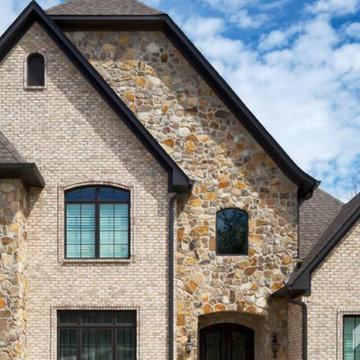
 Masonry Products
An up close and personal look at the quality and craftsmanship of Nottingham Tudor Brick from General Shale. This #brickdesign aims to impress!

 GK Builders
A master bedroom suite that surrounds you with garden views. Inside there's a walk in closet giving you a personal organized storage spot with an elegant private bath making this hideaway complete.
Find the right local pro for your project

 J. Michael Design Group
Family Room detail
Inspiration for a timeless family room remodel in DC Metro
Inspiration for a timeless family room remodel in DC Metro

 Trillium Shore LLC
nautical themed dining room, Speckman Photography
Inspiration for a timeless medium tone wood floor dining room remodel with a standard fireplace and a metal fireplace
Inspiration for a timeless medium tone wood floor dining room remodel with a standard fireplace and a metal fireplace

 J Visser Design
Point West at Macatawa Park, MI
Example of a beach style kids' room design in Grand Rapids
Example of a beach style kids' room design in Grand Rapids

 CARNEMARK design + build
ALL ABOUT THE DETAILS. Exposed beams add beauty and architectural interest to the space, while strategic display lighting highlights one of the couple's cherished pieces of art.
Photography by Anice Hoachlander

Sponsored
Columbus, OH

Structural Remodeling
Franklin County's Heavy Timber Specialists | Best of Houzz 2020!


 Seriously Happy Homes
Clean lines and a mix of neutrals tie this urban condo into the surrounding skyline, and dramatic lighting create a unique and personal space.
Great room - mid-sized contemporary medium tone wood floor great room idea in Seattle with white walls
Great room - mid-sized contemporary medium tone wood floor great room idea in Seattle with white walls

 Ranieri Construction LLC
Linear fireplaces are fast becoming the design standard. The 60" double sided linear fireplace gives the best of both worlds: heat and views in both the master bathroom and bedroom. The 2 person Jacuzzi jetted tub is 60"x72" allowing ample soaking space to melt away. The homeowners added the optional Wenge wood top. The dark Emperor marble tiles, on the tub deck, continue into the shower surround. The mosaic accent tile is featured behind the sconces (on the cabinet wall) and in the shower as well for a cohesive blend of materials.

 AYA Homes, LLC
Large transitional master brown tile beige floor drop-in bathtub photo in San Francisco with shaker cabinets, brown cabinets, beige walls, an undermount sink, solid surface countertops, a hinged shower door and white countertops

 Bethesda Garden Design llc
Close up of the dry river bed curving through the garden.
Design ideas for a mid-sized asian shade side yard stone formal garden in DC Metro.
Design ideas for a mid-sized asian shade side yard stone formal garden in DC Metro.

 Robin LaMonte/Rooms Revamped
Dining Terrace is surrounded with plants to create a personal terrace garden. Mirrored foyer table with the sign," I can only please one person per day. Today is not your day.
Tomorrow doesn't look good either."
Captures perfectly a mother of 4 is thinking...
Christina Wedge Photography

Sponsored
Columbus, OH

Wannemacher Interiors
Customized Award-Winning Interior Design Solutions in Franklin Cnty OH
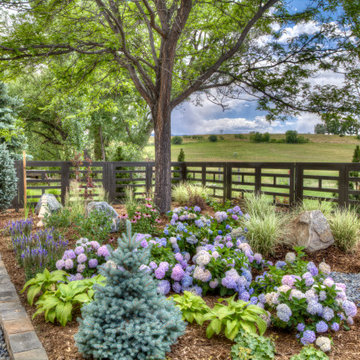
This is an example of a large modern drought-tolerant and partial sun backyard stone and metal fence flower bed in Denver for summer.

 Jill Frey Kitchen Design
Photographer William Quarles
Living room - traditional living room idea in Charleston with a standard fireplace
Living room - traditional living room idea in Charleston with a standard fireplace

 Guest Interiors, LLC
Inspiration for a large coastal slate floor and multicolored floor enclosed dining room remodel in Charlotte with yellow walls, a two-sided fireplace and a tile fireplace
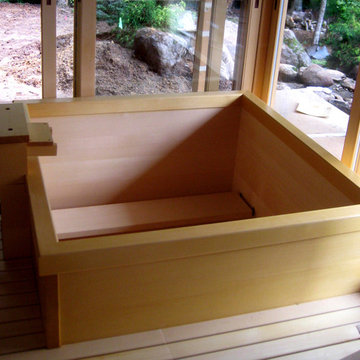
 Ki Arts
Made of Alaskan yellow cedar, this soaking tub can seat up to 4 people. It is 4' square and 36' deep and has two removable benches. The tub is recessed which makes access easier. At the left is a wooden waterfall-style filler. Surrounding the tub is a slatted wood floor that can be removed. The sub-floor is waterproofed concrete.

Sponsored
Columbus, OH
Structural Remodeling
Franklin County's Heavy Timber Specialists | Best of Houzz 2020!
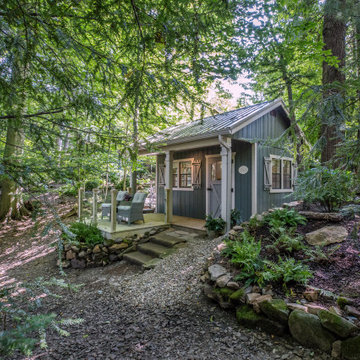
 Lobalzo Design Associates, Ltd
Meander through beautiful gardens, along a forest path where you find a small shed over looking a stream and waterfall.
Home design - small french country home design idea in Cleveland
Home design - small french country home design idea in Cleveland

 Aesthetic Painting & Design
Drop-in bathtub - large traditional master beige tile and ceramic tile ceramic tile and brown floor drop-in bathtub idea in Los Angeles with brown walls and a hinged shower door

 Kitchen Design Concepts
Black and white can never make a comeback, because it's always around. Such a classic combo that never gets old and we had lots of fun creating a fun and functional space in this jack and jill bathroom. Used by one of the client's sons as well as being the bathroom for overnight guests, this space needed to not only have enough foot space for two, but be "cool" enough for a teenage boy to appreciate and show off to his friends.
The vanity cabinet is a freestanding unit from WW Woods Shiloh collection in their Black paint color. A simple inset door style - Aspen - keeps it looking clean while really making it a furniture look. All of the tile is marble and sourced from Daltile, in Carrara White and Nero Marquina (black). The accent wall is the 6" hex black/white blend. All of the plumbing fixtures and hardware are from the Brizo Litze collection in a Luxe Gold finish. Countertop is Caesarstone Blizzard 3cm quartz.
48