
Search results for "Personalised support" in Home Design Ideas
 Designed with Grace & Joy
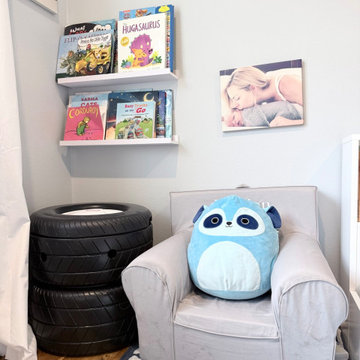
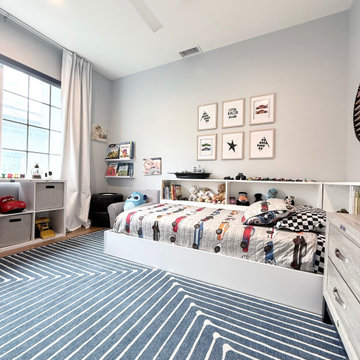
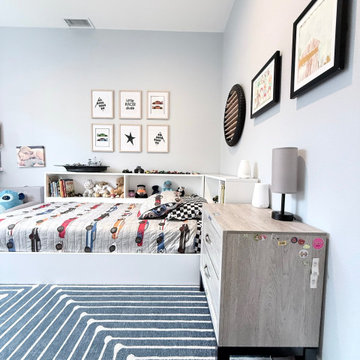
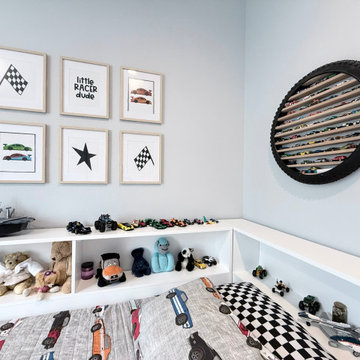
This custom racecar-inspired bedroom was designed to celebrate a major milestone, transitioning into a “big boy” space that blends fun, comfort, and functionality. A calming color palette sets the tone for rest, while playful racecar details, meaningful photo displays, and themed décor bring personality to life. Thoughtful features like a storage bed, washable rug, cubby organization, custom tire shelf, and cozy window coverings ensure the room supports both everyday living and imaginative play. The result is a space that grows with the child practical, personal, and full of joy.

 TVL Creative Ltd.
Cramped kitchen be gone! That was the project motto and top priority. The goal was to transform the current layout from multiple smaller spaces into a connected whole that would activate the main level for our clients, a young family of four.
The biggest obstacle was the wall dividing the kitchen and the dining room. Removing this wall was central to opening up and integrating the main living spaces, but the existing ductwork that ran right through the center of the wall posed a design challenge, er design opportunity. The resulting design solution features a central pantry that captures the ductwork and provides valuable storage- especially when compared to the original kitchen's 18" wide pantry cabinet. The pantry also anchors the kitchen island and serves as a visual separation of space between the kitchen and homework area.
Through our design development process, we learned the formal living room was of no service to their lifestyle and therefore space they rarely spent time in. With that in mind, we proposed to eliminate the unused living room and make it the new dining room. Relocating the dining room to this space inherently felt right given the soaring ceiling and ample room for holiday dinners and celebrations. The new dining room was spacious enough for us to incorporate a conversational seating area in the warm, south-facing window alcove.
Now what to do with the old dining room?! To answer that question we took inspiration from our clients' shared profession in education and developed a craft area/homework station for both of their boys. The semi-custom cabinetry of the desk area carries over to the adjacent wall and forms window bench base with storage that we topped with butcher block for a touch of warmth. While the boys are young, the bench drawers are the perfect place for a stash of toys close to the kitchen.
The kitchen begins just beyond the window seat with their refrigerator enclosure. Opposite the refrigerator is the new pantry with twenty linear feet of shelving and space for brooms and a stick vacuum. Extending from the backside of the pantry the kitchen island design incorporates counter seating on the family room side and a cabinetry configuration on the kitchen side with drawer storage, a trashcan center, farmhouse sink, and dishwasher.
We took careful time in design and execution to align the range and sink because while it might seem like a small detail, it plays an important role in supporting the symmetrical configuration of the back wall of the kitchen. The rear wall design utilizes an appliance garage mirrors the visual impact of the refrigerator enclosure and helps keep the now open kitchen tidy. Between the appliance garage and refrigerator enclosure is the cooking zone with 30" of cabinetry and work surface on either side of the range, a chimney style vent hood, and a bold graphic tile backsplash.
The backsplash is just one of many personal touches we added to the space to reflect our client's modern eclectic style and love of color. Swooping lines of the mid-mod style barstools compliment the pendants and backsplash pattern. A pop of vibrant green on the frame of the pantry door adds a fresh wash of color to an otherwise neutral space. The big show stopper is the custom charcoal gray and copper chevron wall installation in the dining room. This was an idea our clients softly suggested, and we excitedly embraced the opportunity. It is also a kickass solution to the head-scratching design dilemma of how to fill a large and lofty wall.
We are so grateful to bring this design to life for our clients and now dear friends.
 Cummings Architecture + Interiors

Situated in a neighborhood of grand Victorians, this shingled Foursquare home seemed like a bit of a wallflower with its plain façade. The homeowner came to Cummings Architects hoping for a design that would add some character and make the house feel more a part of the neighborhood.
The answer was an expansive porch that runs along the front façade and down the length of one side, providing a beautiful new entrance, lots of outdoor living space, and more than enough charm to transform the home’s entire personality. Designed to coordinate seamlessly with the streetscape, the porch includes many custom details including perfectly proportioned double columns positioned on handmade piers of tiered shingles, mahogany decking, and a fir beaded ceiling laid in a pattern designed specifically to complement the covered porch layout. Custom designed and built handrails bridge the gap between the supporting piers, adding a subtle sense of shape and movement to the wrap around style.
Other details like the crown molding integrate beautifully with the architectural style of the home, making the porch look like it’s always been there. No longer the wallflower, this house is now a lovely beauty that looks right at home among its majestic neighbors.
Photo by Eric Roth
Find the right local pro for your project
 LBK Design Build
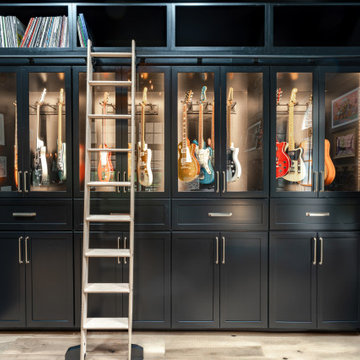
The New Hope first floor remodel was conceived to blend functionality with timeless beauty across key areas of the home including the kitchen, mudroom, music room, and powder room. The design team worked closely with the homeowners to ensure that every space was not only visually cohesive but also elevated with purpose-driven upgrades. The overall palette merges soft, natural tones with bold accents, warm metals, and rich textures, striking a balance between comfort and sophistication. With a focus on personalized use and performance, each room now supports the family’s lifestyle through intelligent design and custom detailing.
 LBK Design Build
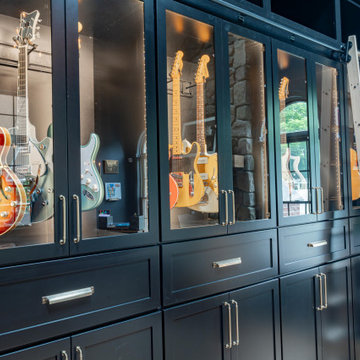
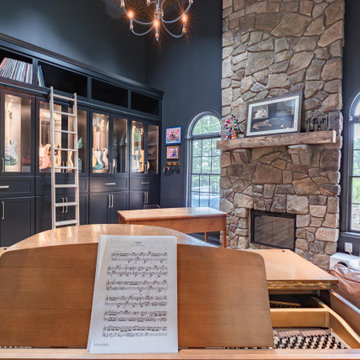
The New Hope first floor remodel was conceived to blend functionality with timeless beauty across key areas of the home including the kitchen, mudroom, music room, and powder room. The design team worked closely with the homeowners to ensure that every space was not only visually cohesive but also elevated with purpose-driven upgrades. The overall palette merges soft, natural tones with bold accents, warm metals, and rich textures, striking a balance between comfort and sophistication. With a focus on personalized use and performance, each room now supports the family’s lifestyle through intelligent design and custom detailing.
 LBK Design Build
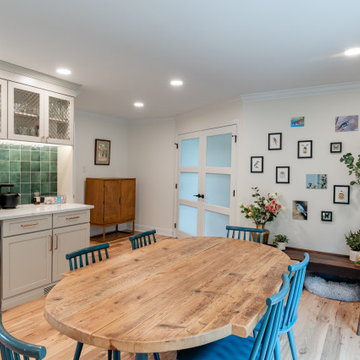
The New Hope first floor remodel was conceived to blend functionality with timeless beauty across key areas of the home including the kitchen, mudroom, music room, and powder room. The design team worked closely with the homeowners to ensure that every space was not only visually cohesive but also elevated with purpose-driven upgrades. The overall palette merges soft, natural tones with bold accents, warm metals, and rich textures, striking a balance between comfort and sophistication. With a focus on personalized use and performance, each room now supports the family’s lifestyle through intelligent design and custom detailing.
 LBK Design Build
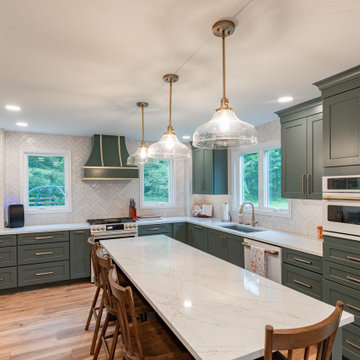
The New Hope first floor remodel was conceived to blend functionality with timeless beauty across key areas of the home including the kitchen, mudroom, music room, and powder room. The design team worked closely with the homeowners to ensure that every space was not only visually cohesive but also elevated with purpose-driven upgrades. The overall palette merges soft, natural tones with bold accents, warm metals, and rich textures, striking a balance between comfort and sophistication. With a focus on personalized use and performance, each room now supports the family’s lifestyle through intelligent design and custom detailing.


 LBK Design Build
The New Hope first floor remodel was conceived to blend functionality with timeless beauty across key areas of the home including the kitchen, mudroom, music room, and powder room. The design team worked closely with the homeowners to ensure that every space was not only visually cohesive but also elevated with purpose-driven upgrades. The overall palette merges soft, natural tones with bold accents, warm metals, and rich textures, striking a balance between comfort and sophistication. With a focus on personalized use and performance, each room now supports the family’s lifestyle through intelligent design and custom detailing.
 Designer Group USA Inc
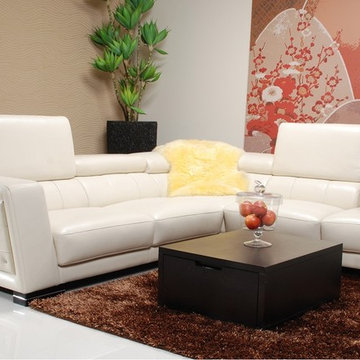
A sleek modern design of this sectional sofa with angled armrest and backrests provide plush comfort. To become a comfortable seating platform for any person, Sectional uses ratchet mechanism that makes it easy to adjust headrests. Wooden legs with chrome detail lend a luxurious modern look while supporting its sturdy frame construction. The sectional is wrapped in beige leather.
from thefurnituretoday.com
 Designed with Grace & Joy
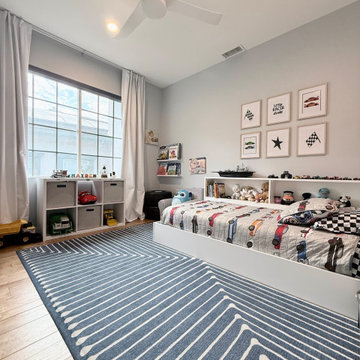
This custom racecar-inspired bedroom was designed to celebrate a major milestone, transitioning into a “big boy” space that blends fun, comfort, and functionality. A calming color palette sets the tone for rest, while playful racecar details, meaningful photo displays, and themed décor bring personality to life. Thoughtful features like a storage bed, washable rug, cubby organization, custom tire shelf, and cozy window coverings ensure the room supports both everyday living and imaginative play. The result is a space that grows with the child practical, personal, and full of joy.
 Rochelle Cote Interior Design
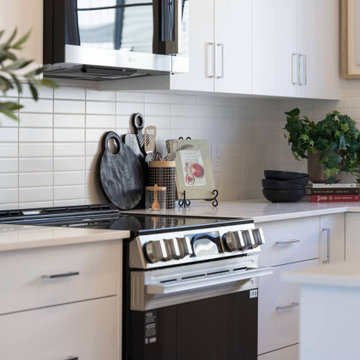
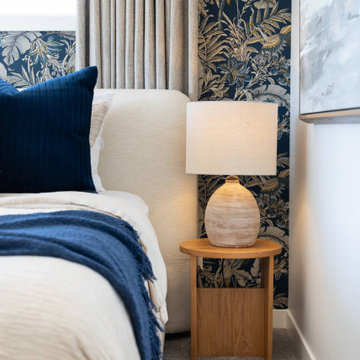
This 1,450+ sq. ft. residence captures a globally inspired, modern aesthetic rich in color and personality. The design combines bold yet harmonious tones with natural textures and deep wood accents to create a space that feels both vibrant and grounded. The exterior’s contemporary palette seamlessly transitions into an interior layered with thoughtful details and curated décor, offering a collected and cultured ambience. Every element—from the lighting selections to the furniture placement—was chosen to balance style and function, creating a home that feels inviting, expressive, and livable. Perfectly suited for a modern young family, this home supports a lifestyle centered around connection and community.
 Rochelle Cote Interior Design
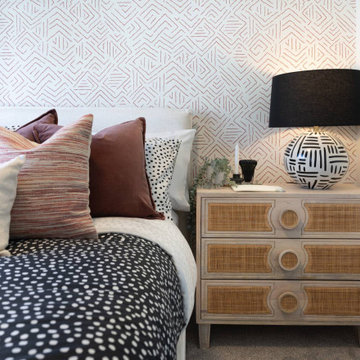
This 1,450+ sq. ft. residence captures a globally inspired, modern aesthetic rich in color and personality. The design combines bold yet harmonious tones with natural textures and deep wood accents to create a space that feels both vibrant and grounded. The exterior’s contemporary palette seamlessly transitions into an interior layered with thoughtful details and curated décor, offering a collected and cultured ambience. Every element—from the lighting selections to the furniture placement—was chosen to balance style and function, creating a home that feels inviting, expressive, and livable. Perfectly suited for a modern young family, this home supports a lifestyle centered around connection and community.
 Designed with Grace & Joy
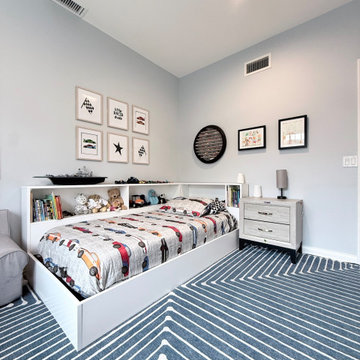
This custom racecar-inspired bedroom was designed to celebrate a major milestone, transitioning into a “big boy” space that blends fun, comfort, and functionality. A calming color palette sets the tone for rest, while playful racecar details, meaningful photo displays, and themed décor bring personality to life. Thoughtful features like a storage bed, washable rug, cubby organization, custom tire shelf, and cozy window coverings ensure the room supports both everyday living and imaginative play. The result is a space that grows with the child practical, personal, and full of joy.

 Designed with Grace & Joy
This custom racecar-inspired bedroom was designed to celebrate a major milestone, transitioning into a “big boy” space that blends fun, comfort, and functionality. A calming color palette sets the tone for rest, while playful racecar details, meaningful photo displays, and themed décor bring personality to life. Thoughtful features like a storage bed, washable rug, cubby organization, custom tire shelf, and cozy window coverings ensure the room supports both everyday living and imaginative play. The result is a space that grows with the child practical, personal, and full of joy.
 Designed with Grace & Joy
This custom racecar-inspired bedroom was designed to celebrate a major milestone, transitioning into a “big boy” space that blends fun, comfort, and functionality. A calming color palette sets the tone for rest, while playful racecar details, meaningful photo displays, and themed décor bring personality to life. Thoughtful features like a storage bed, washable rug, cubby organization, custom tire shelf, and cozy window coverings ensure the room supports both everyday living and imaginative play. The result is a space that grows with the child practical, personal, and full of joy.
 Designed with Grace & Joy
This custom racecar-inspired bedroom was designed to celebrate a major milestone, transitioning into a “big boy” space that blends fun, comfort, and functionality. A calming color palette sets the tone for rest, while playful racecar details, meaningful photo displays, and themed décor bring personality to life. Thoughtful features like a storage bed, washable rug, cubby organization, custom tire shelf, and cozy window coverings ensure the room supports both everyday living and imaginative play. The result is a space that grows with the child practical, personal, and full of joy.
 Rochelle Cote Interior Design
This 1,450+ sq. ft. residence captures a globally inspired, modern aesthetic rich in color and personality. The design combines bold yet harmonious tones with natural textures and deep wood accents to create a space that feels both vibrant and grounded. The exterior’s contemporary palette seamlessly transitions into an interior layered with thoughtful details and curated décor, offering a collected and cultured ambience. Every element—from the lighting selections to the furniture placement—was chosen to balance style and function, creating a home that feels inviting, expressive, and livable. Perfectly suited for a modern young family, this home supports a lifestyle centered around connection and community.

Sponsored
Fredericksburg, OH

High Point Cabinets
Columbus' Experienced Custom Cabinet Builder | 4x Best of Houzz Winner
 LBK Design Build
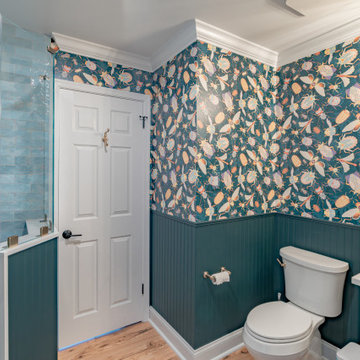
The New Hope first floor remodel was conceived to blend functionality with timeless beauty across key areas of the home including the kitchen, mudroom, music room, and powder room. The design team worked closely with the homeowners to ensure that every space was not only visually cohesive but also elevated with purpose-driven upgrades. The overall palette merges soft, natural tones with bold accents, warm metals, and rich textures, striking a balance between comfort and sophistication. With a focus on personalized use and performance, each room now supports the family’s lifestyle through intelligent design and custom detailing.
 LBK Design Build
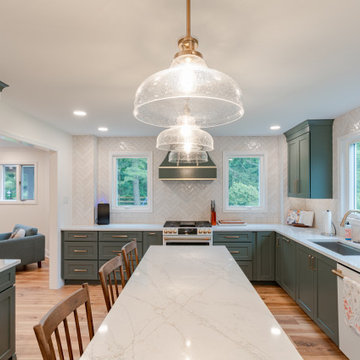
The New Hope first floor remodel was conceived to blend functionality with timeless beauty across key areas of the home including the kitchen, mudroom, music room, and powder room. The design team worked closely with the homeowners to ensure that every space was not only visually cohesive but also elevated with purpose-driven upgrades. The overall palette merges soft, natural tones with bold accents, warm metals, and rich textures, striking a balance between comfort and sophistication. With a focus on personalized use and performance, each room now supports the family’s lifestyle through intelligent design and custom detailing.

 User
UserInspiration for a timeless wooden straight wood railing staircase remodel in Boston with painted risers
28