
Search results for "Personalised support" in Home Design Ideas
 AISA Interior Atelier
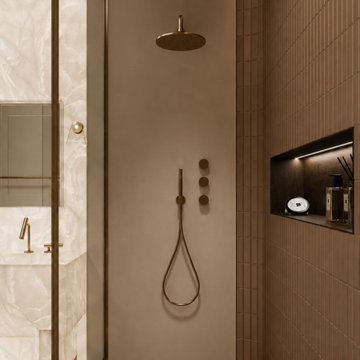
565 Broome Residence is a contemporary luxury apartment located in the iconic Renzo Piano-designed tower in SoHo, New York.
Designed for a young couple with a passion for art, culture, and entertaining, the residence balances expressive design with warmth, comfort, and everyday functionality.
The project transforms a developer-finished apartment into a highly personalized home defined by refined materials, integrated lighting, and carefully curated details. Open living spaces were designed to support both intimate moments and larger social gatherings, reflecting the rhythm of contemporary New York living.
The private areas were approached individually to reflect the personalities of their owners: a darker and more architectural primary suite for him, and a softer, more organic atmosphere inspired by natural textures and subtle Balinese influences for her.
The result is a timeless interior that combines elegance, precision, and a strong sense of place within one of Manhattan's most recognizable residential buildings.
 Bluworld HOMelements
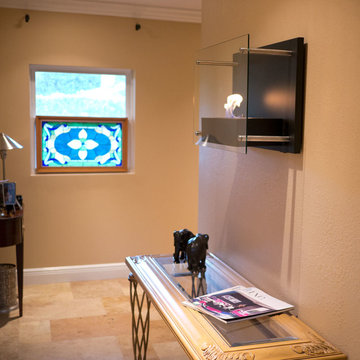
Radia is unlike any fireplace you have ever seen. This sophisticated wall mounted fireplace features a chic, classic black frame and tempered glass face supported by stainless steel standoffs. The large 1.5 liter burner provides a long burn time, enhancing any setting for extended enjoyment. Easily adjust the flame height or extinguish it completely with the provided dampener tool. Fuel not included, we recommend using Nu-Flame Bio-Ethanol Fuel. For indoor use only.
 Charleene's Houses, LLC
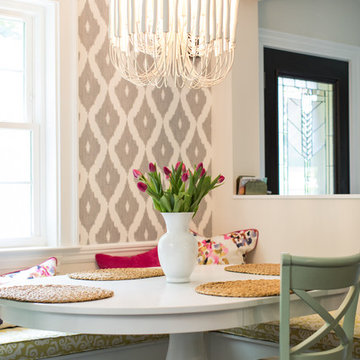
At Falls Rd. Terrace we were hired to design and complete a full kitchen renovation that was just as stylish as it was functional. In this new kitchen, our customers wanted an open concept between their kitchen & living, and a place where the family could gather for meals. Their house was built in the 1930's, a classic colonial with good bones. It was important that the new space integrated seamlessly with its original details, all while lending to our customers contemporary sensibilities. We removed two walls, installed a support beam between living/dining, refinished floors, built a banquette dining space, and completely re-worked the original kitchen layout to include more storage, flow, and functionality. We guided our customers through selections, finishes, kitchen design/layout, and all the way to construction & finish. The result is a beautiful cohesive space, that reflects their vibrant personalities, all while serving their day to day needs with ease.
Find the right local pro for your project
 Brandon Furniture
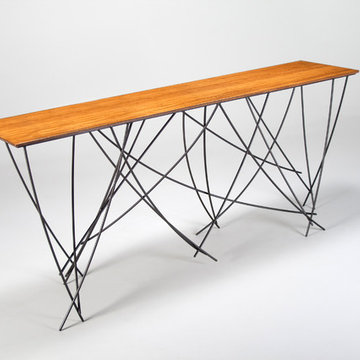
Whoa, is it real? Take it all in. We’ve added a new member to our Pixi Collection, the Pixi Curve. Designed with you in mind, we visualize you transforming your important space with intriguing illusion. The curvy console is an eye-opener and an icebreaker. The soft but edgy lines of curvy dark bronze steel supporting gorgeous bamboo will fancy all personalities, from the artist to the architect to the scientist.
 Charleene's Houses, LLC
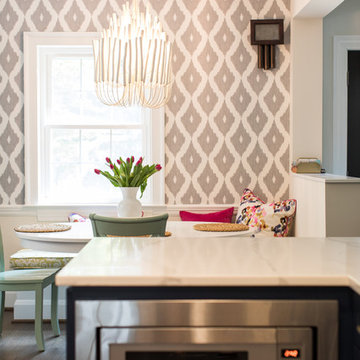
At Falls Rd. Terrace we were hired to design and complete a full kitchen renovation that was just as stylish as it was functional. In this new kitchen, our customers wanted an open concept between their kitchen & living, and a place where the family could gather for meals. Their house was built in the 1930's, a classic colonial with good bones. It was important that the new space integrated seamlessly with its original details, all while lending to our customers contemporary sensibilities. We removed two walls, installed a support beam between living/dining, refinished floors, built a banquette dining space, and completely re-worked the original kitchen layout to include more storage, flow, and functionality. We guided our customers through selections, finishes, kitchen design/layout, and all the way to construction & finish. The result is a beautiful cohesive space, that reflects their vibrant personalities, all while serving their day to day needs with ease.
 M. Swabb Interior Design
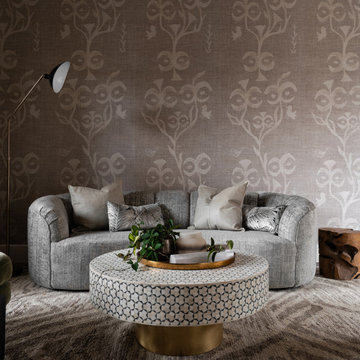
This top-to-bottom renovation in Ramona, California, transformed a once heavy and confused interior into a serene retreat. Our design introduced a warm, inviting atmosphere with a stunning mix of medium and dark wood tones, paired with contrasting textural stone elements and bold black accents. The result is a space that feels balanced, abundant, and deeply connected to nature.
Designed for a spiritual client seeking harmony, this home now embodies tranquility and comfort. Every element, from the rich wood tones to the organic textures, works together to create a space that supports mindfulness and relaxation. The careful blend of materials creates a sanctuary-like environment, making it the perfect retreat from the everyday hustle.
This transformation highlights our expertise in creating personalized spaces that bring balance and warmth, aligning with our client's lifestyle and values.
 Infinite Home
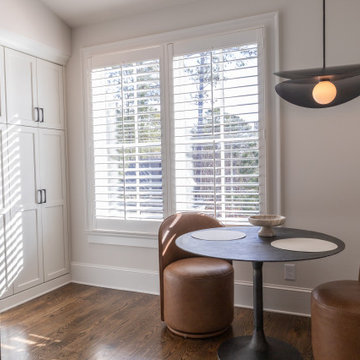
For this project, our clients wanted a home that reflected their elevated style and supported their growing family. With young daughters, a new baby on the way, and a nanny suite that needed both accessibility and privacy, this design was all about balancing sophistication with family-friendly functionality.
We reimagined multiple spaces, ensuring every room spoke to each other while maintaining its personality. Their daughters’ bedrooms feel more vibrant and personal, with thoughtful details like new lighting, fresh paint, and furniture that will transition with them as they grow. The nursery became a dreamy retreat featuring cloud-like textures and soft, celestial touches—an enchanting space designed for their newest addition.
The attic, once an afterthought, is now an extension of the home that feels as if it was always meant to be there. The office was designed with depth and refinement, incorporating a built-in library cabinet with a striking black slab background and moody furnishings that add a sense of sophistication.
This project was about creating a home that effortlessly evolves with their growing family—where elegance and practicality go hand in hand, and every space feels elevated and deeply livable.


 AISA Interior Atelier
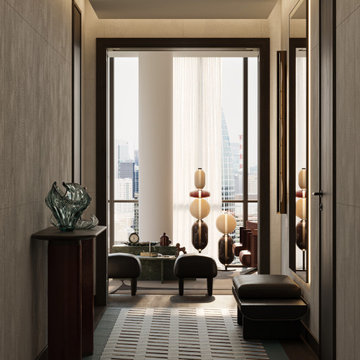
565 Broome Residence is a contemporary luxury apartment located in the iconic Renzo Piano-designed tower in SoHo, New York.
Designed for a young couple with a passion for art, culture, and entertaining, the residence balances expressive design with warmth, comfort, and everyday functionality.
The project transforms a developer-finished apartment into a highly personalized home defined by refined materials, integrated lighting, and carefully curated details. Open living spaces were designed to support both intimate moments and larger social gatherings, reflecting the rhythm of contemporary New York living.
The private areas were approached individually to reflect the personalities of their owners: a darker and more architectural primary suite for him, and a softer, more organic atmosphere inspired by natural textures and subtle Balinese influences for her.
The result is a timeless interior that combines elegance, precision, and a strong sense of place within one of Manhattan's most recognizable residential buildings.
 Infinite Home
For this project, our clients wanted a home that reflected their elevated style and supported their growing family. With young daughters, a new baby on the way, and a nanny suite that needed both accessibility and privacy, this design was all about balancing sophistication with family-friendly functionality.
We reimagined multiple spaces, ensuring every room spoke to each other while maintaining its personality. Their daughters’ bedrooms feel more vibrant and personal, with thoughtful details like new lighting, fresh paint, and furniture that will transition with them as they grow. The nursery became a dreamy retreat featuring cloud-like textures and soft, celestial touches—an enchanting space designed for their newest addition.
The attic, once an afterthought, is now an extension of the home that feels as if it was always meant to be there. The office was designed with depth and refinement, incorporating a built-in library cabinet with a striking black slab background and moody furnishings that add a sense of sophistication.
This project was about creating a home that effortlessly evolves with their growing family—where elegance and practicality go hand in hand, and every space feels elevated and deeply livable.
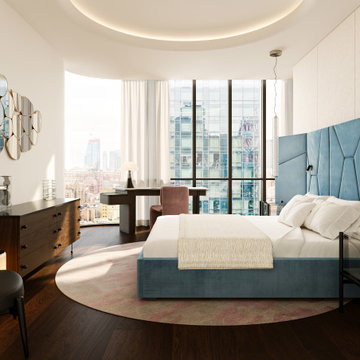 AISA Interior Atelier
565 Broome Residence is a contemporary luxury apartment located in the iconic Renzo Piano-designed tower in SoHo, New York.
Designed for a young couple with a passion for art, culture, and entertaining, the residence balances expressive design with warmth, comfort, and everyday functionality.
The project transforms a developer-finished apartment into a highly personalized home defined by refined materials, integrated lighting, and carefully curated details. Open living spaces were designed to support both intimate moments and larger social gatherings, reflecting the rhythm of contemporary New York living.
The private areas were approached individually to reflect the personalities of their owners: a darker and more architectural primary suite for him, and a softer, more organic atmosphere inspired by natural textures and subtle Balinese influences for her.
The result is a timeless interior that combines elegance, precision, and a strong sense of place within one of Manhattan's most recognizable residential buildings.
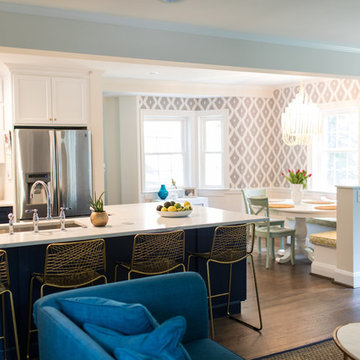 Charleene's Houses, LLC
At Falls Rd. Terrace we were hired to design and complete a full kitchen renovation that was just as stylish as it was functional. In this new kitchen, our customers wanted an open concept between their kitchen & living, and a place where the family could gather for meals. Their house was built in the 1930's, a classic colonial with good bones. It was important that the new space integrated seamlessly with its original details, all while lending to our customers contemporary sensibilities. We removed two walls, installed a support beam between living/dining, refinished floors, built a banquette dining space, and completely re-worked the original kitchen layout to include more storage, flow, and functionality. We guided our customers through selections, finishes, kitchen design/layout, and all the way to construction & finish. The result is a beautiful cohesive space, that reflects their vibrant personalities, all while serving their day to day needs with ease.
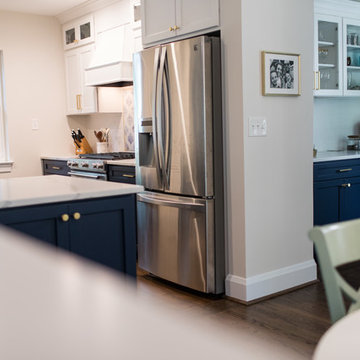 Charleene's Houses, LLC
At Falls Rd. Terrace we were hired to design and complete a full kitchen renovation that was just as stylish as it was functional. In this new kitchen, our customers wanted an open concept between their kitchen & living, and a place where the family could gather for meals. Their house was built in the 1930's, a classic colonial with good bones. It was important that the new space integrated seamlessly with its original details, all while lending to our customers contemporary sensibilities. We removed two walls, installed a support beam between living/dining, refinished floors, built a banquette dining space, and completely re-worked the original kitchen layout to include more storage, flow, and functionality. We guided our customers through selections, finishes, kitchen design/layout, and all the way to construction & finish. The result is a beautiful cohesive space, that reflects their vibrant personalities, all while serving their day to day needs with ease.
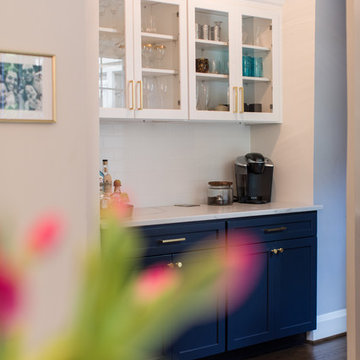 Charleene's Houses, LLC
At Falls Rd. Terrace we were hired to design and complete a full kitchen renovation that was just as stylish as it was functional. In this new kitchen, our customers wanted an open concept between their kitchen & living, and a place where the family could gather for meals. Their house was built in the 1930's, a classic colonial with good bones. It was important that the new space integrated seamlessly with its original details, all while lending to our customers contemporary sensibilities. We removed two walls, installed a support beam between living/dining, refinished floors, built a banquette dining space, and completely re-worked the original kitchen layout to include more storage, flow, and functionality. We guided our customers through selections, finishes, kitchen design/layout, and all the way to construction & finish. The result is a beautiful cohesive space, that reflects their vibrant personalities, all while serving their day to day needs with ease.

Sponsored
Fredericksburg, OH

High Point Cabinets
Columbus' Experienced Custom Cabinet Builder | 4x Best of Houzz Winner

 Hammerdown Home Reno. & General Construction Inc.
Drawn to all things vintage, the client found a leaded glass window, a treasure that Prairie Barnwood transformed into a beautiful custom antique’d pantry door. The farm chic style is well supported with a centrally located custom island, made with open-grain barn board, it really steals the show! The white contemporary custom cabinetry is built to the ceiling with the top layer set with glass fronts and lit for knickknacks. Classic subway tile completes the scene with a detailed mosaic tile above the stove. And, in a nod to our favourite new furry friend, Bailey, we added custom cabinetry for the dog food drawer next to her personalized doggie dish.

 Olamar Interiors
This client came to us with a unique challenge: create a modern design that matches her fun and funky personality but to make it as "green" and chemical free as possible. We rose to the challenge, researching the best options for sustainable, green and chemical free furnishings. The upholstery pieces are made from sustainable and chemical free materials, the dining table is made of sustainable wood with a chemical free finish. The rugs are from a fair-trade company that supports education for women in India. The client had hired a Feng Shui expert to provide her with a report which we used to design the space. The wallpaper behind the living room sofa is custom designed and custom-made. It is a map made up of hundred of small photos that the homeowner provided to us. It represents the area in her home that will bring travel and connect her to the people she loves. The large, colorful art piece in the dining area is hung in the area of the home that will bring joy around family and children. The hearts and pink/red colored wallpaper in the den will evoke love and relationships.
The client has a colorful, fun personality and we wanted to infuse the design with it. A white backdrop allows all of the pinks, reds, navy blues and turquoises to pop, creating a lively, modern feeling. The textures in the floor and wall coverings and in the fabrics create a lived in, collected feeling and add a touch of bohemian chic style. The new modern cable and walnut stair banister is in keeping with the original modern feel of the row house and keeps the narrow staircase from feeling tight and closed in.
This was a fun, creative and unique project for us. This particular client was one of Olamar's first clients eight years ago when we first opened our doors. At that time the house was nothing but a condemned shell that the client renovated, with our assistance. At that time we designed the kitchen, which is still in excellent condition and still looks amazing!
Photographer: Greg Tinius
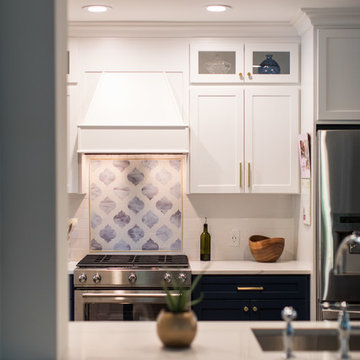 Charleene's Houses, LLC
At Falls Rd. Terrace we were hired to design and complete a full kitchen renovation that was just as stylish as it was functional. In this new kitchen, our customers wanted an open concept between their kitchen & living, and a place where the family could gather for meals. Their house was built in the 1930's, a classic colonial with good bones. It was important that the new space integrated seamlessly with its original details, all while lending to our customers contemporary sensibilities. We removed two walls, installed a support beam between living/dining, refinished floors, built a banquette dining space, and completely re-worked the original kitchen layout to include more storage, flow, and functionality. We guided our customers through selections, finishes, kitchen design/layout, and all the way to construction & finish. The result is a beautiful cohesive space, that reflects their vibrant personalities, all while serving their day to day needs with ease.
 Accent Woodworking Inc.
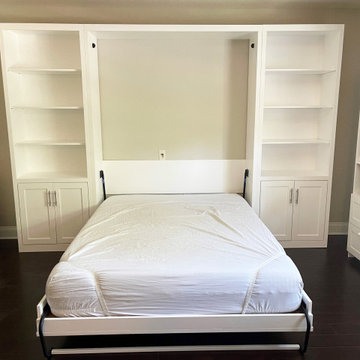
A Murphy wall bed with side cabinets is a great option for small spaces. The bed can be folded up against the wall when not in use, which frees up space for other activities. The side cabinets provide additional storage space, and the hidden flip down leg provides support when the bed is in use.
Shaker Murphy Wall Bed with 3 Long Panels, Custom Pier Storage Cabinets and Hidden Leg shown in Solid Bright White on Maple with Nickel Bar Pulls.
Contact us to find out more or if you would like to schedule an in-person FREE CONSULTATION either in your home or our showroom in Largo, Florida.
727-522-2700
sales@accentwoodworking.com
https://www.accentwoodworking.com/furniture/wall-beds/

 AISA Interior Atelier
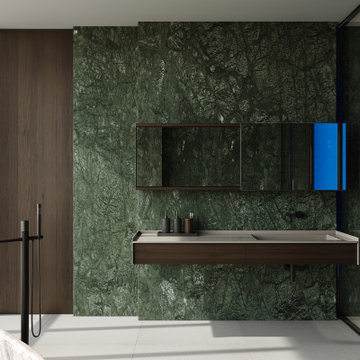
565 Broome Residence is a contemporary luxury apartment located in the iconic Renzo Piano-designed tower in SoHo, New York.
Designed for a young couple with a passion for art, culture, and entertaining, the residence balances expressive design with warmth, comfort, and everyday functionality.
The project transforms a developer-finished apartment into a highly personalized home defined by refined materials, integrated lighting, and carefully curated details. Open living spaces were designed to support both intimate moments and larger social gatherings, reflecting the rhythm of contemporary New York living.
The private areas were approached individually to reflect the personalities of their owners: a darker and more architectural primary suite for him, and a softer, more organic atmosphere inspired by natural textures and subtle Balinese influences for her.
The result is a timeless interior that combines elegance, precision, and a strong sense of place within one of Manhattan's most recognizable residential buildings.
 AISA Interior Atelier
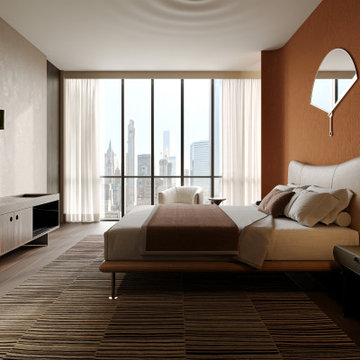
565 Broome Residence is a contemporary luxury apartment located in the iconic Renzo Piano-designed tower in SoHo, New York.
Designed for a young couple with a passion for art, culture, and entertaining, the residence balances expressive design with warmth, comfort, and everyday functionality.
The project transforms a developer-finished apartment into a highly personalized home defined by refined materials, integrated lighting, and carefully curated details. Open living spaces were designed to support both intimate moments and larger social gatherings, reflecting the rhythm of contemporary New York living.
The private areas were approached individually to reflect the personalities of their owners: a darker and more architectural primary suite for him, and a softer, more organic atmosphere inspired by natural textures and subtle Balinese influences for her.
The result is a timeless interior that combines elegance, precision, and a strong sense of place within one of Manhattan's most recognizable residential buildings.
 Charleene's Houses, LLC
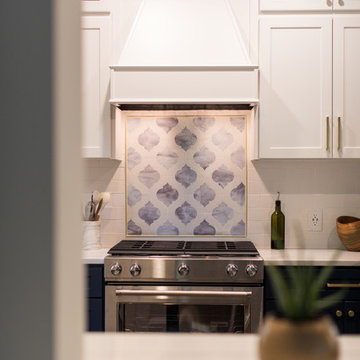
At Falls Rd. Terrace we were hired to design and complete a full kitchen renovation that was just as stylish as it was functional. In this new kitchen, our customers wanted an open concept between their kitchen & living, and a place where the family could gather for meals. Their house was built in the 1930's, a classic colonial with good bones. It was important that the new space integrated seamlessly with its original details, all while lending to our customers contemporary sensibilities. We removed two walls, installed a support beam between living/dining, refinished floors, built a banquette dining space, and completely re-worked the original kitchen layout to include more storage, flow, and functionality. We guided our customers through selections, finishes, kitchen design/layout, and all the way to construction & finish. The result is a beautiful cohesive space, that reflects their vibrant personalities, all while serving their day to day needs with ease.
40