
Search results for "Personalised support" in Home Design Ideas
 Charleene's Houses, LLC
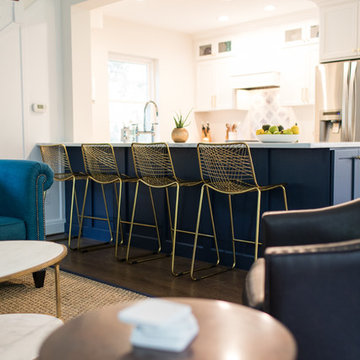
At Falls Rd. Terrace we were hired to design and complete a full kitchen renovation that was just as stylish as it was functional. In this new kitchen, our customers wanted an open concept between their kitchen & living, and a place where the family could gather for meals. Their house was built in the 1930's, a classic colonial with good bones. It was important that the new space integrated seamlessly with its original details, all while lending to our customers contemporary sensibilities. We removed two walls, installed a support beam between living/dining, refinished floors, built a banquette dining space, and completely re-worked the original kitchen layout to include more storage, flow, and functionality. We guided our customers through selections, finishes, kitchen design/layout, and all the way to construction & finish. The result is a beautiful cohesive space, that reflects their vibrant personalities, all while serving their day to day needs with ease.
 Sterling Custom Homes
tre dunham - fine focus photography

Example of a huge classic enclosed carpeted and purple floor home theater design in Austin with green walls and a projector screen
Example of a huge classic enclosed carpeted and purple floor home theater design in Austin with green walls and a projector screen
 K&D Home and Design
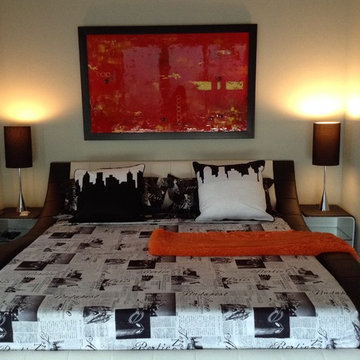
This River Oaks loft has a bold black, white, and red color scheme. The client had a ton of personality, and wanted her space to reflect her style.
The Apollo bed is constructed from black and white leatherette with a unique contemporary curved design. Call store for details! Bed comes with slat support system. Can also be ordered in California King.
Queen: 105"x 76"x 31" $1499.00
King: 105"x 92"x 31" available for $1,599.00
Find the right local pro for your project
 Tint Interior Design
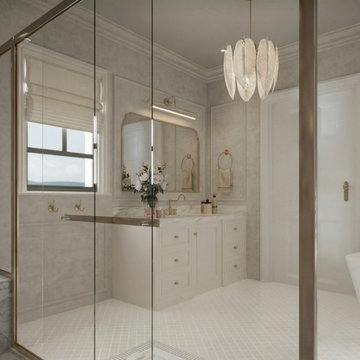
This master bathroom was designed to feel peaceful, warm, and timeless.
The goal was to create a space where the homeowners could truly relax at the end of the day, almost like a quiet spa inside their own home.
Soft neutral colors, light stone textures, and warm gold details bring a gentle classic character without feeling heavy or old-fashioned.
The custom vanity with marble countertop adds a sense of quality and tradition, while the glass shower and clean layout keep the space light and modern.
A delicate chandelier and framed mirror introduce subtle decorative beauty, making the room feel more personal and inviting.
Carefully placed lighting, built-in storage, and comfortable materials were chosen to support everyday routines while still feeling luxurious.
The final result is a soft classic bathroom that balances elegance, comfort, and simplicity — a calm retreat designed for slow mornings and quiet evenings.
 Jelena Pilic - Architect & Interior Designer
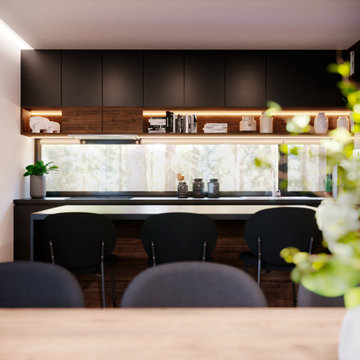
This home in Ljubljana was designed for a young Slovenian couple and their two children — a family in search of a space that feels composed, calm, and quietly elegant. The design is rooted in geometry that doesn’t compete for attention, but gently supports daily life with clarity and ease. Matte black cabinetry, warm wood textures, and soft lighting bring a sense of balance and intimacy, while custom details introduce subtle sophistication. The result is a home that feels intentional and deeply personal — refined without being showy, and designed for real, effortless living.
 KITCHEN SOLVERS - La Crosse
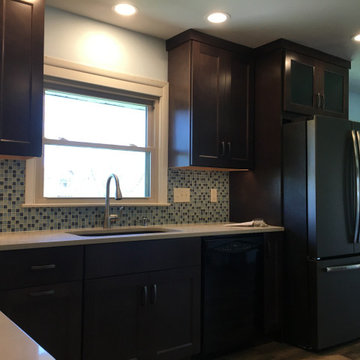
These customers had a tight, closed off kitchen with dated finishes in their entire kitchen. They decided they wanted to open things up and modernize. A change in layout made for a much more efficient use of space and a window cutout into the living room made the two spaces flow together. Hidden custom-steel countertop support brackets allowed for a dramatic floating breakfast nook area where they plan on entertaining and enjoying the added natural light from the adjacent room. We installed new cabinets from Bridgewood in their Fairmont door style done in a coffee color. The winter blues glass mosaic tile backsplash provided a pop of color in the space and allowed the customers to put their own personal touch on the space.
 Robin's Nest Interiors
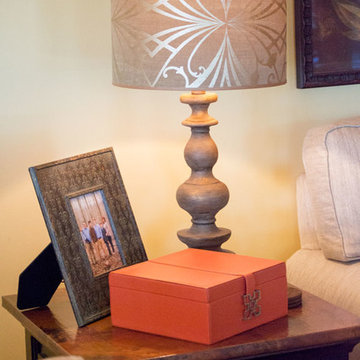
Once the furniture pieces were in place, we turned our attention to the finishing touches. We added a vintage rug to ground the seating area. We used the same fabric as in the Breakfast Area so as you entered the space, the back wall of windows is dressed consistently. This helps to take the rooms in as one space. We grounded the built-ins with family photos in decorative frames then added unique accessories to support the color theme. Notice the circle in the mirror, the clock, the plate and the hearth accessories. Repetition is a great way to keep the eye moving in a space.


 VPWdesigns
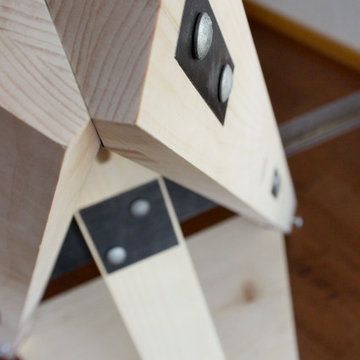
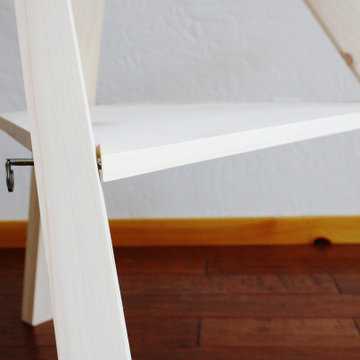
A unique, originally designed easel type TV stand made from solid wood and custom fabricated steel brackets. Can be assembled/disassembled by one person and shipped anywhere. Size shown holds up to a 60" flat screen TV.
 VPWdesigns
A unique, originally designed easel type TV stand made from solid wood and custom fabricated steel brackets. Can be assembled/disassembled by one person and shipped anywhere. Size shown holds up to a 60" flat screen TV.
 Living Architecture
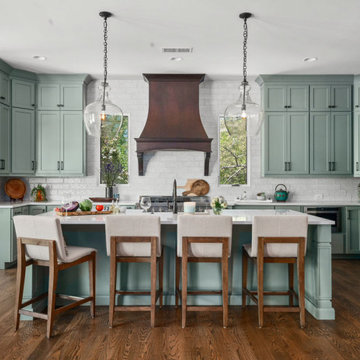
This custom home on Lake Lanier was designed as a retirement retreat for a couple seeking comfort, connection, and long-term livability. The main level was carefully planned to support everyday life, with the kitchen, living areas, primary suite, and personal office all on one floor for ease and convenience. Fireplaces throughout create a warm, welcoming atmosphere that reflects the couple’s vision of home. The lower level was designed as a flexible extension of the house, a gym and living space that serves visiting family now and can adapt for future needs as the family grows. By dedicating this floor to guests and gatherings, the design allows the couple to enjoy their own private routines on the main level while still offering a generous retreat for children and grandchildren. Outdoor living completes the experience, with a deck overlooking the water, a hot tub for relaxation, and spaces that connect seamlessly to the lakeside setting.
 Accent Woodworking Inc.
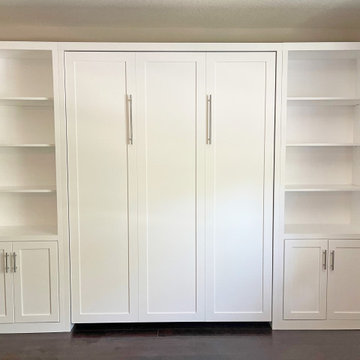
A Murphy wall bed with side cabinets is a great option for small spaces. The bed can be folded up against the wall when not in use, which frees up space for other activities. The side cabinets provide additional storage space, and the hidden flip down leg provides support when the bed is in use.
Shaker Murphy Wall Bed with 3 Long Panels, Custom Pier Storage Cabinets and Hidden Leg shown in Solid Bright White on Maple with Nickel Bar Pulls.
Contact us to find out more or if you would like to schedule an in-person FREE CONSULTATION either in your home or our showroom in Largo, Florida.
727-522-2700
sales@accentwoodworking.com
https://www.accentwoodworking.com/furniture/wall-beds/
 Charleene's Houses, LLC
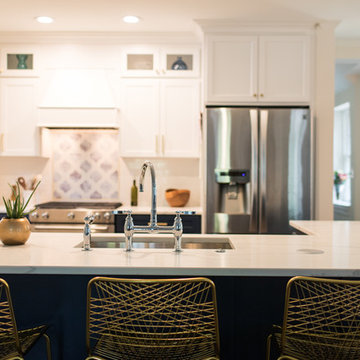
At Falls Rd. Terrace we were hired to design and complete a full kitchen renovation that was just as stylish as it was functional. In this new kitchen, our customers wanted an open concept between their kitchen & living, and a place where the family could gather for meals. Their house was built in the 1930's, a classic colonial with good bones. It was important that the new space integrated seamlessly with its original details, all while lending to our customers contemporary sensibilities. We removed two walls, installed a support beam between living/dining, refinished floors, built a banquette dining space, and completely re-worked the original kitchen layout to include more storage, flow, and functionality. We guided our customers through selections, finishes, kitchen design/layout, and all the way to construction & finish. The result is a beautiful cohesive space, that reflects their vibrant personalities, all while serving their day to day needs with ease.
 Yankee Barn Homes

Entryway/staircase opens to the living room.
Yankee Barn Homes
Stephanie Martin
Northpeak Design
Large cottage dark wood floor and brown floor foyer photo in Boston with beige walls
Large cottage dark wood floor and brown floor foyer photo in Boston with beige walls

 Robin's Nest Interiors
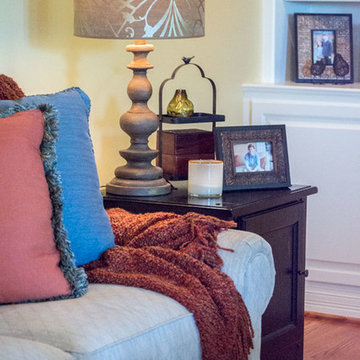
Once the furniture pieces were in place, we turned our attention to the finishing touches. We added a vintage rug to ground the seating area. We used the same fabric as in the Breakfast Area so as you entered the space, the back wall of windows is dressed consistently. This helps to take the rooms in as one space. We grounded the built-ins with family photos in decorative frames then added unique accessories to support the color theme. Notice the circle in the mirror, the clock, the plate and the hearth accessories. Repetition is a great way to keep the eye moving in a space.
 Charleene's Houses, LLC
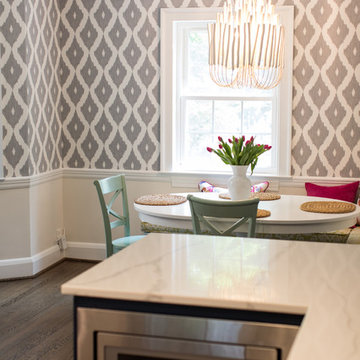
At Falls Rd. Terrace we were hired to design and complete a full kitchen renovation that was just as stylish as it was functional. In this new kitchen, our customers wanted an open concept between their kitchen & living, and a place where the family could gather for meals. Their house was built in the 1930's, a classic colonial with good bones. It was important that the new space integrated seamlessly with its original details, all while lending to our customers contemporary sensibilities. We removed two walls, installed a support beam between living/dining, refinished floors, built a banquette dining space, and completely re-worked the original kitchen layout to include more storage, flow, and functionality. We guided our customers through selections, finishes, kitchen design/layout, and all the way to construction & finish. The result is a beautiful cohesive space, that reflects their vibrant personalities, all while serving their day to day needs with ease.
 Tint Interior Design
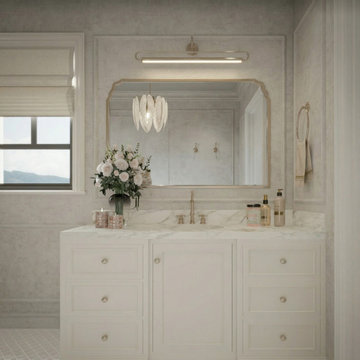
This master bathroom was designed to feel peaceful, warm, and timeless.
The goal was to create a space where the homeowners could truly relax at the end of the day, almost like a quiet spa inside their own home.
Soft neutral colors, light stone textures, and warm gold details bring a gentle classic character without feeling heavy or old-fashioned.
The custom vanity with marble countertop adds a sense of quality and tradition, while the glass shower and clean layout keep the space light and modern.
A delicate chandelier and framed mirror introduce subtle decorative beauty, making the room feel more personal and inviting.
Carefully placed lighting, built-in storage, and comfortable materials were chosen to support everyday routines while still feeling luxurious.
The final result is a soft classic bathroom that balances elegance, comfort, and simplicity — a calm retreat designed for slow mornings and quiet evenings.
 Ridgeline Renovations

This bright artsy addition was designed and built for an avid gardener desperate for more natural light. The off-white and muted wood tones used throughout the addition enhance the vividness of the nearby gardens and entice light to reflect within the space. A statement gas fireplace was added and designed to match a wood-burning one which supports a cherished mantle of driftwood plucked from the sands of Prince Edward Island. Together, these elements create a nostalgic, personalized area for mindful reflection.
In the kitchen, the custom cabinetry wears the same soft palette of bright woods and white tones. Open one of these cabinets and you’ll activate interior lighting – perfect for entertaining as the late afternoon light wanes. Even as it does though, the large, picturesque windows we installed (hand-selected by our client) continue to warm the space into the twilight hours.
This spacious addition is a reminder that our homes should integrate with outdoor spaces in a way that enhances the value and enjoyment found on both sides of the door.

Sponsored
Fredericksburg, OH

High Point Cabinets
Columbus' Experienced Custom Cabinet Builder | 4x Best of Houzz Winner
 KITCHEN SOLVERS - La Crosse
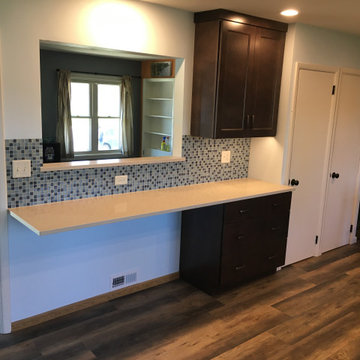
These customers had a tight, closed off kitchen with dated finishes in their entire kitchen. They decided they wanted to open things up and modernize. A change in layout made for a much more efficient use of space and a window cutout into the living room made the two spaces flow together. Hidden custom-steel countertop support brackets allowed for a dramatic floating breakfast nook area where they plan on entertaining and enjoying the added natural light from the adjacent room. We installed new cabinets from Bridgewood in their Fairmont door style done in a coffee color. The winter blues glass mosaic tile backsplash provided a pop of color in the space and allowed the customers to put their own personal touch on the space.
 Holistic Home Designs

Hello there loves. The Prickly Pear AirBnB in Scottsdale, Arizona is a transformation of an outdated residential space into a vibrant, welcoming and quirky short term rental. As an Interior Designer, I envision how a house can be exponentially improved into a beautiful home and relish in the opportunity to support my clients take the steps to make those changes. It is a delicate balance of a family’s diverse style preferences, my personal artistic expression, the needs of the family who yearn to enjoy their home, and a symbiotic partnership built on mutual respect and trust. This is what I am truly passionate about and absolutely love doing. If the potential of working with me to create a healing & harmonious home is appealing to your family, reach out to me and I'd love to offer you a complimentary discovery call to determine whether we are an ideal fit. I'd also love to collaborate with professionals as a resource for your clientele. ?
 Charleene's Houses, LLC
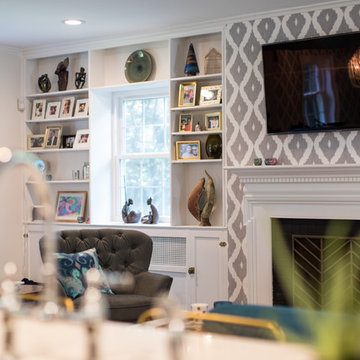
At Falls Rd. Terrace we were hired to design and complete a full kitchen renovation that was just as stylish as it was functional. In this new kitchen, our customers wanted an open concept between their kitchen & living, and a place where the family could gather for meals. Their house was built in the 1930's, a classic colonial with good bones. It was important that the new space integrated seamlessly with its original details, all while lending to our customers contemporary sensibilities. We removed two walls, installed a support beam between living/dining, refinished floors, built a banquette dining space, and completely re-worked the original kitchen layout to include more storage, flow, and functionality. We guided our customers through selections, finishes, kitchen design/layout, and all the way to construction & finish. The result is a beautiful cohesive space, that reflects their vibrant personalities, all while serving their day to day needs with ease.
41