
Search results for "Personalised support" in Home Design Ideas
 M. Swabb Interior Design
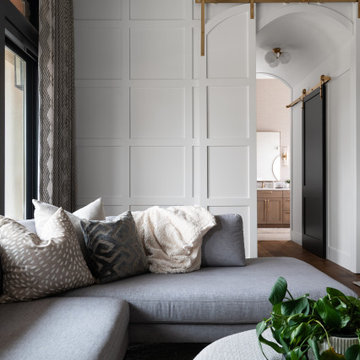
This top-to-bottom renovation in Ramona, California, transformed a once heavy and confused interior into a serene retreat. Our design introduced a warm, inviting atmosphere with a stunning mix of medium and dark wood tones, paired with contrasting textural stone elements and bold black accents. The result is a space that feels balanced, abundant, and deeply connected to nature.
Designed for a spiritual client seeking harmony, this home now embodies tranquility and comfort. Every element, from the rich wood tones to the organic textures, works together to create a space that supports mindfulness and relaxation. The careful blend of materials creates a sanctuary-like environment, making it the perfect retreat from the everyday hustle.
This transformation highlights our expertise in creating personalized spaces that bring balance and warmth, aligning with our client's lifestyle and values.
 Charleene's Houses, LLC
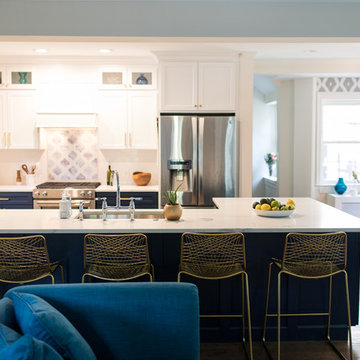
At Falls Rd. Terrace we were hired to design and complete a full kitchen renovation that was just as stylish as it was functional. In this new kitchen, our customers wanted an open concept between their kitchen & living, and a place where the family could gather for meals. Their house was built in the 1930's, a classic colonial with good bones. It was important that the new space integrated seamlessly with its original details, all while lending to our customers contemporary sensibilities. We removed two walls, installed a support beam between living/dining, refinished floors, built a banquette dining space, and completely re-worked the original kitchen layout to include more storage, flow, and functionality. We guided our customers through selections, finishes, kitchen design/layout, and all the way to construction & finish. The result is a beautiful cohesive space, that reflects their vibrant personalities, all while serving their day to day needs with ease.
 Infinite Home
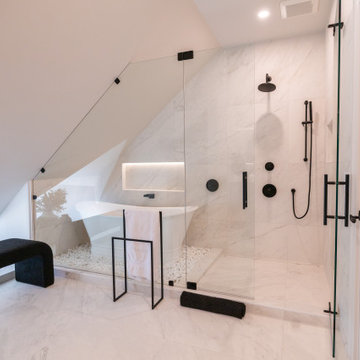
For this project, our clients wanted a home that reflected their elevated style and supported their growing family. With young daughters, a new baby on the way, and a nanny suite that needed both accessibility and privacy, this design was all about balancing sophistication with family-friendly functionality.
We reimagined multiple spaces, ensuring every room spoke to each other while maintaining its personality. Their daughters’ bedrooms feel more vibrant and personal, with thoughtful details like new lighting, fresh paint, and furniture that will transition with them as they grow. The nursery became a dreamy retreat featuring cloud-like textures and soft, celestial touches—an enchanting space designed for their newest addition.
The attic, once an afterthought, is now an extension of the home that feels as if it was always meant to be there. The office was designed with depth and refinement, incorporating a built-in library cabinet with a striking black slab background and moody furnishings that add a sense of sophistication.
This project was about creating a home that effortlessly evolves with their growing family—where elegance and practicality go hand in hand, and every space feels elevated and deeply livable.
Find the right local pro for your project
 Beccles Tile and Bathroom Centre Ltd

A wetroom we recently installed for a disabled person and his wife. Non-slip flooring combined with Nuance wall panelling create a stylish but easy to maintain bathroom. Modern grey tiles and mother of pearl effect mosaics complete the look. Assistive features such as modern grab bars, supportive seat & low level cupboard & storage basket make the room practical.
 Micah & Co.

Transitional white floor and single-sink freestanding bathtub photo in Oklahoma City with shaker cabinets, medium tone wood cabinets, white walls, white countertops and a built-in vanity
 dnca architects

Living room, looking toward dining and entry. Photo by Robert Reck
Living room - mid-sized modern open concept concrete floor living room idea in Albuquerque with gray walls, a standard fireplace and a wall-mounted tv
Living room - mid-sized modern open concept concrete floor living room idea in Albuquerque with gray walls, a standard fireplace and a wall-mounted tv
 Cummings Architecture + Interiors

Situated in a neighborhood of grand Victorians, this shingled Foursquare home seemed like a bit of a wallflower with its plain façade. The homeowner came to Cummings Architects hoping for a design that would add some character and make the house feel more a part of the neighborhood.
The answer was an expansive porch that runs along the front façade and down the length of one side, providing a beautiful new entrance, lots of outdoor living space, and more than enough charm to transform the home’s entire personality. Designed to coordinate seamlessly with the streetscape, the porch includes many custom details including perfectly proportioned double columns positioned on handmade piers of tiered shingles, mahogany decking, and a fir beaded ceiling laid in a pattern designed specifically to complement the covered porch layout. Custom designed and built handrails bridge the gap between the supporting piers, adding a subtle sense of shape and movement to the wrap around style.
Other details like the crown molding integrate beautifully with the architectural style of the home, making the porch look like it’s always been there. No longer the wallflower, this house is now a lovely beauty that looks right at home among its majestic neighbors.
Photo by Eric Roth


 Infinite Home
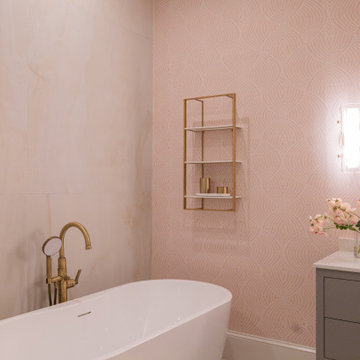
For this project, our clients wanted a home that reflected their elevated style and supported their growing family. With young daughters, a new baby on the way, and a nanny suite that needed both accessibility and privacy, this design was all about balancing sophistication with family-friendly functionality.
We reimagined multiple spaces, ensuring every room spoke to each other while maintaining its personality. Their daughters’ bedrooms feel more vibrant and personal, with thoughtful details like new lighting, fresh paint, and furniture that will transition with them as they grow. The nursery became a dreamy retreat featuring cloud-like textures and soft, celestial touches—an enchanting space designed for their newest addition.
The attic, once an afterthought, is now an extension of the home that feels as if it was always meant to be there. The office was designed with depth and refinement, incorporating a built-in library cabinet with a striking black slab background and moody furnishings that add a sense of sophistication.
This project was about creating a home that effortlessly evolves with their growing family—where elegance and practicality go hand in hand, and every space feels elevated and deeply livable.
 Story LLC
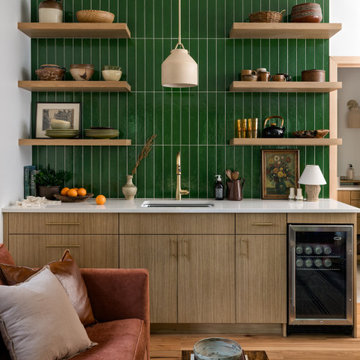
The kitchenette anchors the living space with a wall of handmade forest-green tile, echoing the evergreens just outside. White oak cabinetry and open shelves display collected ceramics, creating a sense of continuity and memory in their new home. A clay pendant and brushed-brass faucet add quiet warmth, while the compact layout supports easy, intuitive use. From the living room’s rose-colored sofa, the space feels both functional and deeply personal.
 M. Swabb Interior Design
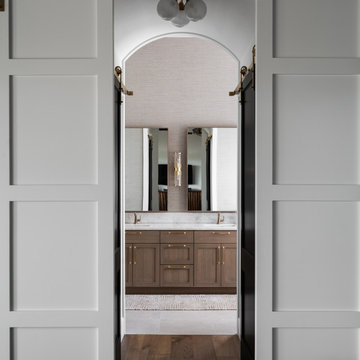
This top-to-bottom renovation in Ramona, California, transformed a once heavy and confused interior into a serene retreat. Our design introduced a warm, inviting atmosphere with a stunning mix of medium and dark wood tones, paired with contrasting textural stone elements and bold black accents. The result is a space that feels balanced, abundant, and deeply connected to nature.
Designed for a spiritual client seeking harmony, this home now embodies tranquility and comfort. Every element, from the rich wood tones to the organic textures, works together to create a space that supports mindfulness and relaxation. The careful blend of materials creates a sanctuary-like environment, making it the perfect retreat from the everyday hustle.
This transformation highlights our expertise in creating personalized spaces that bring balance and warmth, aligning with our client's lifestyle and values.
 M. Swabb Interior Design
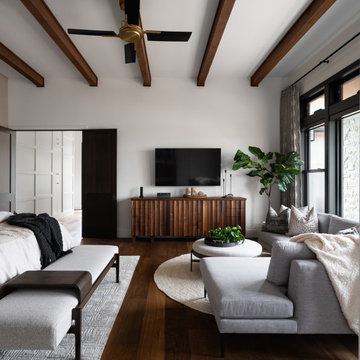
This top-to-bottom renovation in Ramona, California, transformed a once heavy and confused interior into a serene retreat. Our design introduced a warm, inviting atmosphere with a stunning mix of medium and dark wood tones, paired with contrasting textural stone elements and bold black accents. The result is a space that feels balanced, abundant, and deeply connected to nature.
Designed for a spiritual client seeking harmony, this home now embodies tranquility and comfort. Every element, from the rich wood tones to the organic textures, works together to create a space that supports mindfulness and relaxation. The careful blend of materials creates a sanctuary-like environment, making it the perfect retreat from the everyday hustle.
This transformation highlights our expertise in creating personalized spaces that bring balance and warmth, aligning with our client's lifestyle and values.
 Infinite Home
For this project, our clients wanted a home that reflected their elevated style and supported their growing family. With young daughters, a new baby on the way, and a nanny suite that needed both accessibility and privacy, this design was all about balancing sophistication with family-friendly functionality.
We reimagined multiple spaces, ensuring every room spoke to each other while maintaining its personality. Their daughters’ bedrooms feel more vibrant and personal, with thoughtful details like new lighting, fresh paint, and furniture that will transition with them as they grow. The nursery became a dreamy retreat featuring cloud-like textures and soft, celestial touches—an enchanting space designed for their newest addition.
The attic, once an afterthought, is now an extension of the home that feels as if it was always meant to be there. The office was designed with depth and refinement, incorporating a built-in library cabinet with a striking black slab background and moody furnishings that add a sense of sophistication.
This project was about creating a home that effortlessly evolves with their growing family—where elegance and practicality go hand in hand, and every space feels elevated and deeply livable.
 M. Swabb Interior Design
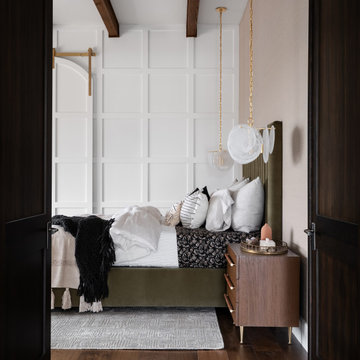
This top-to-bottom renovation in Ramona, California, transformed a once heavy and confused interior into a serene retreat. Our design introduced a warm, inviting atmosphere with a stunning mix of medium and dark wood tones, paired with contrasting textural stone elements and bold black accents. The result is a space that feels balanced, abundant, and deeply connected to nature.
Designed for a spiritual client seeking harmony, this home now embodies tranquility and comfort. Every element, from the rich wood tones to the organic textures, works together to create a space that supports mindfulness and relaxation. The careful blend of materials creates a sanctuary-like environment, making it the perfect retreat from the everyday hustle.
This transformation highlights our expertise in creating personalized spaces that bring balance and warmth, aligning with our client's lifestyle and values.

 Greely Pro Renovations Corp.
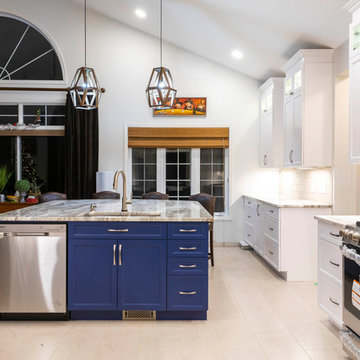
Large minimalist porcelain tile and beige floor kitchen photo in Ottawa with an undermount sink, shaker cabinets, granite countertops, white backsplash, porcelain backsplash, stainless steel appliances, an island, white countertops and blue cabinets
 Charleene's Houses, LLC
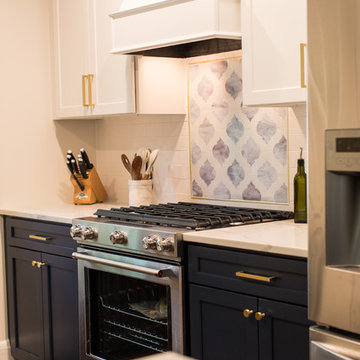
At Falls Rd. Terrace we were hired to design and complete a full kitchen renovation that was just as stylish as it was functional. In this new kitchen, our customers wanted an open concept between their kitchen & living, and a place where the family could gather for meals. Their house was built in the 1930's, a classic colonial with good bones. It was important that the new space integrated seamlessly with its original details, all while lending to our customers contemporary sensibilities. We removed two walls, installed a support beam between living/dining, refinished floors, built a banquette dining space, and completely re-worked the original kitchen layout to include more storage, flow, and functionality. We guided our customers through selections, finishes, kitchen design/layout, and all the way to construction & finish. The result is a beautiful cohesive space, that reflects their vibrant personalities, all while serving their day to day needs with ease.
 Colony Pool Service of Delaware, Inc.
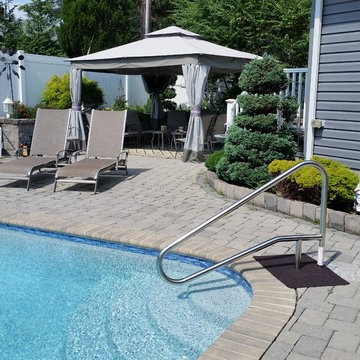
Residential in-ground swimming pool in North Wilmington, Delaware receives face lift (pool remodeling) with BeadCrete new tile and resurfacing.
Glass Tile: Valencia
Resurface: Pebble Tec Bead Crete, Color: Sapphire
Known as The World's Most Trusted Pool Finishes™, Pebble Technology is the top choice for pool lovers seeking a unique, personalized pool experience designed to enhance outdoor living spaces. Our product commitment is unsurpassed, and our reputation is founded on four uncompromising pillars: experience, quality, advanced technology and support.
 Charleene's Houses, LLC
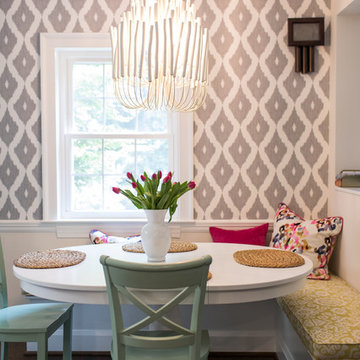
At Falls Rd. Terrace we were hired to design and complete a full kitchen renovation that was just as stylish as it was functional. In this new kitchen, our customers wanted an open concept between their kitchen & living, and a place where the family could gather for meals. Their house was built in the 1930's, a classic colonial with good bones. It was important that the new space integrated seamlessly with its original details, all while lending to our customers contemporary sensibilities. We removed two walls, installed a support beam between living/dining, refinished floors, built a banquette dining space, and completely re-worked the original kitchen layout to include more storage, flow, and functionality. We guided our customers through selections, finishes, kitchen design/layout, and all the way to construction & finish. The result is a beautiful cohesive space, that reflects their vibrant personalities, all while serving their day to day needs with ease.

Sponsored
Fredericksburg, OH

High Point Cabinets
Columbus' Experienced Custom Cabinet Builder | 4x Best of Houzz Winner
 Charleene's Houses, LLC
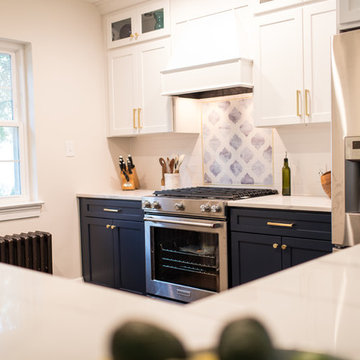
At Falls Rd. Terrace we were hired to design and complete a full kitchen renovation that was just as stylish as it was functional. In this new kitchen, our customers wanted an open concept between their kitchen & living, and a place where the family could gather for meals. Their house was built in the 1930's, a classic colonial with good bones. It was important that the new space integrated seamlessly with its original details, all while lending to our customers contemporary sensibilities. We removed two walls, installed a support beam between living/dining, refinished floors, built a banquette dining space, and completely re-worked the original kitchen layout to include more storage, flow, and functionality. We guided our customers through selections, finishes, kitchen design/layout, and all the way to construction & finish. The result is a beautiful cohesive space, that reflects their vibrant personalities, all while serving their day to day needs with ease.
 Kitchen Design Services

Eat-in kitchen - small transitional l-shaped light wood floor eat-in kitchen idea in San Francisco with an undermount sink, brown cabinets, quartz countertops, green backsplash, glass tile backsplash, stainless steel appliances, an island and shaker cabinets
 Infinite Home
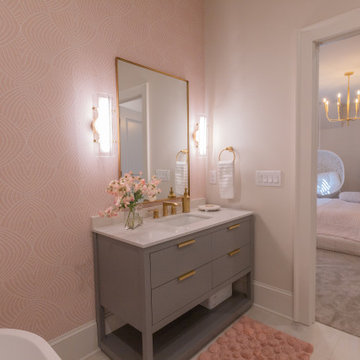
For this project, our clients wanted a home that reflected their elevated style and supported their growing family. With young daughters, a new baby on the way, and a nanny suite that needed both accessibility and privacy, this design was all about balancing sophistication with family-friendly functionality.
We reimagined multiple spaces, ensuring every room spoke to each other while maintaining its personality. Their daughters’ bedrooms feel more vibrant and personal, with thoughtful details like new lighting, fresh paint, and furniture that will transition with them as they grow. The nursery became a dreamy retreat featuring cloud-like textures and soft, celestial touches—an enchanting space designed for their newest addition.
The attic, once an afterthought, is now an extension of the home that feels as if it was always meant to be there. The office was designed with depth and refinement, incorporating a built-in library cabinet with a striking black slab background and moody furnishings that add a sense of sophistication.
This project was about creating a home that effortlessly evolves with their growing family—where elegance and practicality go hand in hand, and every space feels elevated and deeply livable.
39