
Search results for "Personalised support" in Home Design Ideas
 M. Swabb Interior Design
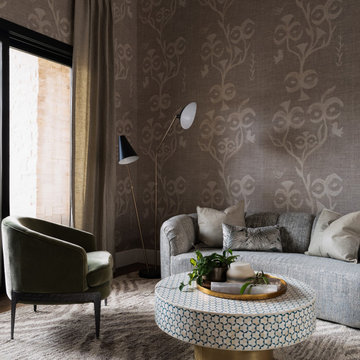
This top-to-bottom renovation in Ramona, California, transformed a once heavy and confused interior into a serene retreat. Our design introduced a warm, inviting atmosphere with a stunning mix of medium and dark wood tones, paired with contrasting textural stone elements and bold black accents. The result is a space that feels balanced, abundant, and deeply connected to nature.
Designed for a spiritual client seeking harmony, this home now embodies tranquility and comfort. Every element, from the rich wood tones to the organic textures, works together to create a space that supports mindfulness and relaxation. The careful blend of materials creates a sanctuary-like environment, making it the perfect retreat from the everyday hustle.
This transformation highlights our expertise in creating personalized spaces that bring balance and warmth, aligning with our client's lifestyle and values.
 Lux Interiors & Landscape Design Co
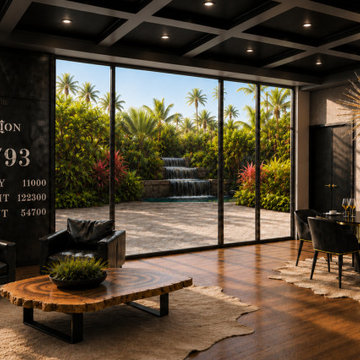
Designed for a high-performing individual entering a new chapter, this residence reflects a life built on discipline, success, and intention.
After years of structure and relentless drive, the vision was clear – create a home that offers both refinement and release. A space where strength meets stillness, and every detail supports a more elevated way of living.
Clean architectural lines, rich materials, and a restrained palette establish a sense of control and confidence, while softer elements introduce balance and ease. The result is an environment that feels both powerful and deeply personal.
This is more than a home- it’s a reflection of everything that’s been earned.
A place to reset, recharge, and fully step into what comes next.
Because luxury isn’t given – it’s built.
 Jelena Pilic - Architect & Interior Designer
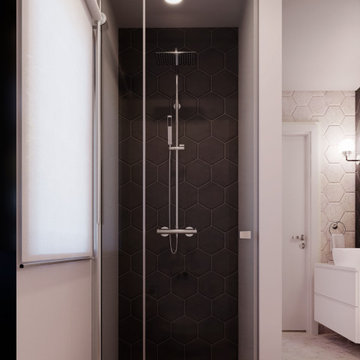
This home in Ljubljana was designed for a young Slovenian couple and their two children — a family in search of a space that feels composed, calm, and quietly elegant. The design is rooted in geometry that doesn’t compete for attention, but gently supports daily life with clarity and ease. Matte black cabinetry, warm wood textures, and soft lighting bring a sense of balance and intimacy, while custom details introduce subtle sophistication. The result is a home that feels intentional and deeply personal — refined without being showy, and designed for real, effortless living.
Find the right local pro for your project
 MYTIPEE
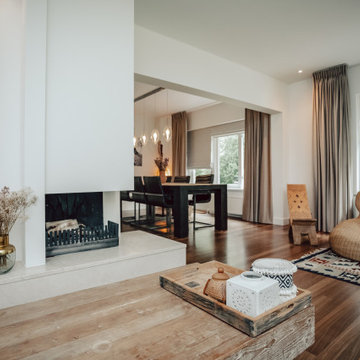
Incorporating local and cultural design into your home doesn’t just make it look nice—it makes it feel like a place full of meaning, history, and warmth. By choosing local art, furniture, and materials, you’re not only creating a beautiful space but also supporting your community and the environment. Your home becomes a celebration of who you are, where you’re from, and the people around you.
So next time you’re looking to update your space, consider adding a few local or cultural touches. It’ll make your home feel more personal, unique, and connected to the world around you. At MYTIPEE, we can help you achieve this, feel free to contact us.
 Furniture Row
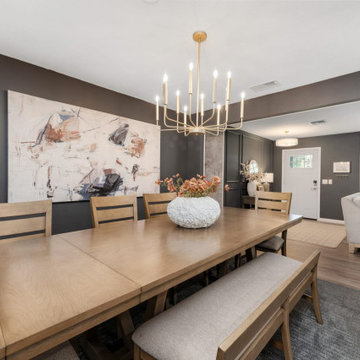
The material of your dining table sets the tone for the entire room. From the warmth and versatility of wood to the light, modern feel of glass, or the bold elegance of stone and metal, each option brings a distinct look and level of durability. Choosing the right material helps express your personal style while supporting how you use the space. Look to the materials you’re naturally drawn to in your favorite interiors—they’re often the best guide for creating a dining room that feels both intentional and inviting.
 Holistic Home Designs

Hello there loves. The Prickly Pear AirBnB in Scottsdale, Arizona is a transformation of an outdated residential space into a vibrant, welcoming and quirky short term rental. As an Interior Designer, I envision how a house can be exponentially improved into a beautiful home and relish in the opportunity to support my clients take the steps to make those changes. It is a delicate balance of a family’s diverse style preferences, my personal artistic expression, the needs of the family who yearn to enjoy their home, and a symbiotic partnership built on mutual respect and trust. This is what I am truly passionate about and absolutely love doing. If the potential of working with me to create a healing & harmonious home is appealing to your family, reach out to me and I'd love to offer you a complimentary discovery call to determine whether we are an ideal fit. I'd also love to collaborate with professionals as a resource for your clientele. ?
 Charleene's Houses, LLC
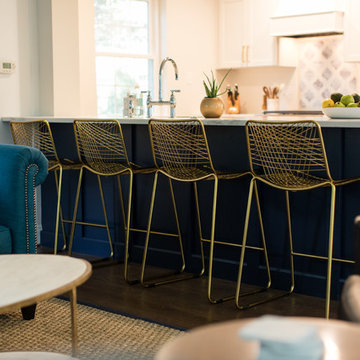
At Falls Rd. Terrace we were hired to design and complete a full kitchen renovation that was just as stylish as it was functional. In this new kitchen, our customers wanted an open concept between their kitchen & living, and a place where the family could gather for meals. Their house was built in the 1930's, a classic colonial with good bones. It was important that the new space integrated seamlessly with its original details, all while lending to our customers contemporary sensibilities. We removed two walls, installed a support beam between living/dining, refinished floors, built a banquette dining space, and completely re-worked the original kitchen layout to include more storage, flow, and functionality. We guided our customers through selections, finishes, kitchen design/layout, and all the way to construction & finish. The result is a beautiful cohesive space, that reflects their vibrant personalities, all while serving their day to day needs with ease.



 Recherche Interior Design
Very cozy and convivial.
Inspiration for an eclectic living room remodel in Denver
Inspiration for an eclectic living room remodel in Denver
 User

UserThis powder room is making a statement! The client was someone who wanted something different and wasn't afraid to be bold. This Graham & Brown Wallpaper fit the bill. She loves blue, and fashion! The mermaid wallpaper adds drama and personality.
 Shelley Zatsky Photography
Photo: Shelley Zatsky © 2016 Houzz
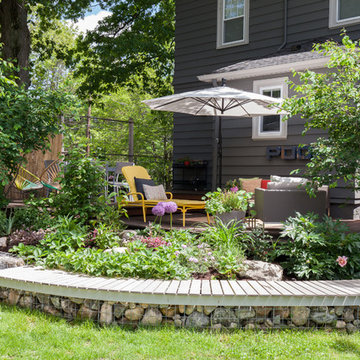
Photo of a contemporary landscaping in Boston.
Photo of a contemporary landscaping in Boston.



 Thinkterior LLC
For a family who believes fitness is not only an essential part of life but also a fun opportunity for the whole family to connect, build and achieve greatness together there is nothing better than a custom designed obstacle course right in your back yard.
THEME
The theme of this half mile trail through the woods is evident in the fun, creative and all-inclusive obstacles hidden in the natural flow of the land around this amazing family home. The course was created with adults and children, advanced and beginner athletes, competitive and entertaining events all accounted for. Each of the 13 obstacles was designed to be challenging no matter the size, skill or ability of the athlete lucky enough to run the course.
FOCUS
The focus for this family was to create an outdoor adventure that could be an athletic, social and personal outlet for their entire family while maintaining the natural beauty of the landscape and without altering the sweeping views from the home. The large scale of the challenging obstacles is camouflaged within the landscape using the rolling hills and mature trees as a natural curtain in every season. The beauty of the course does not diminish the functional and demanding nature of the obstacles which are designed to focus on multiple strength, agility, and cardio fitness abilities and intensities.
STORAGE
The start of the trail includes a raised training area offering a dedicated space clear from the ground to place bags, mats and other equipment used during the run. A small all-terrain storage cart was provided for use with 6 yoga mats, 3 medicine balls of various weights, rings, sprinting cones, and a large digital timer to record laps.
GROWTH
The course was designed to provide an athletic and fun challenge for children, teens and adults no matter their experience or athletic prowess. This course offers competitive athletes a challenge and budding athletes an opportunity to experience and ignite their passion for physical activity. Initially the concept for the course was focused on the youngest of the family however as the design grew so did the obstacles and now it is a true family experience that will meet their adapting needs for years. Each obstacle is paired with an instructional sign directing the runners in proper use of the obstacle, adaptations for skill levels and tips on form. These signs are all customized for this course and are printed on metal to ensure they last for many years.
SAFETY
Safety is crucial for all physical activity and an obstacle course of this scale presents unique safety concerns. Children should always be supervised when participating in an adventure on the course however additional care was paid to details on the course to ensure everyone has a great time. All of the course obstacles have been created with pressure treated lumber that will withstand the seasonal poundings. All footer pilings that support obstacles have been placed into the ground between 3 to 4 feet (.9 to 1.2 meters) and each piling has 2 to 3 bags of concrete (totaling over 90 bags used throughout the course) ensuring stability of the structure and safety of the participants. Additionally, all obstacle lumber has been given rounded corners and sanded down offering less splintering and more time for everyone to enjoy the course.
This athletic and charismatic family strives to incorporate a healthy active lifestyle into their daily life and this obstacle course offers their family an opportunity to strengthen themselves and host some memorable and active events at their amazing home.

 Scrafano Architects
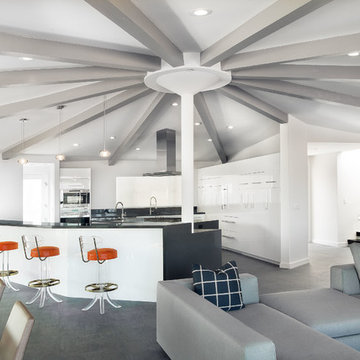
Example of a mid-century modern open concept kitchen design in Los Angeles with flat-panel cabinets and white cabinets
 Westminster Teak
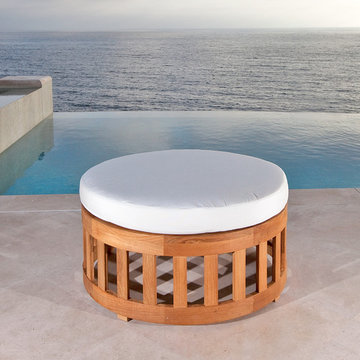
Like the ottoman, the simple circular shape of the Kafelonia Coffee Table/Ottoman defines the beauty of casual luxury in teak. All round slats of 5/8" thick teak supports the velcro attachable deep cushion with removable Sunbrella® covers. Designed to be used both as a large teak ottoman (for more than one person) or a coffee table, with or without the cushion. A highly versatile piece of furniture, it is appropriate in any space for any occasion, indoors or out.
Cushions made with Quick Dry Foam® core and 100% solution dyed Sunbrella fabrics. Built from 100% Grade A Teak, harvested from sustainable plantations in Indonesia. Every piece is precision manufactured to standard specifications for commercial and residential use. Optional Teak Finishes available.
Size:
36" Dia x 14" H
 Distinctive Domain

Example of a country l-shaped medium tone wood floor and brown floor kitchen design with a farmhouse sink, recessed-panel cabinets, beige cabinets, gray backsplash, subway tile backsplash, stainless steel appliances, an island and white countertops
 BRADSHAW DESIGNS LLC
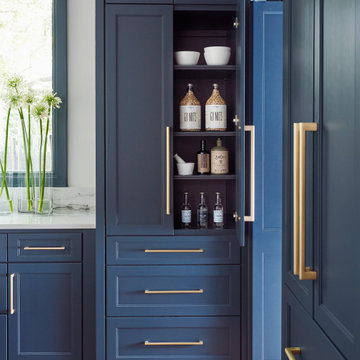
"I want people to say 'Wow!' when they walk in to my house" This was our directive for this bachelor's newly purchased home. We accomplished the mission by drafting plans for a significant remodel which included removing walls and columns, opening up the spaces between rooms to create better flow, then adding custom furnishings and original art for a customized unique Wow factor! His Christmas party proved we had succeeded as each person 'wowed!' the spaces! Even more meaningful to us, as Designers, was watching everyone converse in the sitting area, dining room, living room, and around the grand island (12'-6" grand to be exact!) and genuinely enjoy all the fabulous, yet comfortable spaces.

Sponsored
Fredericksburg, OH

High Point Cabinets
Columbus' Experienced Custom Cabinet Builder | 4x Best of Houzz Winner
 Robin's Nest Interiors

Once the furniture pieces were in place, we turned our attention to the finishing touches. We added a vintage rug to ground the seating area. We used the same fabric as in the Breakfast Area so as you entered the space, the back wall of windows is dressed consistently. This helps to take the rooms in as one space. We grounded the built-ins with family photos in decorative frames then added unique accessories to support the color theme. Notice the circle in the mirror, the clock, the plate and the hearth accessories. Repetition is a great way to keep the eye moving in a space.

 Hope Pinc Design
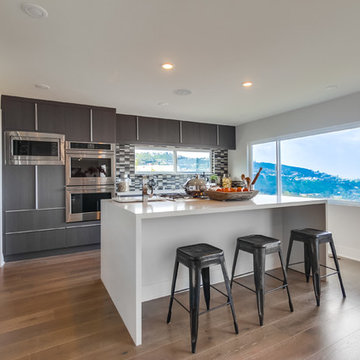
Inspiration for a mid-sized contemporary l-shaped medium tone wood floor eat-in kitchen remodel in San Diego with flat-panel cabinets, gray cabinets, gray backsplash, an island, a double-bowl sink, stainless steel appliances, quartzite countertops and mosaic tile backsplash
43