
Search results for "Personalized learning" in Home Design Ideas
 Weinstein Bath and Kitchen
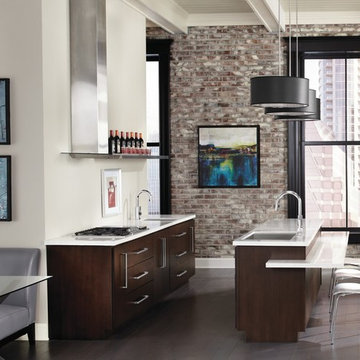
At every Weinstein showroom, there’s more going on than meets the eye.
Our expert design consultants will guide you to create your personal and exceptional Kitchen or Bathroom. Plan and learn, See things up close
and in person, Experience brands you won’t find in ordinary stores.
See more at: http://weinsteinluxury.com
 Trim Tech Designs

Why we love built ins:
◾Personalized & custom made for your exact home
◾Add storage & space to display your favorite things
◾Allow you to be creative with color & design
Visit the “Design” tab of our website to learn more about our full service process!
 Chi Renovation & Design
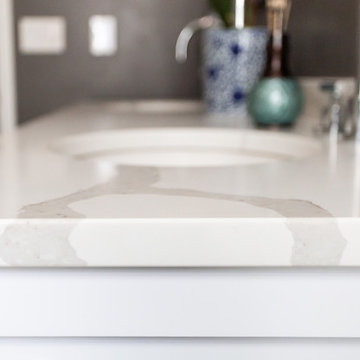
This was a complete renovation on a small bathroom and closet. By opening up the space, we were able to create a beautiful and spacious master bath! Our client, a talented opera singer and family, was in need of something that complemented their lifestyle; a place they could retreat to before and after shows. We create for our client a personalized spa by installing a large walk-in steam shower (with luxury shower bench), heated floors, double vanity, and elegant modern finishes. The gray color palette complements the rest of our client’s home while the textiles and decor add a refreshing pop of color!
Designed by Chi Renovation & Design who serve Chicago and its surrounding suburbs, with an emphasis on the North Side and North Shore. You'll find their work from the Loop through Lincoln Park, Skokie, Wilmette, and all the way up to Lake Forest.
For more about Chi Renovation & Design, click here: https://www.chirenovation.com/
To learn more about this project, click here: https://www.chirenovation.com/portfolio/park-ridge-retreat/
Find the right local pro for your project
 Yoko Oda Interior Design
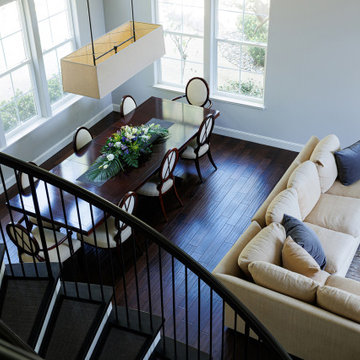
This traditional 4,000 square-foot home is located on a quiet cul de sac in Alamo, California. It served as a family home for San Francisco city professionals, but it was due for a remodel following a change in the lives of the owners. The homeowners are now empty nesters and came to Yoko Oda Interior Design to update their home. Our aim was to create a sophisticated timeless modern environment for this large estate in the San Francisco Bay Area. We were excited to take on the challenge and give the home a new lease of life now their children have grown up and left home.
Our sophisticated clients were drawn to traditional architectural details, global influences (i.e., Yoko’s Japanese modern aesthetics), contemporary clean lines, and neutral sophisticated color palettes. We have incorporated these interior design elements throughout the home, helping to maximize the space and features available to them while creating a more adult-friendly space to live. Neutral colors allow our clients to continue adding to the home in the future without committing to any colors that they may get tired of after some time. They are a classy option to add to any space and act as the backdrop for any artwork or home accessories that may be added later on.
Yoko’s design inspiration came from the clients’ personalities and the color palettes in their wardrobe. Our wardrobes say so much about us, and it’s a great way to learn more about the clients we are working with. A home needs to reflect the personalities of those living there, giving them a space to come back and relax in Alamo after a busy day.
We utilized the architectural features in their home such as a 22’ high ceiling, the large windows with natural light and the beautiful gardens outside. We incorporated each of these elements in an intentional way, with the goal of creating a home that was distinctive, layered and that felt collected over time. Yoko created a calm, global, understated city vibe in this family home, which is something that can be a challenge to cultivate in the San Francisco Bay Area. We hope the family will enjoy many more years of living in this beautiful property during this new stage in their lives.
Make sure you check out the other remodel projects we’ve completed on our site, to give you more inspiration for how we could help transform your home in the future.
 Chi Renovation & Design
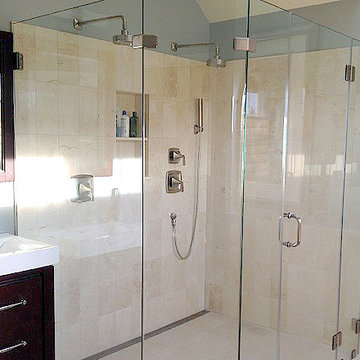
This was a complete renovation on a small bathroom and closet. By opening up the space, we were able to create a beautiful and spacious master bath! Our client, a talented opera singer and family, was in need of something that complemented their lifestyle; a place they could retreat to before and after shows. We create for our client a personalized spa by installing a large walk-in steam shower (with luxury shower bench), heated floors, double vanity, and elegant modern finishes. The gray color palette complements the rest of our client’s home while the textiles and decor add a refreshing pop of color!
Designed by Chi Renovation & Design who serve Chicago and its surrounding suburbs, with an emphasis on the North Side and North Shore. You'll find their work from the Loop through Lincoln Park, Skokie, Wilmette, and all the way up to Lake Forest.
For more about Chi Renovation & Design, click here: https://www.chirenovation.com/
To learn more about this project, click here: https://www.chirenovation.com/portfolio/park-ridge-retreat/
 Everything Home

This home renovation project transformed unused, unfinished spaces into vibrant living areas. Each exudes elegance and sophistication, offering personalized design for unforgettable family moments.
This bedroom boasts spacious bunk beds and a thoughtfully designed entertainment unit. The serene blue and white palette sets the tone for relaxation, while statement lights add a touch of contemporary elegance.
Project completed by Wendy Langston's Everything Home interior design firm, which serves Carmel, Zionsville, Fishers, Westfield, Noblesville, and Indianapolis.
For more about Everything Home, see here: https://everythinghomedesigns.com/
To learn more about this project, see here: https://everythinghomedesigns.com/portfolio/fishers-chic-family-home-renovation/
 Weinstein Bath and Kitchen
At every Weinstein showroom, there’s more going on than meets the eye.
Our expert design consultants will guide you to create your personal and exceptional Kitchen or Bathroom. Plan and learn, See things up close
and in person, Experience brands you won’t find in ordinary stores.
See more at: http://weinsteinluxury.com

Sponsored
Delaware, OH

Buckeye Basements, Inc.
Central Ohio's Basement Finishing ExpertsBest Of Houzz '13-'21
 Weinstein Bath and Kitchen
At every Weinstein showroom, there’s more going on than meets the eye. Our expert design consultants will guide you to create your personal and exceptional Kitchen or Bathroom. Plan and learn, See things up close and in person, Experience brands you won’t find in ordinary stores. See more at: http://weinsteinluxury.com
 Serene Staging

Add Bamboo to your wealth corner and career area to activate your intentions. Learn more with a personalized Feng Shui consultation with Serene Staging!
 Patio Productions
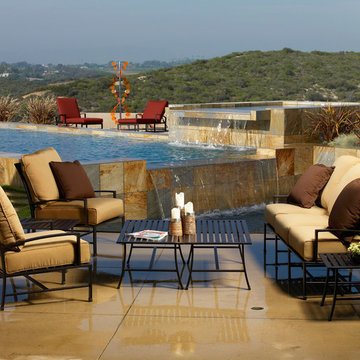
Create the ultimate seating arrangement for your patio, restaurant, hotel, or anywhere else that an elegant seating area is needed with the 5 Pc. La Jolla Aluminum Sofa Set. Personalize it with your choice of over 70 different Sunbrella fabrics for your Sunbrella cushions. Featuring a slatted coffee table and seats, along with criss cross style seat backs, this set is both elegant and weather-resistant. Add the ottoman to comfort your feet or create an added seat!
Set Includes: one sofa, two club chairs, an end table and coffee table. Complete the set by adding the optional ottoman!
Features at a Glance
Cushion shown in Canvas Spa with Canvas Spa piping
Select from over 100 Sunbrella cushions made in the USA
Free piping/welting on all cushions
Extruded aluminum powder coated frame
Aluminum is rust resistant!
Five Year warranty
Dimensions
Sofa: 76"W x 33"D x 36"H (401-23)
Club Chair: 33"D x 27"W x 36"H (401-21)
Coffee Table: 22"W x 43"L x 16"H (401-CT)
End Table: 22"W x 22"D x 16"H (401-ET)
Ottoman: 24"L x 18"W x 17"H (401-OTT)
 Yoko Oda Interior Design
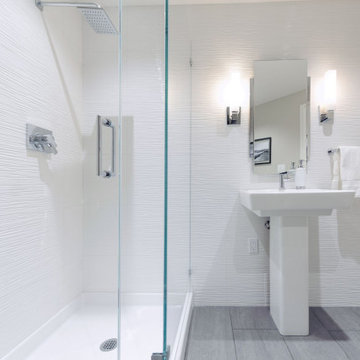
This traditional 4,000 square-foot home is located on a quiet cul de sac in Alamo, California. It served as a family home for San Francisco city professionals, but it was due for a remodel following a change in the lives of the owners. The homeowners are now empty nesters and came to Yoko Oda Interior Design to update their home. Our aim was to create a sophisticated timeless modern environment for this large estate in the San Francisco Bay Area. We were excited to take on the challenge and give the home a new lease of life now their children have grown up and left home.
Our sophisticated clients were drawn to traditional architectural details, global influences (i.e., Yoko’s Japanese modern aesthetics), contemporary clean lines, and neutral sophisticated color palettes. We have incorporated these interior design elements throughout the home, helping to maximize the space and features available to them while creating a more adult-friendly space to live. Neutral colors allow our clients to continue adding to the home in the future without committing to any colors that they may get tired of after some time. They are a classy option to add to any space and act as the backdrop for any artwork or home accessories that may be added later on.
Yoko’s design inspiration came from the clients’ personalities and the color palettes in their wardrobe. Our wardrobes say so much about us, and it’s a great way to learn more about the clients we are working with. A home needs to reflect the personalities of those living there, giving them a space to come back and relax in Alamo after a busy day.
We utilized the architectural features in their home such as a 22’ high ceiling, the large windows with natural light and the beautiful gardens outside. We incorporated each of these elements in an intentional way, with the goal of creating a home that was distinctive, layered and that felt collected over time. Yoko created a calm, global, understated city vibe in this family home, which is something that can be a challenge to cultivate in the San Francisco Bay Area. We hope the family will enjoy many more years of living in this beautiful property during this new stage in their lives.
Make sure you check out the other remodel projects we’ve completed on our site, to give you more inspiration for how we could help transform your home in the future.
 Everything Home

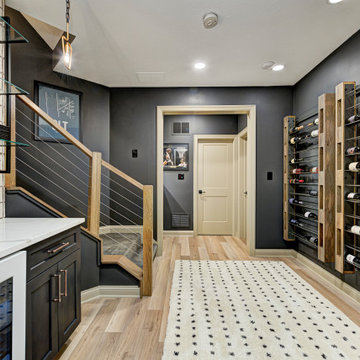
This basement remodeling project involved transforming a traditional basement into a multifunctional space, blending a country club ambience and personalized decor with modern entertainment options.
The inviting basement entry boasts a sleek modern stair rail and a refreshed mini-bar, complete with a captivating wine rack focal point. This eye-catching feature adds both style and functionality to the space, serving as a chic conversation starter.
---
Project completed by Wendy Langston's Everything Home interior design firm, which serves Carmel, Zionsville, Fishers, Westfield, Noblesville, and Indianapolis.
For more about Everything Home, see here: https://everythinghomedesigns.com/
To learn more about this project, see here: https://everythinghomedesigns.com/portfolio/carmel-basement-renovation
 Everything Home
This basement remodeling project involved transforming a traditional basement into a multifunctional space, blending a country club ambience and personalized decor with modern entertainment options.
The inviting basement entry boasts a sleek modern stair rail and a refreshed mini-bar, complete with a captivating wine rack focal point. This eye-catching feature adds both style and functionality to the space, serving as a chic conversation starter.
---
Project completed by Wendy Langston's Everything Home interior design firm, which serves Carmel, Zionsville, Fishers, Westfield, Noblesville, and Indianapolis.
For more about Everything Home, see here: https://everythinghomedesigns.com/
To learn more about this project, see here: https://everythinghomedesigns.com/portfolio/carmel-basement-renovation
 Fisher Custom Homes VA
Rob Fisher, principal, and builder, has built new homes in the Northern Virginia area for almost 25 years. He has overseen the design, development, construction, and customer satisfaction of some of the most exclusive communities and reputable builders in the area. He began his career with Foley Custom Homes in Vienna, VA before moving on to serve as a supervisor for NVR. In 1986 he joined A&A Partnership in Alexandria, Virginia. As Construction Manager, he was responsible for Harborside, a waterfront community of luxury townhouses in the heart of Old Town. In 1994 Rob joined Pulte Homes to open StoneRidge Builders, a division of Pulte Homes offering high end, semi-custom homes to the Mid Atlantic market. Under StoneRidge Builders, Rob oversaw such notable projects as McLean Hundred (McLean); Ashgrove Plantation & Clarks Crossing (Vienna); and Timberlake and Windsong Estates (Oakton).
Rob led Pulte’s efforts in establishing themselves as the undisputed leader in customer satisfaction. During his tenure as Vice President of Customer Relations for the Mid-Atlantic Region, Pulte won an unprecedented five JD Power and Associates New Home Customer Satisfaction Awards. The experiences and lessons learned in building some of the most exclusive projects in Northern Virginia, while creating an industry benchmark in customer satisfaction, helped create the foundation upon which Fisher Custom Homes was established.
In 2010, Rob decided to turn his passion for building homes into a personal business, and Fisher Custom Homes was born. Over the course of the last several years, Rob has worked diligently to establish himself as one of the most prestigious and sought-after custom home builders in the Vienna, VA and surrounding areas. Rob’s quality, attention to detail and personal touch has earned him a reputation as the ‘builder of choice’ among his peers, his homeowners, and prospective buyers.
 Weinstein Bath and Kitchen
At every Weinstein showroom, there’s more going on than meets the eye.
Our expert design consultants will guide you to create your personal and exceptional Kitchen or Bathroom. Plan and learn, See things up close
and in person, Experience brands you won’t find in ordinary stores.
See more at: http://weinsteinluxury.com
 Main Street Homes
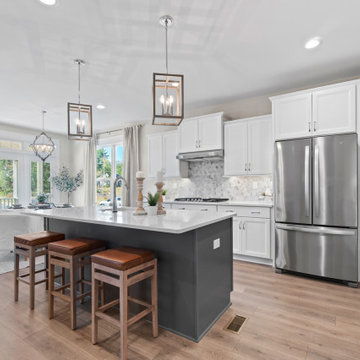
Welcome to the Monterey Home Plan by Main Street Homes! This stunning Energy Star certified two-story home offers 9-foot ceilings on the first floor, an open floor plan, four bedrooms, 2.5 bathrooms, a two-car garage, and 2,926 square feet of living space. The dining room is located off of the two-story foyer, opening to a gourmet kitchen with an island, an eat in breakfast area, and the family room. The private first floor primary bedroom is located off of the family room and offers a walk-in closet and an en suite that includes a double vanity, garden bathtub, private water closet, and shower with bench. This practical home plan includes a laundry room on the first floor, and 3 bedrooms, a bathroom, loft area, and a large bonus room or 5th bedroom on the second floor. Numerous options are available including a fireplace, screen porch, sunroom, alternate bathroom layouts, and additional primary bedroom to personalize this home to meet the way that you want to live. If you would like to learn more about our Monterey floor plan, go visit https://www.gomsh.com/plan/monterey/interactive-floor-plan
 Luxe Custom Homes
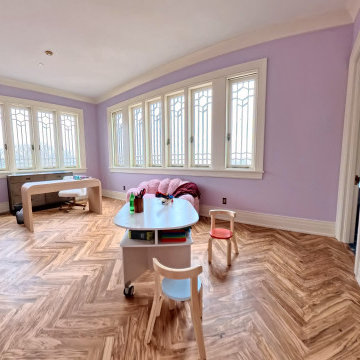
This bright and inviting kids bedroom blends creativity and comfort with a custom design that feels both playful and elegant. Soft lavender walls and natural light create a calm atmosphere, while the custom herringbone flooring adds warmth and character. Large windows bring in daylight and connect the room to the outdoors, making it a cheerful and functional space for children to play, learn, and grow.
Every detail was designed to balance beauty with practicality, from the built in storage to the durable finishes. This custom bedroom showcases how thoughtful design can turn a kids space into a timeless part of a luxury home. Our team specializes in creating personalized interiors that elevate everyday living across Middle Tennessee.
 Weinstein Bath and Kitchen
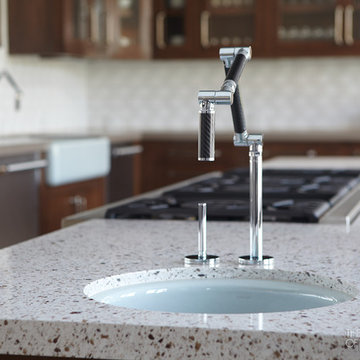
At every Weinstein showroom, there’s more going on than meets the eye.
Our expert design consultants will guide you to create your personal and exceptional Kitchen or Bathroom. Plan and learn, See things up close
and in person, Experience brands you won’t find in ordinary stores.
See more at: http://weinsteinluxury.com
 Floor Coverings International - Metro East

Example of a mid-sized transitional master carpeted and white floor bedroom design in St Louis with green walls
 Doug Parr Homes
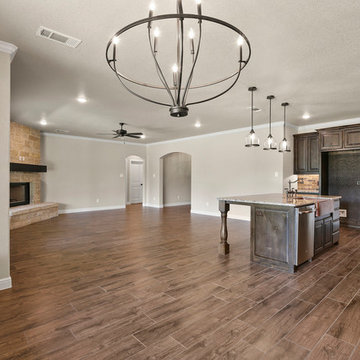
With over 35 years of experience, we offer a wide variety of options to personalize your new home. Whether you are looking at one of our lots or have one of your own, we can build your dream home from 1,200 square feet to luxurious, 15,000 square-foot mansions and everything in between. Our full-service team can assist you with lot selection, architectural designs, financing and every other decision along the way. To learn more, visit us at www.dougparrhomes.com
31