
Search results for "Personalized notice" in Home Design Ideas
 Tint Interior Design
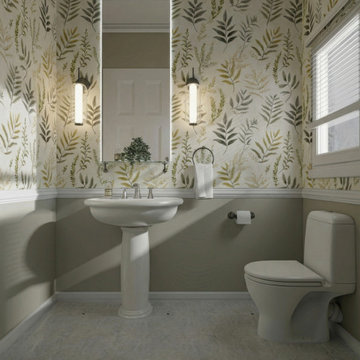
This project shows a simple but very noticeable powder room transformation. Before, the space felt plain and a little outdated, with beige walls, basic lighting, and very little personality. The room was clean and functional, but it didn’t feel special or welcoming.
Our goal was to keep the layout the same while giving the room a fresh, elegant look. We added soft botanical wallpaper in calm green and warm neutral tones to bring life and movement to the walls. New lighting around the mirror created a gentle glow and made the space feel brighter and more refined. Small styling details, like simple accessories and clean finishes, helped the room feel complete without making it crowded.
After the update, the powder room feels calm, fresh, and inviting. Even though the changes were not structural, the new colors, textures, and lighting completely changed the mood of the space and made it feel thoughtfully designed.

 Robin's Nest Interiors
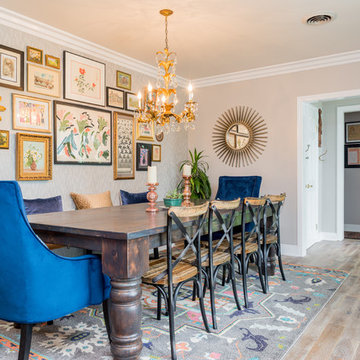
Once the furniture pieces were in place, we turned our attention to the finishing touches. We added a vintage rug to ground the seating area. We used the same fabric as in the Breakfast Area so as you entered the space, the back wall of windows is dressed consistently. This helps to take the rooms in as one space. We grounded the built-ins with family photos in decorative frames then added unique accessories to support the color theme. Notice the circle in the mirror, the clock, the plate and the hearth accessories. Repetition is a great way to keep the eye moving in a space.

 Marc Julien
Master bathroom with large walk in shower
Mid-sized trendy master white tile ceramic tile and white floor doorless shower photo in Miami with flat-panel cabinets, gray cabinets, a one-piece toilet, quartz countertops, white countertops, white walls and an undermount sink
Mid-sized trendy master white tile ceramic tile and white floor doorless shower photo in Miami with flat-panel cabinets, gray cabinets, a one-piece toilet, quartz countertops, white countertops, white walls and an undermount sink
Find the right local pro for your project


 Design for Living
Example of a large trendy master double-sink doorless shower design in Sacramento with gray cabinets and white countertops

 Penelope Daborn Ltd.
The interior details are simple, elegant, and are understated to display fine craftsmanship throughout the home. The design and finishes are not pretentious - but exactly what you would expect to find in an accomplished Maine artist’s home. Each piece of artwork carefully informed the selections that would highlight the art and contribute to the personality of each space.
© Darren Setlow Photography

 Alison Kandler Interior Design
Mark Lohman
Inspiration for a large coastal women's carpeted and blue floor walk-in closet remodel in Los Angeles
Inspiration for a large coastal women's carpeted and blue floor walk-in closet remodel in Los Angeles

Sponsored
Columbus, OH

Hope Restoration & General Contracting
Columbus Design-Build, Kitchen & Bath Remodeling, Historic Renovations


 Micah & Co.
Transitional white floor and single-sink freestanding bathtub photo in Oklahoma City with shaker cabinets, medium tone wood cabinets, white walls, white countertops and a built-in vanity

Kitchen - traditional l-shaped medium tone wood floor kitchen idea in Atlanta with a double-bowl sink, shaker cabinets, medium tone wood cabinets, gray backsplash, subway tile backsplash, stainless steel appliances, an island and white countertops


 O’Hara Interiors
Martha O'Hara Interiors, Furnishings & Photo Styling | Detail Design + Build, Builder | Charlie & Co. Design, Architect | Corey Gaffer, Photography | Please Note: All “related,” “similar,” and “sponsored” products tagged or listed by Houzz are not actual products pictured. They have not been approved by Martha O’Hara Interiors nor any of the professionals credited. For information about our work, please contact design@oharainteriors.com.
 Robin's Nest Interiors
Once the furniture pieces were in place, we turned our attention to the finishing touches. We added a vintage rug to ground the seating area. We used the same fabric as in the Breakfast Area so as you entered the space, the back wall of windows is dressed consistently. This helps to take the rooms in as one space. We grounded the built-ins with family photos in decorative frames then added unique accessories to support the color theme. Notice the circle in the mirror, the clock, the plate and the hearth accessories. Repetition is a great way to keep the eye moving in a space.

Sponsored
Plain City, OH

The Creative Kitchen Company
Columbus Area Kitchen Remodeling and Refacing Professional

 Dragonfly Tile & Stone Works, Inc.
Traditional bath with white handmade ceramic subway tile and white and black basketweave floor. Tile design and installation by Dragonfly Tile & Stone Works, Inc.

 Cabinets & Designs
You must take a look at this beautiful kitchen! As you can see, this kitchen has a farmhouse-meets-modern feel with the red and cream cabinets, rooster decor, recessed lighting and stainless steel appliances. Did you notice the glass cabinet doors too? What about the island seating? Both of these features can make a world's difference in any kitchen as glass cabinet doors add functionality and style to your kitchen while island seating has a personable attribute by allowing guests and family to talk it up with the chef while waiting on dinner.

 Yankee Barn Homes
Entryway/staircase opens to the living room.
Yankee Barn Homes
Stephanie Martin
Northpeak Design
Large cottage dark wood floor and brown floor foyer photo in Boston with beige walls
Large cottage dark wood floor and brown floor foyer photo in Boston with beige walls

 Boss Design Ltd
This bathroom is larger than life. Love that there is a separate vanity for him and her. Also beginning to notice the fabulous clocks that are in a few of these spaces. We are so use to our cellphones being our watch, but why not add one to each room, glam up the walls with some time-telling style. Liking the subtle detail of the bevel edge on the larger mirrors on each side by the sinks. Just gives such a large mirror a more elegant touch. The demask pattern on the side of the tub, would would've thought to accent the side of the tub. That is a great way to add some pop without committing to a whole wall or just wanting your personality to shine just a little. Or maybe it was the compromise between the husband and wife on where they were going to place the bold patter. Either way, great styling feature!
Sponsored
Columbus, OH
Hope Restoration & General Contracting
Columbus Design-Build, Kitchen & Bath Remodeling, Historic Renovations
 McQueen Building Company
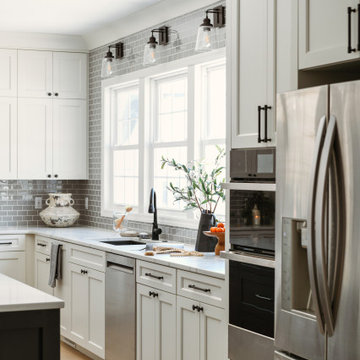
This incredible kitchen from the #McQueenRockRunRD Project captures the personal style of the home-owners as well as our design team in perfect harmony. Many separate areas of this space keep company entertained- with an island for seating, a beverage station, and a T.V. for guests to be entertained (or the cook to watch that YouTube tutorial of their "secret" recipe).

 Bob Chatham Custom Home Design
Rick Twilley of Twilley Builders built his personal home to be a shining example of "Home, Sweet Home." Looking over Dog River in Mobile, AL, this beautiful 4,000 square foot cottage sits under a canopy of ancient oaks and Spanish moss, luring you in with the inviting walk and warm porch lights. Rick's attention to detail is noticeable in every aspect of the home - from the beautiful trim and moulding to the elegant columns and woodwork. Designed by Bob Chatham, this home takes advantage of the beautiful water views with the open living, dining room and kitchen and large back porch, and is situated to fit right into it's idyllic surroundings. Open rafter tails and large overhangs top off the look of the exterior, while Rick and his wife Karen contribute their excellent taste and style when choosing the beautiful finishes, fixtures, materials, and warm, natural hues that truly make the house a home.
22