
Search results for "Personalized notice" in Home Design Ideas


 Emily Anne Interior Design
We were asked to update a Master Suite which had a long narrow bathroom and adjacent closet that lacked natural light and the personality of the clients. The space was re-worked so that the long narrow spaces were now converted to open spacious rooms that allowed for more windows. This classic design was established by using traditional and modern elements. A barn door greets you as you approach the closet. As you make your way further into the space, you notice the dark gray floors, and large glass corner of the shower. White and chrome accents create a clean space that is bright and calm. The shower is a mixture of porcelain "marble" tiles and blue glass tiles as accents.

 Gary McBournie Inc.
Photography by Gordon Beall
Beach style guest bedroom photo in Boston with white walls
Beach style guest bedroom photo in Boston with white walls
Find the right local pro for your project

 Rosenhaus Design Group, Inc.
Mark Rosenhaus, CKD. Cabinet, like family, are united in differing personalities, which can be seen here in their individual function, shape and decoration. The proportions of the cabinets, based on the Fibonacci Numbers, increase in size surrounding the hood focal point similar to the Taj Mahal. Notice that the low backsplash along the stove becomes full height behind the sink and architecturally lifts the glass cabinet to emphasize the taller ceiling area. The farm house sink is Sheldon slate which contrasts with the granite counter.
See before photos.
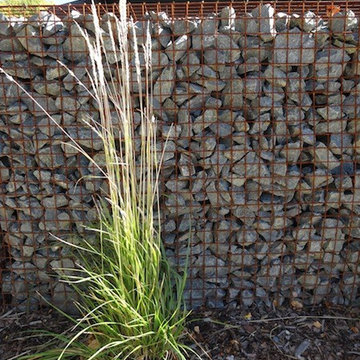
 Landscape Love
The Sonora Grill is an awesome restaurant that features food from the Sonora region of northern Mexico...they started with a shop at the Midtown Global Market and recently opened their own brick-and-mortar restaurant on East Lake Street. They looked to Landscape Love to help design and install a courtyard barrier/seating system and gardens for the new space. We came up with a "Minnesota Prairie meets Sonoran Desert" design that incorporated desert plantings, prairie grasses, and custom gabion basket steel, stone, and cedar wood benches.
One of the things we love doing on our offseason travels is discovering new materials and inventive designs...we noticed these gabion baskets in the American southwest and thought they would make a dramatic and functional barrier for the SG patio...go see it all in person and eat some of their delicious shrimp tacos!!!

 Gabriel Builders Inc.
3 Story spiral staircase that winds from the Gabriel Design Showroom to the personal condo. 3 copper chandeliers, hanging at different lengths, are beautiful accents to the space. Two niches, formed into the plaster walls, with large urns are prominent as you wind up the stairs


Sponsored
Plain City, OH

The Creative Kitchen Company
Columbus Area Kitchen Remodeling and Refacing Professional
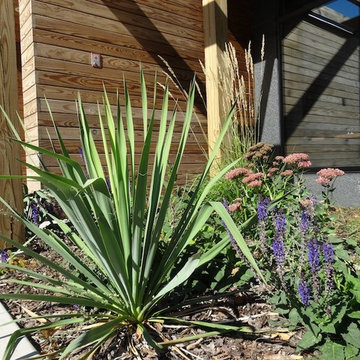 Landscape Love
The Sonora Grill is an awesome restaurant that features food from the Sonora region of northern Mexico...they started with a shop at the Midtown Global Market and recently opened their own brick-and-mortar restaurant on East Lake Street. They looked to Landscape Love to help design and install a courtyard barrier/seating system and gardens for the new space. We came up with a "Minnesota Prairie meets Sonoran Desert" design that incorporated desert plantings, prairie grasses, and custom gabion basket steel, stone, and cedar wood benches.
One of the things we love doing on our offseason travels is discovering new materials and inventive designs...we noticed these gabion baskets in the American southwest and thought they would make a dramatic and functional barrier for the SG patio...go see it all in person and eat some of their delicious shrimp tacos!!!
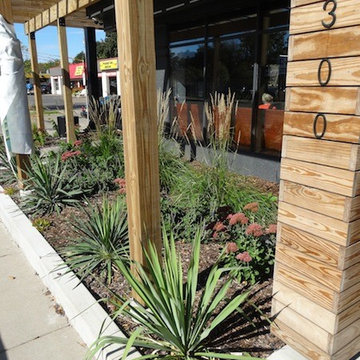 Landscape Love
The Sonora Grill is an awesome restaurant that features food from the Sonora region of northern Mexico...they started with a shop at the Midtown Global Market and recently opened their own brick-and-mortar restaurant on East Lake Street. They looked to Landscape Love to help design and install a courtyard barrier/seating system and gardens for the new space. We came up with a "Minnesota Prairie meets Sonoran Desert" design that incorporated desert plantings, prairie grasses, and custom gabion basket steel, stone, and cedar wood benches.
One of the things we love doing on our offseason travels is discovering new materials and inventive designs...we noticed these gabion baskets in the American southwest and thought they would make a dramatic and functional barrier for the SG patio...go see it all in person and eat some of their delicious shrimp tacos!!!

 Andersen Windows + Doors
Andersen E-Series double-hung windows open up any space with two operating sashes that move up and down allowing for ventilation on the top, bottom or both.

 Urban Futons - Dr. Futonberg
Very nicely put together room. This tropical futon cover with island palm trees is so damn cute. You can tell this person used at least an 8" thick cotton and foam futon mattress. Remember it's always preferable to have foam in your cotton based futon mattress in order for it to bend nicely and keep the cotton in place when used on a bi fold futon frame. I like to point out a few decorating faux pas I noticed. The rug under the coffee table looks like a bathroom or door mat. The rug should be 3 to 4 times bigger. The picture of above the futon and the mirror should be reversed. The round mirror should be the focal point above the futon in this room.

 Frontier Custom Builders, Inc
Ever notice how often times bathrooms can be the most anticlimactic space in a home? Not such the case in a Frontier Custom Builders, Inc home. One of the most personal and intimate rooms in a home is the master bathroom — and the decorating possibilities are endless, our team of pros work hard to construct Master Bathroom retreats that can rival any spa in the country...
 Rosenhaus Design Group, Inc.
Cabinets, like family, are united in differing personalities, seen by their individual function, shape and decoration. Notice the low backsplash along the stove becomes full height behind the sink and architecturally lifts the glass cabinet to emphasize the taller ceiling. The Vermont slate farm house sink is a quick contrast to the granite. Wonderful geometry determines the star cut out which is located as the eye is on a face. The hood slopes, like a pendulum, towards the corners of the counter top which unifies the design.

Sponsored
Plain City, OH
The Creative Kitchen Company
Columbus Area Kitchen Remodeling and Refacing Professional

 Robin's Nest Interiors
Once the furniture pieces were in place, we turned our attention to the finishing touches. We added a vintage rug to ground the seating area. We used the same fabric as in the Breakfast Area so as you entered the space, the back wall of windows is dressed consistently. This helps to take the rooms in as one space. We grounded the built-ins with family photos in decorative frames then added unique accessories to support the color theme. Notice the circle in the mirror, the clock, the plate and the hearth accessories. Repetition is a great way to keep the eye moving in a space.
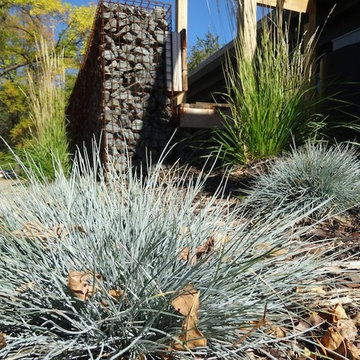 Landscape Love
The Sonora Grill is an awesome restaurant that features food from the Sonora region of northern Mexico...they started with a shop at the Midtown Global Market and recently opened their own brick-and-mortar restaurant on East Lake Street. They looked to Landscape Love to help design and install a courtyard barrier/seating system and gardens for the new space. We came up with a "Minnesota Prairie meets Sonoran Desert" design that incorporated desert plantings, prairie grasses, and custom gabion basket steel, stone, and cedar wood benches.
One of the things we love doing on our offseason travels is discovering new materials and inventive designs...we noticed these gabion baskets in the American southwest and thought they would make a dramatic and functional barrier for the SG patio...go see it all in person and eat some of their delicious shrimp tacos!!!
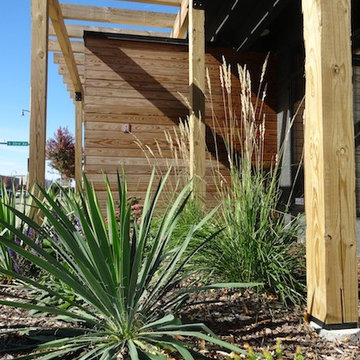 Landscape Love
The Sonora Grill is an awesome restaurant that features food from the Sonora region of northern Mexico...they started with a shop at the Midtown Global Market and recently opened their own brick-and-mortar restaurant on East Lake Street. They looked to Landscape Love to help design and install a courtyard barrier/seating system and gardens for the new space. We came up with a "Minnesota Prairie meets Sonoran Desert" design that incorporated desert plantings, prairie grasses, and custom gabion basket steel, stone, and cedar wood benches.
One of the things we love doing on our offseason travels is discovering new materials and inventive designs...we noticed these gabion baskets in the American southwest and thought they would make a dramatic and functional barrier for the SG patio...go see it all in person and eat some of their delicious shrimp tacos!!!

 Carla Bast Design
Transitional home design with open floor plan includes kitchen with custom dark cabinetry and casual dining area open to the living room with fireplace feature wall.

Sponsored
Columbus, OH

Hope Restoration & General Contracting
Columbus Design-Build, Kitchen & Bath Remodeling, Historic Renovations

 Ferrarini & Co. Kitchens & Interiors
Inspiration for a mid-sized coastal single-wall medium tone wood floor and brown floor open concept kitchen remodel in Philadelphia with an undermount sink, shaker cabinets, blue cabinets, marble countertops, white backsplash, marble backsplash, stainless steel appliances, an island and white countertops

 Lisa Stewart Design
Notice the backsplash! The granite countertop flows up the the wall and is free of outlets and switches! The fun mix of black, white and gray cabinetry shows the homeowners personality. Wait until you see this room furnished!

 KAM Designs
Inspiration for a rustic master double-sink walk-in shower remodel in Jackson with quartzite countertops, a hinged shower door and a built-in vanity
21