
Search results for "Personalized support" in Home Design Ideas
 Infinite Home
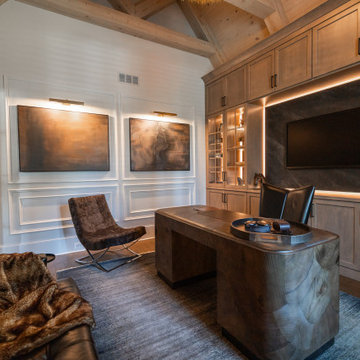
This transitional office design blends clean-lined sophistication with warm, moody character. Our clients wanted a space that exuded professionalism with a personal edge—equal parts executive function and whisky-bar ambiance. The result is a refined office with tailored details, curated materials, and an unmistakable sense of style.
A custom wall of built-in wood cabinetry anchors the space, framed by a rich charcoal stone backsplash and enhanced with integrated LED cabinetry lighting that casts a subtle, dramatic glow. These modern lighting elements highlight the open shelving and glass-paneled displays, giving this functional wall the presence of a luxe gallery installation.
The sleek Polanco executive desk—handcrafted from oyster-cut salvaged Mexican ash and sustainably harvested European ash burl—is a showpiece in its own right, its sculptural form and deep wood grain balancing the room’s structured lines. The tufted black leather Dylan Sofa introduces softness and texture, while gold accents and a fur throw infuse the space with layered warmth. Overhead, the Bennet Chandelier provides a statement moment with organic movement and just the right touch of glamour.
From the high-contrast color palette of black, brown, and gold to the refined panel molding and bold art pieces, every element was selected to support both productivity and personal expression. The space feels as inviting as it is impressive—perfect for focused workdays, high-stakes calls, or simply enjoying a well-earned break in timeless comfort.
 Rosen Kelly Conway Architecture & Design
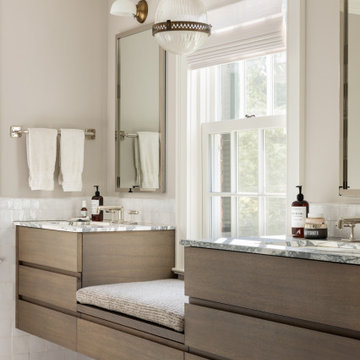
Interior Design: Rosen Kelly Conway Architecture & Design
Architecture: Rosen Kelly Conway Architecture & Design
Contractor: R. Keller Construction, Co.
Custom Cabinetry: Custom Creations
Marble: Atlas Marble
Art & Venetian Plaster: Alternative Interiors
Tile: Virtue Tile Design
Fixtures: WaterWorks
Photographer: Mike Van Tassell
Find the right local pro for your project


 Outwater Industries Inc
Encompassing a range of baluster rails, newel posts and complementary decorative accessories, Outwater's new, maintenance free Cast Stone Balustrade System is manufactured utilizing a unique process that combines a mixture of resins with crushed limestone and impregnated fade resistant textured colors to create balustrades that look and feel just like authentic limestone balusters at less than half of their cost and weight.
Intended for indoor or outdoor applications, which can be assembled by laypeople using traditional carpentry tools without the need for masonry, Outwater's Cast Stone Balustrade System meets the 4-inch sphere code when properly set up, and can be placed on sized dimensional lumber without the need for steel supports.
Moreover, unlike lesser quality balustrade systems, which use regular screws to attach their components, also taking into account that the screws' imminent corrosion renders them as an unsafe means by which to attach baluster rails, Outwater's Cast Stone Balustrade System employs a unique incorporated pipe system, connector pins and spacers to increase the Balustrade System's stability while allowing for a more secure and professional installation with barely perceptible seams.
Offered in 34-in. and 48-in. overall heights with a nominal 7-in rail width, baluster rails are sold by the foot up to 16-ft. long to accommodate most any installation.
100% mold resistant, non-porous and unaffected by the harshest elements, Outwater's Cast Stone Balustrade System does not require priming, painting or even occasional touch ups, further enhancing its appeal.
Product Features:
• Create balustrades that look and feel just like authentic stone balusters at less than half of their cost and weight
• Intended for indoor or outdoor use
• Can be installed by laypeople using traditional carpentry tools without the need for masonry
• Meets the 4-inch sphere code when properly set up, and can be placed on sized dimensional lumber without the need for steel supports
• Employs a unique incorporated pipe system, connector pins and spacers to increase stability while allowing for a more secure and professional installation
• Offered in 34-in. and 48-in. overall heights with a nominal 7-in rail width, baluster rails are sold by the foot up to 16-ft. long
• 100% mold resistant, non-porous and unaffected by the harshest elements. Does not require priming, painting or even occasional touch ups
Contact:
Architectural Products by Outwater
Sales & Product Information (USA & Canada):
1-800-631-8375 / 1-201-498-8750
Fax (USA & Canada): 1-800-888-3315 / 1-201-498-8751
Sales & Product Information (Outside of the USA & Canada):
1-201-498-8750
Fax (Outside of the USA & Canada): 1-201-498-8751
Email: info@outwaterplastics.com
Web: www.outwater.com
Visit us!
East Coast:
24 River Road
Bogota, NJ 07603
1-201-498-8750
West Coast:
4720 West Van Buren
Phoenix, AZ 85043
1-602-447-0936
About Architectural Products by Outwater:
It really is easy to shop with us!
Relied upon by more than 1,000,000 builders, renovators, architects designers, woodworkers, cabinet and furniture manufacturers, OEM's and retail consumers since 1972, Architectural Products by Outwater is an international manufacturer and distributor of more than 65,000 innovative and traditional Decorative Building Products that you possibly never knew existed or for which you simply could not find a reliable source. This is where Outwater truly shines!
“Now you can design, buy, build and dream like the Pros…”
Outwater’s products are, to say the least, very competitively priced and include interior and exterior architectural mouldings and millwork; columns and capitals; LED lighting and lighting accessories; balustrading; faux stone panels; faux wood beams; genuine stone tiles; decorative wood carvings; wrought iron components; stamped steel and polymer ceiling panels and backsplashes; wainscoting; wall coverings; fireplace surrounds and mantels; plastic "glass" block; period and contemporary hardware; home organization systems; kitchen and bath accessories; kitchen and bath cabinetry; bath vanities; furniture & cabinet components; knobs & pulls; casters; laminates; brass tubing & fittings; surfacing materials… and so much more!
In addition, with warehouse and distribution facilities in New Jersey and Arizona totaling over 300,000 square feet, Outwater facilitates purchases with reduced lead times and shipping costs, enabling us to fulfill and ship over 98% of our orders from stock within one to two business days!
At a time when many companies appear to have rapidly transitioned away from personalized customer service, having replaced their knowledgeable and immensely valuable human sales representatives with inanimate online marketing channels, which can be helpful to you if you were to know exactly what you might need and were not to encounter difficulties in placing your order, here at Outwater, we still believe that human interaction with a live, well versed, non-commissioned sales representative will undoubtedly better serve your needs in the long run. Even though you can always shop with us at www.outwater.com, you can also always deal directly with our extremely well versed and friendly sales and customer service representatives for their unparalleled support and assistance, most of whom have worked at Outwater for more than 15 years.
Whether you have been one of our loyal customers over the years or this is your first time in doing business with us, we would like to thank you for your expressed interest in our company and the products that we carry.
Please feel free to contact us with any questions at 1-800-631-8375 or visit us online at www.outwater.com
We look forward to serving you in the near future.

 Adaptiv DC
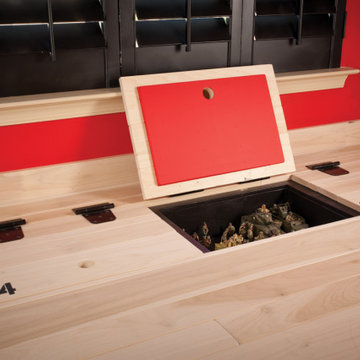
THEME The main theme for this room is an active, physical and personalized experience for a growing boy. This was achieved with the use of bold colors, creative inclusion of personal favorites and the use of industrial materials. FOCUS The main focus of the room is the 12 foot long x 4 foot high elevated bed. The bed is the focal point of the room and leaves ample space for activity within the room beneath. A secondary focus of the room is the desk, positioned in a private corner of the room outfitted with custom lighting and suspended desktop designed to support growing technical needs and school assignments. STORAGE A large floor armoire was built at the far die of the room between the bed and wall.. The armoire was built with 8 separate storage units that are approximately 12”x24” by 8” deep. These enclosed storage spaces are convenient for anything a growing boy may need to put away and convenient enough to make cleaning up easy for him. The floor is built to support the chair and desk built into the far corner of the room. GROWTH The room was designed for active ages 8 to 18. There are three ways to enter the bed, climb the knotted rope, custom rock wall, or pipe monkey bars up the wall and along the ceiling. The ladder was included only for parents. While these are the intended ways to enter the bed, they are also a convenient safety system to prevent younger siblings from getting into his private things. SAFETY This room was designed for an older child but safety is still a critical element and every detail in the room was reviewed for safety. The raised bed includes extra long and higher side boards ensuring that any rolling in bed is kept safe. The decking was sanded and edges cleaned to prevent any potential splintering. Power outlets are covered using exterior industrial outlets for the switches and plugs, which also looks really cool.
 Adaptiv DC
THEME The main theme for this room is an active, physical and personalized experience for a growing boy. This was achieved with the use of bold colors, creative inclusion of personal favorites and the use of industrial materials. FOCUS The main focus of the room is the 12 foot long x 4 foot high elevated bed. The bed is the focal point of the room and leaves ample space for activity within the room beneath. A secondary focus of the room is the desk, positioned in a private corner of the room outfitted with custom lighting and suspended desktop designed to support growing technical needs and school assignments. STORAGE A large floor armoire was built at the far die of the room between the bed and wall.. The armoire was built with 8 separate storage units that are approximately 12”x24” by 8” deep. These enclosed storage spaces are convenient for anything a growing boy may need to put away and convenient enough to make cleaning up easy for him. The floor is built to support the chair and desk built into the far corner of the room. GROWTH The room was designed for active ages 8 to 18. There are three ways to enter the bed, climb the knotted rope, custom rock wall, or pipe monkey bars up the wall and along the ceiling. The ladder was included only for parents. While these are the intended ways to enter the bed, they are also a convenient safety system to prevent younger siblings from getting into his private things. SAFETY This room was designed for an older child but safety is still a critical element and every detail in the room was reviewed for safety. The raised bed includes extra long and higher side boards ensuring that any rolling in bed is kept safe. The decking was sanded and edges cleaned to prevent any potential splintering. Power outlets are covered using exterior industrial outlets for the switches and plugs, which also looks really cool.


 Henry Jones

[Shape]: Rectangular
[Size]:
S: 55.11 x 31.50 x 29.53'': for 4-6 persons
M: 62.99 x 31.50 x 29.52'': for 6-8 persons
L: 70.87 x 35.43 x 29.53'': for 8-10 persons
XL: 78.74 x 39.37 x 29.53'': for 8-12 persons
XXL: 90.55 x 39.37 x 29.53'': for 10-12 persons
[Color]: white tabletop and golden legs
[Material]: marble tabletop and gold stainless legs
[Why to Buy]:
-Simple design provides convenient dining experience.
-Unique marble patterns on the surface makes itself exclusive.
-Triangular framed stainless steel legs can well support the marble tabletop and expose the light-luxury aesthetics.
https://www.povison.com/bura-triangular-framed-marble-table.html
 Benham Design Concepts

This meditation bench brings the outside in by featuring a stone as one of the legs to hold up the top, creating a great place to be alone with your thoughts and meditate.
This bench is balanced with a hollowed granite leg, ground out by hand with the aid of a diamond drill bit and an angle grinder to provide a more manageable weight.
I hand-carved a peek-a-boo opening in the mahogany seat to expose the granite for aesthetic interest while supporting the seat with a custom-fabricated metal bracket underneath for stability. The wooden leg is mortised securely through the top and wedged in place with walnut wedges. The supporting walnut arch spanning from one leg to the underside of the seat is one piece. The arch passes through a mortise in each of the cross braces, which are precisely spaced to provide artistic interest and balance. Each mortise was cut by hand with a mallet and chisel.
This silky-smooth bench was built without nails or screws and made from high-quality hardwood, richly-grained African mahogany that begs to be touched. The seat and one leg are African mahogany, and the wedges, arch, and cross braces are walnut. The beautifully placed granite leg is local Colorado granite with natural lichen. The rich reddish-brown mahogany against the subtle soft green color of the lichen provides a sense of stability and harmony.
The design inspiration for having the rock poke through the bench top came from an architect friend, who had a granite boulder craned in through the roof of a house and carved into a gas fireplace. The architect’s stories about how challenging the project was to integrate such an organic piece in an otherwise modern home got me thinking about how I could incorporate organic shapes into my furniture. The arch design came from one of my favorite hiking places in the Cascades, a bridge that spans across Multnomah Falls.
Since publishing this work, I have been told that the design is stupid as only one person can sit on the bench at a time. Those opinions are the beauty of art, as everyone interprets it differently, and not everyone will get its purpose. However, subconsciously, I think the design spoke well for itself, as its purpose is for one person to be alone and meditate. Its deeper meaning may not be obvious or understood by everyone. However, its design has at least set the stage as only one person can comfortably sit on it at a time.
This level of detail is indicative of my work. I try to create a single focal point to catch the viewer’s eye and draw them in. Then, once they get up close to a piece and start interacting with it, they will start to see all the additional details.
I like how the bench top is carefully carved so it sits around the stone and how the weight of the stone helps balance the piece. They start to understand how it was built as they see the joinery detail, of how the tenon comes through the top and is wedged in place.

 Adar Moy
Travel is more than just the act of going from one place to another; it’s an exploration of new perspectives, cultures, and experiences. Whether you’re a seasoned globetrotter or a first-time adventurer, the journey holds the power to change you in unexpected ways. Exoticca Helps a lot to Travel.
1. Embrace the Journey, Not Just the Destination
Too often, we focus on reaching the destination, ticking off items on our travel bucket list. But some of the most memorable moments in travel happen when we slow down and engage with the world around us. Take time to walk through a bustling market, share a meal with a local family, or simply sit on a beach at sunset. These moments allow us to experience the true essence of a place beyond its landmarks.
2. Travel with Purpose
In today’s fast-paced world, many travelers are seeking deeper, more meaningful experiences. Whether it’s volunteering in a foreign country, participating in eco-tourism, or learning a new skill, travel can be a gateway to personal growth. Traveling with purpose adds value to your journey and ensures that it impacts not only you but the places you visit. Volunteering in a community, helping preserve nature, or supporting local artisans can leave you with a sense of accomplishment and connection to the world.
3. The Magic of Cultural Immersion
One of the best ways to travel is to truly immerse yourself in the culture of the place you’re visiting. Skip the tourist traps and spend time in local neighborhoods. Try the street food, learn a few words in the local language, and embrace local traditions. The more you engage with the culture, the richer your experience will be. This immersion leads to a greater understanding and respect for different ways of life, fostering deeper connections between people across the globe.
4. Sustainable Travel: A Responsibility for the Future
As travelers, we must recognize the impact our journeys can have on the environment. Sustainable travel practices are becoming more essential than ever before. From reducing plastic usage to supporting eco-friendly accommodations, there are many ways to ensure that our travels leave a positive legacy. Before your trip, research sustainable activities, respect wildlife, and consider how your visit affects local ecosystems. This mindset not only protects the planet but enhances your overall travel experience by aligning it with a purpose.
5. Travel Challenges: Growth Through Adversity
It’s not always smooth sailing. Missed flights, language barriers, unexpected weather, or cultural misunderstandings can make travel seem daunting. However, these challenges can also offer some of the most rewarding experiences. Overcoming adversity while traveling encourages adaptability, patience, and resilience. These moments allow you to connect more deeply with yourself and the world, turning what could be a frustrating experience into an unforgettable lesson in growth.
6. Rediscovering Yourself Through Travel
The act of leaving behind your daily routine and exploring new places often leads to self-reflection. Away from the distractions of everyday life, you have space to reconnect with yourself. Whether it’s finding peace in nature, discovering a new passion, or challenging your comfort zone, travel is a powerful tool for self-discovery. Many travelers report feeling more energized, inspired, and aware of their true desires after a meaningful journey.
7. Tips for a Seamless Travel Experience
To make the most of your travels, planning is key. Here are a few tips for a smooth and enjoyable journey:
Research your destination: Learn about the local culture, customs, and etiquette to show respect and avoid misunderstandings.
Pack smart: Pack light and include only essentials to keep your travels stress-free. A good travel bag and comfortable shoes are a must!
Stay flexible: Sometimes, plans go awry. Stay adaptable and be open to spontaneous adventures.
Engage with locals: The best recommendations often come from those who live in the area. Don't be afraid to ask for tips or hidden gems.
Capture memories: While it’s important to live in the moment, capturing photos or journaling your experiences can help you relive your journey long after it ends.
8. The Future of Travel: Trends to Watch
As we look to the future, the way we travel is evolving. Virtual reality and AI are changing the way we plan and experience destinations, allowing for more personalized and immersive adventures. Moreover, the rise of wellness travel is focusing on mental and physical health, with more travelers seeking destinations that offer relaxation and rejuvenation. Regardless of how travel continues to evolve, the spirit of discovery and connection will always remain at the heart of every journey.
Conclusion: Traveling for a Better World
Travel is a transformative experience that connects us to the world, broadens our understanding, and enriches our lives. By approaching travel with an open mind, a sense of responsibility, and a desire for authentic experiences, we not only enhance our journeys but contribute to the global community. As you pack your bags for your next adventure, remember that every step you take is an opportunity to learn, grow, and contribute to a more interconnected world.

 RMW Team
Designing a Health-Focused Home Living Space
Designing a health-focused home living space is more than just arranging furniture and choosing colors; it's about creating an environment that promotes physical well-being, mental clarity, and overall wellness. As we spend more time at home, especially in the wake of recent global shifts towards remote work and lifestyle changes, the importance of our living spaces in supporting our health has never been greater. Here are some key considerations when designing a health-oriented home.
Natural Light and Air Quality
Natural light plays a crucial role in our health, affecting everything from our sleep patterns to our mood. When designing your home, prioritize spaces that allow for ample sunlight. Large windows, skylights, and strategically placed mirrors can help maximize natural light. In rooms where natural light is limited, consider using full-spectrum lighting that mimics daylight to support your circadian rhythms.
Air quality is another critical factor in a health-focused home. Indoor air can be more polluted than outdoor air due to various factors like off-gassing from furniture, household cleaners, and poor ventilation. Incorporating plants that are known to purify air, such as spider plants, snake plants, and peace lilies, can help improve indoor air quality. Additionally, ensure your home is well-ventilated by using exhaust fans in kitchens and bathrooms, and consider investing in air purifiers, especially if you live in an area with high pollution levels.
Ergonomic Furniture and Movement Spaces
The furniture you choose and how you arrange it can significantly impact your physical health. Ergonomic furniture, especially in workspaces, can help prevent strain and injury. Adjustable desks, supportive chairs, and monitor stands can contribute to better posture and reduced risk of musculoskeletal issues.
Incorporating spaces that encourage movement is also important. For example, a small home gym or a yoga corner can serve as a dedicated area for physical activity. Even in smaller spaces, you can create movement opportunities by ensuring there’s enough room to stretch or do simple exercises. Open floor plans or multipurpose spaces that can be easily reconfigured for different activities can help integrate movement into daily life.
Mindful and Minimalist Design
A clutter-free environment is conducive to mental clarity and relaxation. Mindful and minimalist design principles focus on creating spaces that are both functional and aesthetically pleasing without being overwhelming. Start by decluttering and organizing your belongings, keeping only what you need and what brings you joy.
Choose furniture and decor that are simple, natural, and calming. Materials like wood, stone, and natural fibers not only add a touch of nature to your home but also tend to have fewer chemicals than synthetic materials. Neutral color palettes with accents of soothing colors like blues and greens can help create a tranquil atmosphere.
Sleep and Restful Areas
A significant part of health-focused design is creating spaces that promote restful sleep. Your bedroom should be a sanctuary that encourages relaxation. Invest in a good-quality mattress and pillows that support your body. Blackout curtains, soundproofing, and maintaining a cool room temperature can also contribute to better sleep quality.
In addition to the bedroom, consider creating other restful areas in your home where you can unwind, meditate, or practice mindfulness. A cozy reading nook, a meditation space, or even a comfortable chair by a window can serve as your personal retreat.
Incorporating Nature and Green Spaces
Finally, integrating elements of nature into your living space can have a profound impact on your health. Biophilic design, which connects indoor environments with nature, has been shown to reduce stress and increase feelings of well-being. This can be as simple as adding more houseplants, incorporating natural materials, or even installing a small indoor water feature.
If you have outdoor space, create a garden or a patio where you can relax and enjoy fresh air. Even a small balcony can be transformed into a green oasis with the right plants and seating.
By thoughtfully designing your living space with health in mind, you create an environment that not only looks beautiful but also supports your physical and mental well-being.

 CO Interiors
Designed for a young artist with a love of art, books and the colour blue, this bedroom was thoughtfully transformed into a sophisticated and inspiring space—one she can continue to grow into for years to come.
The design balances elegance and function through custom floor-to-ceiling millwork in a soft natural wood finish, paired with calming blue accents that express her personality in a refined and timeless way. Because creativity is such an important part of her daily life, maximizing organization and usable workspace was essential.
A large custom desk extends into the room to create an expansive work surface for art projects, studying and collaborating with friends. A thoughtful combination of deep and shallow cabinetry, generously sized drawers and open shelving keeps supplies organized and accessible while providing space to display meaningful objects and evolving inspiration.
Frosted-glass cabinet doors softly conceal books, art materials and treasured collections, minimizing visual clutter while also helping to protect the contents from dust. The result is a serene, polished and highly functional space that retains the warmth and personality of a young artist’s retreat.
Soft textures, layered lighting and carefully curated details complete the room, creating an inviting atmosphere that supports creativity, focus and comfort in equal measure.
 Hammerdown Home Reno. & General Construction Inc.
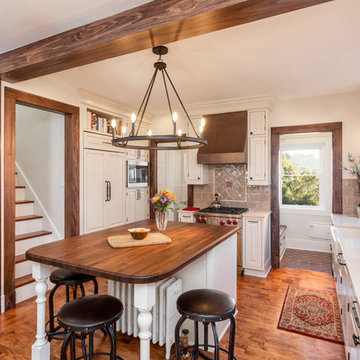

Drawn to all things vintage, the client found a leaded glass window, a treasure that Prairie Barnwood transformed into a beautiful custom antique’d pantry door. The farm chic style is well supported with a centrally located custom island, made with open-grain barn board, it really steals the show! The white contemporary custom cabinetry is built to the ceiling with the top layer set with glass fronts and lit for knickknacks. Classic subway tile completes the scene with a detailed mosaic tile above the stove. And, in a nod to our favourite new furry friend, Bailey, we added custom cabinetry for the dog food drawer next to her personalized doggie dish.

Sponsored
Delaware, OH

Buckeye Basements, Inc.
Central Ohio's Basement Finishing ExpertsBest Of Houzz '13-'21
 THE Remodel Group
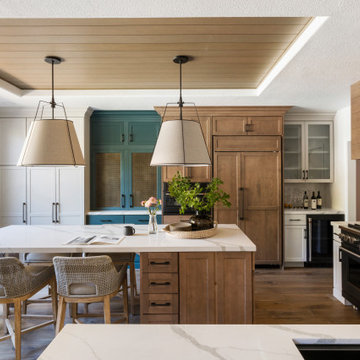
Behind the unassuming exterior of this 1985 split-level home in Southwest Portland lies a dramatic whole-home transformation that blends thoughtful functionality with bold postmodern design. What began as a series of disconnected, dated spaces evolved into a cohesive living environment tailored to the homeowners' everyday routines, entertaining style, and appreciation for distinctive design.
The kitchen served as the anchor of the renovation and set the tone for the home's updated aesthetic. Rich Sapele cabinetry, geometric white tile, and sleek contemporary finishes create a sophisticated gathering space that balances warmth with modern refinement. The original layout suffered from limited storage, inefficient workflow, and underutilized square footage. Through comprehensive space planning, the kitchen was completely reimagined with highly customized storage solutions, including dedicated organization for cookware, utensils, baking supplies, waste management, and small appliances. Panel-ready appliances, concealed storage features, and a striking waterfall island maintain clean visual lines while enhancing everyday functionality.
Entertaining was a major priority for the homeowners and inspired the creation of a dedicated hospitality zone adjacent to the kitchen. A previously overlooked nook was transformed into a custom beverage station complete with a kegerator, wine refrigerator, beverage refrigerator, illuminated display shelving, and storage designed specifically for the homeowners' collection of glassware and spirits. The result is a welcoming destination for gathering with friends and family.
Beyond the kitchen, the renovation extended throughout the home to create a more functional and cohesive living experience. The primary bathroom was completely reconfigured to improve storage, accessibility, and comfort. By reshaping the shower into a more efficient footprint, space was gained for a larger custom walnut double vanity with integrated storage and open shelving. Layered tile selections introduce texture and visual interest, combining porcelain floor tile with blue-gray ceramic wall tile and coordinating patterned accents throughout the space. A Toto bidet toilet, updated plumbing, and provisions for future accessibility enhancements ensure the bathroom is both beautiful and practical.
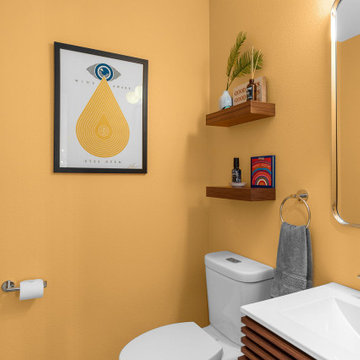
A nearby powder room received its own bold personality through the use of geometric flooring, warm honey-gold wall color, floating walnut-toned shelving, and a vanity featuring linear detailing that echoes the patterns found throughout the space. The combination of warm wood tones, graphic shapes, and contemporary fixtures creates a memorable guest experience while complementing the home's overall design language.
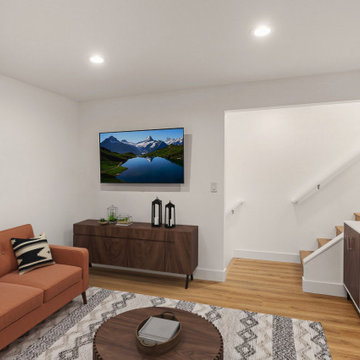
The basement level was also transformed from a dated and underutilized area into functional living space designed to support the homeowners' evolving needs. Luxury vinyl plank flooring was installed throughout to coordinate with the main floor finishes, while outdated wall coverings were removed in favor of fresh drywall and modern finishes. An existing closet was converted into a dedicated laundry area with integrated storage, and new spaces were created for a guest bedroom and home gym, adding versatility and value to the home.
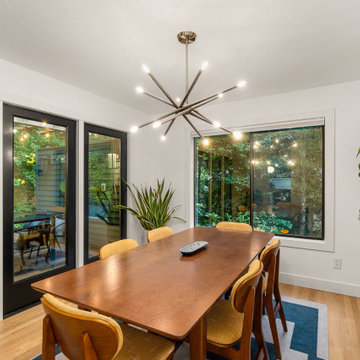
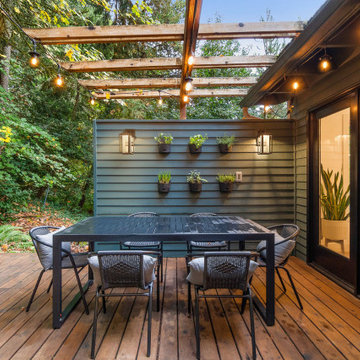
To unify the renovation, updates were carried throughout the entire residence. Flat-panel interior doors, modern chrome hardware, simplified flat-stock trim, and updated lighting establish a cohesive mid-century-inspired aesthetic from room to room. Electrical improvements throughout the home support the new fixtures while enhancing overall functionality and comfort. New lighting in the dining room, entry, primary bedroom, outdoor living areas, and throughout the home further reinforces the clean, modern design approach.
What makes this remodel especially compelling is the balance between bold design expression and everyday livability. Every decision, from the custom cabinetry and specialized storage to the carefully selected finishes and lighting, was made with both aesthetics and function in mind. The completed renovation transforms an ordinary split-level home into a highly personalized environment where modern convenience, thoughtful organization, and distinctive design come together seamlessly.
 THE Remodel Group
Behind the unassuming exterior of this 1985 split-level home in Southwest Portland lies a dramatic whole-home transformation that blends thoughtful functionality with bold postmodern design. What began as a series of disconnected, dated spaces evolved into a cohesive living environment tailored to the homeowners' everyday routines, entertaining style, and appreciation for distinctive design.
The kitchen served as the anchor of the renovation and set the tone for the home's updated aesthetic. Rich Sapele cabinetry, geometric white tile, and sleek contemporary finishes create a sophisticated gathering space that balances warmth with modern refinement. The original layout suffered from limited storage, inefficient workflow, and underutilized square footage. Through comprehensive space planning, the kitchen was completely reimagined with highly customized storage solutions, including dedicated organization for cookware, utensils, baking supplies, waste management, and small appliances. Panel-ready appliances, concealed storage features, and a striking waterfall island maintain clean visual lines while enhancing everyday functionality.
Entertaining was a major priority for the homeowners and inspired the creation of a dedicated hospitality zone adjacent to the kitchen. A previously overlooked nook was transformed into a custom beverage station complete with a kegerator, wine refrigerator, beverage refrigerator, illuminated display shelving, and storage designed specifically for the homeowners' collection of glassware and spirits. The result is a welcoming destination for gathering with friends and family.
Beyond the kitchen, the renovation extended throughout the home to create a more functional and cohesive living experience. The primary bathroom was completely reconfigured to improve storage, accessibility, and comfort. By reshaping the shower into a more efficient footprint, space was gained for a larger custom walnut double vanity with integrated storage and open shelving. Layered tile selections introduce texture and visual interest, combining porcelain floor tile with blue-gray ceramic wall tile and coordinating patterned accents throughout the space. A Toto bidet toilet, updated plumbing, and provisions for future accessibility enhancements ensure the bathroom is both beautiful and practical.
A nearby powder room received its own bold personality through the use of geometric flooring, warm honey-gold wall color, floating walnut-toned shelving, and a vanity featuring linear detailing that echoes the patterns found throughout the space. The combination of warm wood tones, graphic shapes, and contemporary fixtures creates a memorable guest experience while complementing the home's overall design language.
The basement level was also transformed from a dated and underutilized area into functional living space designed to support the homeowners' evolving needs. Luxury vinyl plank flooring was installed throughout to coordinate with the main floor finishes, while outdated wall coverings were removed in favor of fresh drywall and modern finishes. An existing closet was converted into a dedicated laundry area with integrated storage, and new spaces were created for a guest bedroom and home gym, adding versatility and value to the home.
To unify the renovation, updates were carried throughout the entire residence. Flat-panel interior doors, modern chrome hardware, simplified flat-stock trim, and updated lighting establish a cohesive mid-century-inspired aesthetic from room to room. Electrical improvements throughout the home support the new fixtures while enhancing overall functionality and comfort. New lighting in the dining room, entry, primary bedroom, outdoor living areas, and throughout the home further reinforces the clean, modern design approach.
What makes this remodel especially compelling is the balance between bold design expression and everyday livability. Every decision, from the custom cabinetry and specialized storage to the carefully selected finishes and lighting, was made with both aesthetics and function in mind. The completed renovation transforms an ordinary split-level home into a highly personalized environment where modern convenience, thoughtful organization, and distinctive design come together seamlessly.
 THE Remodel Group
Behind the unassuming exterior of this 1985 split-level home in Southwest Portland lies a dramatic whole-home transformation that blends thoughtful functionality with bold postmodern design. What began as a series of disconnected, dated spaces evolved into a cohesive living environment tailored to the homeowners' everyday routines, entertaining style, and appreciation for distinctive design.
The kitchen served as the anchor of the renovation and set the tone for the home's updated aesthetic. Rich Sapele cabinetry, geometric white tile, and sleek contemporary finishes create a sophisticated gathering space that balances warmth with modern refinement. The original layout suffered from limited storage, inefficient workflow, and underutilized square footage. Through comprehensive space planning, the kitchen was completely reimagined with highly customized storage solutions, including dedicated organization for cookware, utensils, baking supplies, waste management, and small appliances. Panel-ready appliances, concealed storage features, and a striking waterfall island maintain clean visual lines while enhancing everyday functionality.
Entertaining was a major priority for the homeowners and inspired the creation of a dedicated hospitality zone adjacent to the kitchen. A previously overlooked nook was transformed into a custom beverage station complete with a kegerator, wine refrigerator, beverage refrigerator, illuminated display shelving, and storage designed specifically for the homeowners' collection of glassware and spirits. The result is a welcoming destination for gathering with friends and family.
Beyond the kitchen, the renovation extended throughout the home to create a more functional and cohesive living experience. The primary bathroom was completely reconfigured to improve storage, accessibility, and comfort. By reshaping the shower into a more efficient footprint, space was gained for a larger custom walnut double vanity with integrated storage and open shelving. Layered tile selections introduce texture and visual interest, combining porcelain floor tile with blue-gray ceramic wall tile and coordinating patterned accents throughout the space. A Toto bidet toilet, updated plumbing, and provisions for future accessibility enhancements ensure the bathroom is both beautiful and practical.
A nearby powder room received its own bold personality through the use of geometric flooring, warm honey-gold wall color, floating walnut-toned shelving, and a vanity featuring linear detailing that echoes the patterns found throughout the space. The combination of warm wood tones, graphic shapes, and contemporary fixtures creates a memorable guest experience while complementing the home's overall design language.
The basement level was also transformed from a dated and underutilized area into functional living space designed to support the homeowners' evolving needs. Luxury vinyl plank flooring was installed throughout to coordinate with the main floor finishes, while outdated wall coverings were removed in favor of fresh drywall and modern finishes. An existing closet was converted into a dedicated laundry area with integrated storage, and new spaces were created for a guest bedroom and home gym, adding versatility and value to the home.
To unify the renovation, updates were carried throughout the entire residence. Flat-panel interior doors, modern chrome hardware, simplified flat-stock trim, and updated lighting establish a cohesive mid-century-inspired aesthetic from room to room. Electrical improvements throughout the home support the new fixtures while enhancing overall functionality and comfort. New lighting in the dining room, entry, primary bedroom, outdoor living areas, and throughout the home further reinforces the clean, modern design approach.
What makes this remodel especially compelling is the balance between bold design expression and everyday livability. Every decision, from the custom cabinetry and specialized storage to the carefully selected finishes and lighting, was made with both aesthetics and function in mind. The completed renovation transforms an ordinary split-level home into a highly personalized environment where modern convenience, thoughtful organization, and distinctive design come together seamlessly.
 THE Remodel Group
Behind the unassuming exterior of this 1985 split-level home in Southwest Portland lies a dramatic whole-home transformation that blends thoughtful functionality with bold postmodern design. What began as a series of disconnected, dated spaces evolved into a cohesive living environment tailored to the homeowners' everyday routines, entertaining style, and appreciation for distinctive design.
The kitchen served as the anchor of the renovation and set the tone for the home's updated aesthetic. Rich Sapele cabinetry, geometric white tile, and sleek contemporary finishes create a sophisticated gathering space that balances warmth with modern refinement. The original layout suffered from limited storage, inefficient workflow, and underutilized square footage. Through comprehensive space planning, the kitchen was completely reimagined with highly customized storage solutions, including dedicated organization for cookware, utensils, baking supplies, waste management, and small appliances. Panel-ready appliances, concealed storage features, and a striking waterfall island maintain clean visual lines while enhancing everyday functionality.
Entertaining was a major priority for the homeowners and inspired the creation of a dedicated hospitality zone adjacent to the kitchen. A previously overlooked nook was transformed into a custom beverage station complete with a kegerator, wine refrigerator, beverage refrigerator, illuminated display shelving, and storage designed specifically for the homeowners' collection of glassware and spirits. The result is a welcoming destination for gathering with friends and family.
Beyond the kitchen, the renovation extended throughout the home to create a more functional and cohesive living experience. The primary bathroom was completely reconfigured to improve storage, accessibility, and comfort. By reshaping the shower into a more efficient footprint, space was gained for a larger custom walnut double vanity with integrated storage and open shelving. Layered tile selections introduce texture and visual interest, combining porcelain floor tile with blue-gray ceramic wall tile and coordinating patterned accents throughout the space. A Toto bidet toilet, updated plumbing, and provisions for future accessibility enhancements ensure the bathroom is both beautiful and practical.
A nearby powder room received its own bold personality through the use of geometric flooring, warm honey-gold wall color, floating walnut-toned shelving, and a vanity featuring linear detailing that echoes the patterns found throughout the space. The combination of warm wood tones, graphic shapes, and contemporary fixtures creates a memorable guest experience while complementing the home's overall design language.
The basement level was also transformed from a dated and underutilized area into functional living space designed to support the homeowners' evolving needs. Luxury vinyl plank flooring was installed throughout to coordinate with the main floor finishes, while outdated wall coverings were removed in favor of fresh drywall and modern finishes. An existing closet was converted into a dedicated laundry area with integrated storage, and new spaces were created for a guest bedroom and home gym, adding versatility and value to the home.
To unify the renovation, updates were carried throughout the entire residence. Flat-panel interior doors, modern chrome hardware, simplified flat-stock trim, and updated lighting establish a cohesive mid-century-inspired aesthetic from room to room. Electrical improvements throughout the home support the new fixtures while enhancing overall functionality and comfort. New lighting in the dining room, entry, primary bedroom, outdoor living areas, and throughout the home further reinforces the clean, modern design approach.
What makes this remodel especially compelling is the balance between bold design expression and everyday livability. Every decision, from the custom cabinetry and specialized storage to the carefully selected finishes and lighting, was made with both aesthetics and function in mind. The completed renovation transforms an ordinary split-level home into a highly personalized environment where modern convenience, thoughtful organization, and distinctive design come together seamlessly.


 Eastern Curio Shanghai GROUP
Royal's Factory and its review:
The business that Royal now runs in Shanghai was originally established by his father in Hong Kong. The legacy of this workmanship lies with Royal's father. At age 20, he was apprenticed to a traditional Chinese carpenter in Shanghai and learnt the long-established customs of furniture manufacture and furniture upholstery.
After moving to Hong Kong, he was fortunate to study and work with a master craftsman from France, who specialized in furnitures. This experience allowed him to integrate his knowledge of both Eastern and Western practices, catering to both local and international clients.
When Royal and his family moved to Shanghai seven years ago, the family business came full circle, opening Little Dragon in the city where Royal's father had first learnt the craft of furniture making. Royal has a special affinity for furniture making, having studied classic and modern techniques under father's direction from the age of 16 years. He is genuinely passionate about furniture making (especially furnitures).
Over the last 8 years, our business has grown significantly, due mainly to the glowing referrals we receive from our loyal customers, who enjoy our personalized service and attention to detail. "You can't get a better marketing strategy than word-of-mouth," says owner Royal Wong, who believes the success of our family business is based on the quality of the craftsmanship and service our staff provide. We also believe that detailed hand-finished work provides its own quality assurance and our confidence in this craftsmanship is reflected in our lifetime service guarantee.
All tastes and styles are catered to, as the store offers more than 5,000 quality samples and fabric swatches. An enormous array of options await - smooth leather, luxurious velvet, magnificent satin tapestry designs and comfortable modern fabrics such as cotton-linen blends and ultra-suede.
As upholstery support and padding is dictated by individual taste, customers can choose from a diverse range of filling materials, which are assembled by hand. Specialized workshop processes ensure the quality and quantity of these materials, as they are individually weighed then encased in a special lining fabric.
Customers that choose a made-to-order furniture know just what they want, and that's usually a furniture that will retain its original size, shape and support over the years. Changes in style and taste are easily accommodated with interchangeable and replaceable furniture covers.
Our custom-made furnitures and chairs, of unique design and style, are vivid reflections of the personality and taste of their owners. Like tailor-made clothing, the quality of the design and materials are specifically suited to the end user. Over the last seven years, we've collected an interesting range of anecdotes from our customers, some of whom will go to great lengths to get a Little Dragon furniture into their home.
One client, whose custom-made furniture was too large to fit through his front door, hoisted it through a third floor window via a pulley. Another, having relocated his Little Dragon furniture from Shanghai, to the United States, to Singapore, visited China especially to pick up some soft furnishings from our store. Amongst our high profile customers over the years are some of Hong Kong's premier five-star hotel presidents, business titans, film stars and Shanghai's consul-generals. Perhaps one of our most faithful customers is the legendary Hong Kong actor, Andy Lau, who asked his interior decorator to work directly with us to complete the design of his entire mansion in Hong Kong.
The repair and restoration of antique furniture is a unique skill that we offer our customers. Our European clients, in particular, have strong recollections of furniture handed down through the ages and appreciate the opportunity to put some life back into family heirlooms which hold such fond memories of those now departed. One French customer, referred by a friend, entrusted us with a armoire that had been in the family for three generations.
Our company's objective is the same as its clients - to retain the integrity of the original craftsmanship and refresh the unique traits of an individual furniture piece. For this reason, Royal's customers can be considered a rather special community as they are willing to come from far and wide to benefit from his unique skill set. The company's integrity and heritage are much like that of the pieces they work on – handed down from father to son and continued throughout the generations. It is no wonder that the business has an international reputation which draws clients from all corners of the globe to Shanghai.
 Eastern Curio Shanghai GROUP
Royal's Factory and its review:
The business that Royal now runs in Shanghai was originally established by his father in Hong Kong. The legacy of this workmanship lies with Royal's father. At age 20, he was apprenticed to a traditional Chinese carpenter in Shanghai and learnt the long-established customs of furniture manufacture and furniture upholstery.
After moving to Hong Kong, he was fortunate to study and work with a master craftsman from France, who specialized in furnitures. This experience allowed him to integrate his knowledge of both Eastern and Western practices, catering to both local and international clients.
When Royal and his family moved to Shanghai seven years ago, the family business came full circle, opening Little Dragon in the city where Royal's father had first learnt the craft of furniture making. Royal has a special affinity for furniture making, having studied classic and modern techniques under father's direction from the age of 16 years. He is genuinely passionate about furniture making (especially furnitures).
Over the last 8 years, our business has grown significantly, due mainly to the glowing referrals we receive from our loyal customers, who enjoy our personalized service and attention to detail. "You can't get a better marketing strategy than word-of-mouth," says owner Royal Wong, who believes the success of our family business is based on the quality of the craftsmanship and service our staff provide. We also believe that detailed hand-finished work provides its own quality assurance and our confidence in this craftsmanship is reflected in our lifetime service guarantee.
All tastes and styles are catered to, as the store offers more than 5,000 quality samples and fabric swatches. An enormous array of options await - smooth leather, luxurious velvet, magnificent satin tapestry designs and comfortable modern fabrics such as cotton-linen blends and ultra-suede.
As upholstery support and padding is dictated by individual taste, customers can choose from a diverse range of filling materials, which are assembled by hand. Specialized workshop processes ensure the quality and quantity of these materials, as they are individually weighed then encased in a special lining fabric.
Customers that choose a made-to-order furniture know just what they want, and that's usually a furniture that will retain its original size, shape and support over the years. Changes in style and taste are easily accommodated with interchangeable and replaceable furniture covers.
Our custom-made furnitures and chairs, of unique design and style, are vivid reflections of the personality and taste of their owners. Like tailor-made clothing, the quality of the design and materials are specifically suited to the end user. Over the last seven years, we've collected an interesting range of anecdotes from our customers, some of whom will go to great lengths to get a Little Dragon furniture into their home.
One client, whose custom-made furniture was too large to fit through his front door, hoisted it through a third floor window via a pulley. Another, having relocated his Little Dragon furniture from Shanghai, to the United States, to Singapore, visited China especially to pick up some soft furnishings from our store. Amongst our high profile customers over the years are some of Hong Kong's premier five-star hotel presidents, business titans, film stars and Shanghai's consul-generals. Perhaps one of our most faithful customers is the legendary Hong Kong actor, Andy Lau, who asked his interior decorator to work directly with us to complete the design of his entire mansion in Hong Kong.
The repair and restoration of antique furniture is a unique skill that we offer our customers. Our European clients, in particular, have strong recollections of furniture handed down through the ages and appreciate the opportunity to put some life back into family heirlooms which hold such fond memories of those now departed. One French customer, referred by a friend, entrusted us with a armoire that had been in the family for three generations.
Our company's objective is the same as its clients - to retain the integrity of the original craftsmanship and refresh the unique traits of an individual furniture piece. For this reason, Royal's customers can be considered a rather special community as they are willing to come from far and wide to benefit from his unique skill set. The company's integrity and heritage are much like that of the pieces they work on – handed down from father to son and continued throughout the generations. It is no wonder that the business has an international reputation which draws clients from all corners of the globe to Shanghai.
 THE Remodel Group
Behind the unassuming exterior of this 1985 split-level home in Southwest Portland lies a dramatic whole-home transformation that blends thoughtful functionality with bold postmodern design. What began as a series of disconnected, dated spaces evolved into a cohesive living environment tailored to the homeowners' everyday routines, entertaining style, and appreciation for distinctive design.
The kitchen served as the anchor of the renovation and set the tone for the home's updated aesthetic. Rich Sapele cabinetry, geometric white tile, and sleek contemporary finishes create a sophisticated gathering space that balances warmth with modern refinement. The original layout suffered from limited storage, inefficient workflow, and underutilized square footage. Through comprehensive space planning, the kitchen was completely reimagined with highly customized storage solutions, including dedicated organization for cookware, utensils, baking supplies, waste management, and small appliances. Panel-ready appliances, concealed storage features, and a striking waterfall island maintain clean visual lines while enhancing everyday functionality.
Entertaining was a major priority for the homeowners and inspired the creation of a dedicated hospitality zone adjacent to the kitchen. A previously overlooked nook was transformed into a custom beverage station complete with a kegerator, wine refrigerator, beverage refrigerator, illuminated display shelving, and storage designed specifically for the homeowners' collection of glassware and spirits. The result is a welcoming destination for gathering with friends and family.
Beyond the kitchen, the renovation extended throughout the home to create a more functional and cohesive living experience. The primary bathroom was completely reconfigured to improve storage, accessibility, and comfort. By reshaping the shower into a more efficient footprint, space was gained for a larger custom walnut double vanity with integrated storage and open shelving. Layered tile selections introduce texture and visual interest, combining porcelain floor tile with blue-gray ceramic wall tile and coordinating patterned accents throughout the space. A Toto bidet toilet, updated plumbing, and provisions for future accessibility enhancements ensure the bathroom is both beautiful and practical.
A nearby powder room received its own bold personality through the use of geometric flooring, warm honey-gold wall color, floating walnut-toned shelving, and a vanity featuring linear detailing that echoes the patterns found throughout the space. The combination of warm wood tones, graphic shapes, and contemporary fixtures creates a memorable guest experience while complementing the home's overall design language.
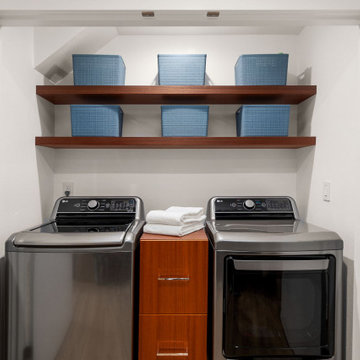
The basement level was also transformed from a dated and underutilized area into functional living space designed to support the homeowners' evolving needs. Luxury vinyl plank flooring was installed throughout to coordinate with the main floor finishes, while outdated wall coverings were removed in favor of fresh drywall and modern finishes. An existing closet was converted into a dedicated laundry area with integrated storage, and new spaces were created for a guest bedroom and home gym, adding versatility and value to the home.
To unify the renovation, updates were carried throughout the entire residence. Flat-panel interior doors, modern chrome hardware, simplified flat-stock trim, and updated lighting establish a cohesive mid-century-inspired aesthetic from room to room. Electrical improvements throughout the home support the new fixtures while enhancing overall functionality and comfort. New lighting in the dining room, entry, primary bedroom, outdoor living areas, and throughout the home further reinforces the clean, modern design approach.
What makes this remodel especially compelling is the balance between bold design expression and everyday livability. Every decision, from the custom cabinetry and specialized storage to the carefully selected finishes and lighting, was made with both aesthetics and function in mind. The completed renovation transforms an ordinary split-level home into a highly personalized environment where modern convenience, thoughtful organization, and distinctive design come together seamlessly.
15