
Search results for "Personalized support" in Home Design Ideas

 Genuine Custom Homes
Classic-contemporary designed family home: 3603 ft²/5 bed/3.5 bath/2ST.
For personalized assistance, call Michael Bryant at 210-387-6109. Genuine Custom Homes, LLC.


 SHED Architecture & Design
The counter was extended beyond the original range to create a protected entry way and more generous kitchen space.
Photo Credit: Mark Woods

Example of a mid-sized urban mudroom design in Seattle with white walls
Example of a mid-sized urban mudroom design in Seattle with white walls
Find the right local pro for your project

 Buchanan Construction
Nestled next to a mountain side and backing up to a creek, this home encompasses the mountain feel. With its neutral yet rich exterior colors and textures, the architecture is simply picturesque. A custom Knotty Alder entry door is preceded by an arched stone column entry porch. White Oak flooring is featured throughout and accentuates the home’s stained beam and ceiling accents. Custom cabinetry in the Kitchen and Great Room create a personal touch unique to only this residence. The Master Bathroom features a free-standing tub and all-tiled shower. Upstairs, the game room boasts a large custom reclaimed barn wood sliding door. The Juliette balcony gracefully over looks the handsome Great Room. Downstairs the screen porch is cozy with a fireplace and wood accents. Sitting perpendicular to the home, the detached three-car garage mirrors the feel of the main house by staying with the same paint colors, and features an all metal roof. The spacious area above the garage is perfect for a future living or storage area.
 Cummings Architecture + Interiors

Situated in a neighborhood of grand Victorians, this shingled Foursquare home seemed like a bit of a wallflower with its plain façade. The homeowner came to Cummings Architects hoping for a design that would add some character and make the house feel more a part of the neighborhood.
The answer was an expansive porch that runs along the front façade and down the length of one side, providing a beautiful new entrance, lots of outdoor living space, and more than enough charm to transform the home’s entire personality. Designed to coordinate seamlessly with the streetscape, the porch includes many custom details including perfectly proportioned double columns positioned on handmade piers of tiered shingles, mahogany decking, and a fir beaded ceiling laid in a pattern designed specifically to complement the covered porch layout. Custom designed and built handrails bridge the gap between the supporting piers, adding a subtle sense of shape and movement to the wrap around style.
Other details like the crown molding integrate beautifully with the architectural style of the home, making the porch look like it’s always been there. No longer the wallflower, this house is now a lovely beauty that looks right at home among its majestic neighbors.
Photo by Eric Roth
 Artisan Builders LLC

Inspiration for a mid-sized rustic l-shaped dark wood floor and brown floor open concept kitchen remodel in Denver with shaker cabinets, dark wood cabinets, stainless steel appliances, an island and white countertops
 Henry Jones

[Shape]: Rectangular
[Size]:
S: 55.11 x 31.50 x 29.53'': for 4-6 persons
M: 62.99 x 31.50 x 29.52'': for 6-8 persons
L: 70.87 x 35.43 x 29.53'': for 8-10 persons
XL: 78.74 x 39.37 x 29.53'': for 8-12 persons
XXL: 90.55 x 39.37 x 29.53'': for 10-12 persons
[Color]: white tabletop and golden legs
[Material]: marble tabletop and gold stainless legs
[Why to Buy]:
-Simple design provides convenient dining experience.
-Unique marble patterns on the surface makes itself exclusive.
-Triangular framed stainless steel legs can well support the marble tabletop and expose the light-luxury aesthetics.
https://www.povison.com/bura-triangular-framed-marble-table.html



 Thinkterior LLC
THEME The main theme for this room
is an active, physical and personalized
experience for a growing boy. This was
achieved with the use of bold colors,
creative inclusion of personal favorites
and the use of industrial materials.
FOCUS The main focus of the room is
the 12 foot long x 4 foot high elevated
bed. The bed is the focal point of the
room and leaves ample space for
activity within the room beneath. A
secondary focus of the room is the
desk, positioned in a private corner of
the room outfitted with custom lighting
and suspended desktop designed to
support growing technical needs and
school assignments.
STORAGE A large floor armoire was
built at the far die of the room between
the bed and wall.. The armoire was
built with 8 separate storage units that
are approximately 12”x24” by 8” deep.
These enclosed storage spaces are
convenient for anything a growing boy
may need to put away and convenient
enough to make cleaning up easy for
him. The floor is built to support the
chair and desk built into the far corner
of the room.
GROWTH The room was designed
for active ages 8 to 18. There are
three ways to enter the bed, climb the
knotted rope, custom rock wall, or pipe
monkey bars up the wall and along
the ceiling. The ladder was included
only for parents. While these are the
intended ways to enter the bed, they
are also a convenient safety system to
prevent younger siblings from getting
into his private things.
SAFETY This room was designed for an
older child but safety is still a critical
element and every detail in the room
was reviewed for safety. The raised bed
includes extra long and higher side
boards ensuring that any rolling in bed
is kept safe. The decking was sanded
and edges cleaned to prevent any
potential splintering. Power outlets are
covered using exterior industrial outlets
for the switches and plugs, which also
looks really cool.
 K-One Corporation
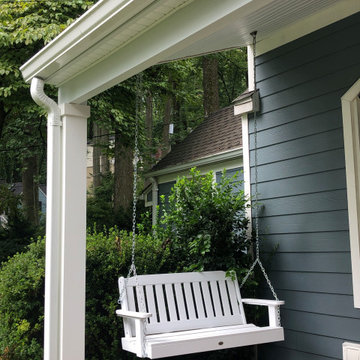
New covered front porch, the original porch was exposed. Install white soffit with white trims covering posts and columns. Installed additional support for a porch swing and installed a maintenance-free two-person swing.
 Pamela Harvey Interiors
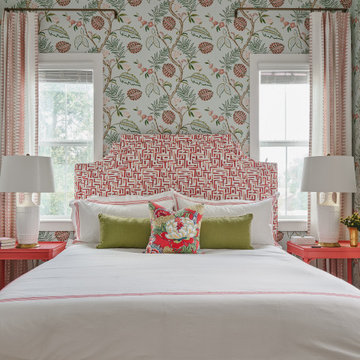
This relaxed coastal home balances polished design with everyday comfort, creating light-filled, welcoming spaces that support easy living, family gatherings, and a casual approach to entertaining.
Each bedroom brings its own personality through layered patterns, warm color, tailored furnishings, and comfortable details, creating inviting retreats that feel polished, relaxed, and full of character.
 Waterman & Sun

Rear yard garage is beautifully enhanced with this vine covered arbor.
Garage - traditional garage idea in San Francisco
Garage - traditional garage idea in San Francisco
 La Vie Modern Furniture
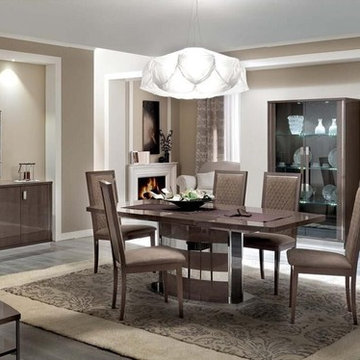
Product Code: Platinum Slim dining set, Made in Italy, by Camelgroup, Size: 79" / 97" * 41" * 30"H, it gives 8-12 persons size, Chocolate lacquer finish makes colour unique, same shinning finish frame with leather padding chairs gives high back support and comfort level. Server and Cabinet is available.
 Pamela Harvey Interiors
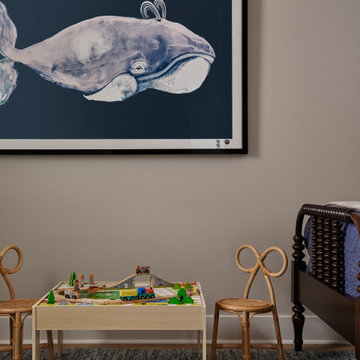
This relaxed coastal home balances polished design with everyday comfort, creating light-filled, welcoming spaces that support easy living, family gatherings, and a casual approach to entertaining.
Each bedroom brings its own personality through layered patterns, warm color, tailored furnishings, and comfortable details, creating inviting retreats that feel polished, relaxed, and full of character.

Sponsored
Delaware, OH

Buckeye Basements, Inc.
Central Ohio's Basement Finishing ExpertsBest Of Houzz '13-'21
 Pamela Harvey Interiors
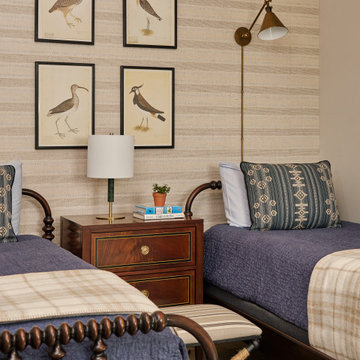
This relaxed coastal home balances polished design with everyday comfort, creating light-filled, welcoming spaces that support easy living, family gatherings, and a casual approach to entertaining.
Each bedroom brings its own personality through layered patterns, warm color, tailored furnishings, and comfortable details, creating inviting retreats that feel polished, relaxed, and full of character.
 Pamela Harvey Interiors
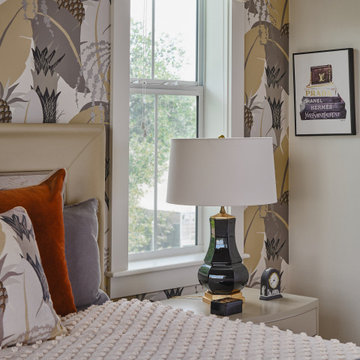
This relaxed coastal home balances polished design with everyday comfort, creating light-filled, welcoming spaces that support easy living, family gatherings, and a casual approach to entertaining.
Each bedroom brings its own personality through layered patterns, warm color, tailored furnishings, and comfortable details, creating inviting retreats that feel polished, relaxed, and full of character.
 Pamela Harvey Interiors
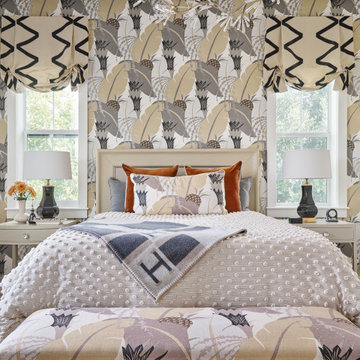
This relaxed coastal home balances polished design with everyday comfort, creating light-filled, welcoming spaces that support easy living, family gatherings, and a casual approach to entertaining.
Each bedroom brings its own personality through layered patterns, warm color, tailored furnishings, and comfortable details, creating inviting retreats that feel polished, relaxed, and full of character.
 Melinda Headrick Interiors

Example of a beach style l-shaped medium tone wood floor and brown floor eat-in kitchen design in Boston with a farmhouse sink, shaker cabinets, blue cabinets, wood countertops, white backsplash, paneled appliances, an island and brown countertops

 Pamela Harvey Interiors
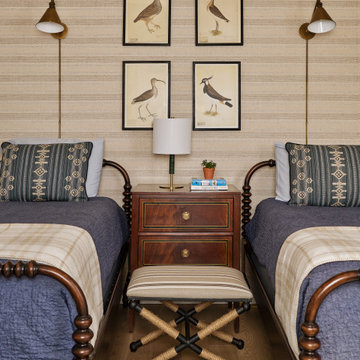
This relaxed coastal home balances polished design with everyday comfort, creating light-filled, welcoming spaces that support easy living, family gatherings, and a casual approach to entertaining.
Each bedroom brings its own personality through layered patterns, warm color, tailored furnishings, and comfortable details, creating inviting retreats that feel polished, relaxed, and full of character.
 Pamela Harvey Interiors
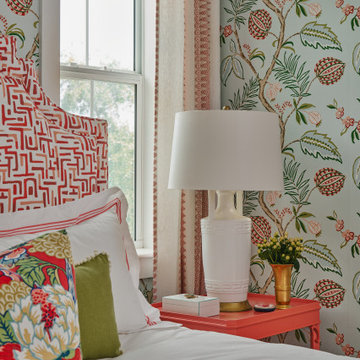
This relaxed coastal home balances polished design with everyday comfort, creating light-filled, welcoming spaces that support easy living, family gatherings, and a casual approach to entertaining.
Each bedroom brings its own personality through layered patterns, warm color, tailored furnishings, and comfortable details, creating inviting retreats that feel polished, relaxed, and full of character.
 Pamela Harvey Interiors
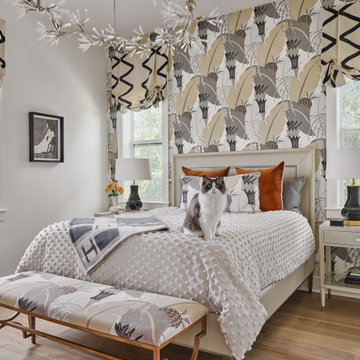
This relaxed coastal home balances polished design with everyday comfort, creating light-filled, welcoming spaces that support easy living, family gatherings, and a casual approach to entertaining.
Each bedroom brings its own personality through layered patterns, warm color, tailored furnishings, and comfortable details, creating inviting retreats that feel polished, relaxed, and full of character.
19