
Search results for "Personally" in Home Design Ideas

 BRC Remodeling Group
This was a lovely bathroom renovation we did. The mirrors, shower glass, and cabinets are all custom made pieces. We did a split level Vanity to accommodate both clients heights and it came together perfectly.

 Wilson Kelsey Design
This lovely white home office optimizes natural daylight. The new, enlarged window with transom lights above mirrors the shape of the kitchen window in the room next door, so that the exterior facade has a harmonious symmetry. The built-in desk and built-in corner shelving contain ample storage space for office sundries, and the custom fabric covered bulletin board offers display space for personal memorabilia. A white Aeron chair gives this traditional room a note of modern style.
For this project WKD was asked to design a new kitchen, and new millwork in the adjacent family room, creating more of a kitchen lounge. They were also asked to find space for a much needed walk-in pantry, reconfigure a home office and create a mudroom. By moving walls and reorienting doors, spaces were reconfigured to provide more storage and a more welcoming atmosphere. A feature of this kitchen remodel was the unusual combination of a glass counter top for dining, which meets the granite of the island. The custom painted floor creates a happy balance with all the wood tones in the room.
Photos by Michael Lee
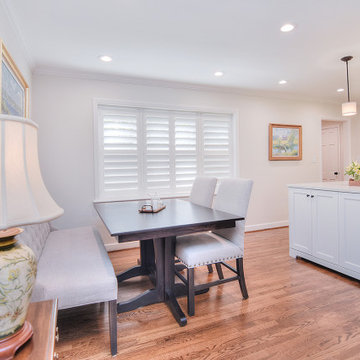
 Completely Personal Homes LLC
THIS PHOTO SHOWS THE BANQUETTE SEATING. ALSO THE FLUSH VALANCE USED ON THE ISLAND GIVES IT A FURNITURE LOOK. TO MAKE THE ISLAND APPEAR TO FLOAT, THE RECESSED TOEKICKS WERE PAINTED BLACK TO MAKE THEM DISAPPEAR. THE 6 PANEL DOOR IS WHERE WE RECONFIGURED EXISTING SPACE TO CREATE A WALK IN PANTRY.
Find the right local pro for your project
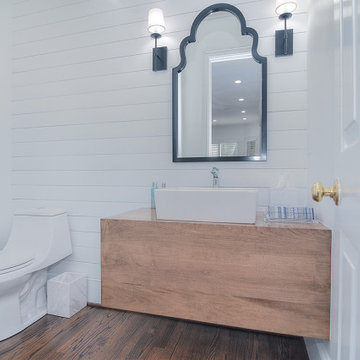 Completely Personal Homes LLC
We cut back a return wall and floated a custom vanity to give this powder room new life. The vessel sink and streamlined toilet add to the look. The shiplap pulls it together. (Note: the handle set is changing to matte black)

 Klima Architecture
George Oakley
Inspiration for a contemporary attached two-car garage remodel in Salt Lake City
Inspiration for a contemporary attached two-car garage remodel in Salt Lake City
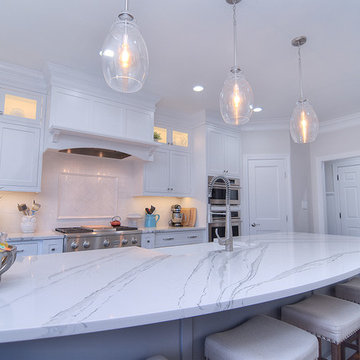 Completely Personal Homes LLC
View toward second pantry and garge entry. Photos by Elemental Pixtours.
Inspiration for a transitional kitchen remodel in Charlotte
Inspiration for a transitional kitchen remodel in Charlotte


Sponsored
Plain City, OH

The Creative Kitchen Company
Columbus Area Kitchen Remodeling and Refacing Professional
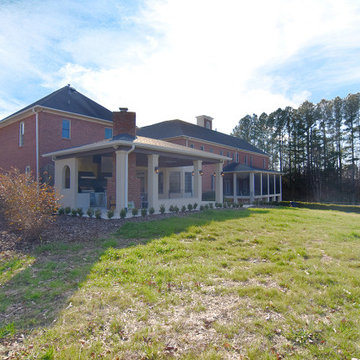

 Outdoor Dreams
Greg Koehler
Inspiration for a mid-sized craftsman backyard concrete paver patio kitchen remodel in Richmond with a pergola
Inspiration for a mid-sized craftsman backyard concrete paver patio kitchen remodel in Richmond with a pergola

 TVL Creative Ltd.
This kitchen took a tired, 80’s builder kitchen and revamped it into a personalized gathering space for our wonderful client. The existing space was split up by the dated configuration of eat-in kitchen table area to one side and cramped workspace on the other. It didn’t just under-serve our client’s needs; it flat out discouraged them from using the space. Our client desired an open kitchen with a central gathering space where family and friends could connect. To open things up, we removed the half wall separating the kitchen from the dining room and the wall that blocked sight lines to the family room and created a narrow hallway to the kitchen. The old oak cabinets weren't maximizing storage and were dated and dark. We used Waypoint Living Spaces cabinets in linen white to brighten up the room. On the east wall, we created a hutch-like stack that features an appliance garage that keeps often used countertop appliance on hand but out of sight. The hutch also acts as a transition from the cooking zone to the coffee and wine area. We eliminated the north window that looked onto the entry walkway and activated this wall as storage with refrigerator enclosure and pantry. We opted to leave the east window as-is and incorporated it into the new kitchen layout by creating a window well for growing plants and herbs. The countertops are Pental Quartz in Carrara. The sleek cabinet hardware is from our friends at Amerock in a gorgeous satin champagne bronze. One of the most striking features in the space is the pattern encaustic tile from Tile Shop. The pop of blue in the backsplash adds personality and contrast to the champagne accents. The reclaimed wood cladding surrounding the large east-facing window introduces a quintessential Colorado vibe, and the natural texture balances the crisp white cabinetry and geometric patterned tile. Minimalist modern lighting fixtures from Mitzi by Hudson Valley Lighting provide task lighting over the sink and at the wine/ coffee station. The visual lightness of the sink pendants maintains the openness and visual connection between the kitchen and dining room. Together the elements make for a sophisticated yet casual vibe-- a comfortable chic kitchen. We love the way this space turned out and are so happy that our clients now have such a bright and welcoming gathering space as the heart of their home!
 Completely Personal Homes LLC
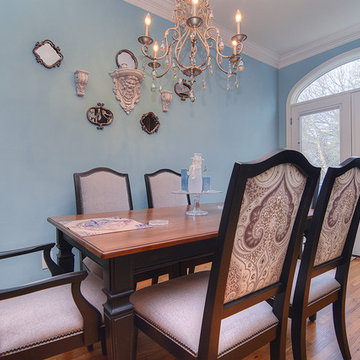
The chair fabric, the detail of the chandelier and the park-like setting off the deck were three of the four main inspirations
elemental pixtours
Example of a transitional dining room design in Charlotte
Example of a transitional dining room design in Charlotte



Sponsored
Delaware, OH

Buckeye Basements, Inc.
Central Ohio's Basement Finishing ExpertsBest Of Houzz '13-'21
 Completely Personal Homes LLC
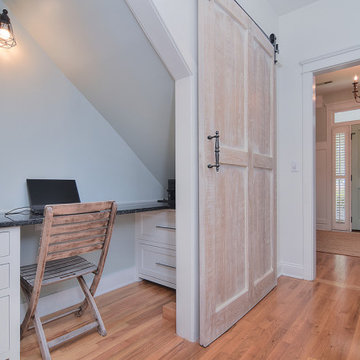
Here you can see the little office that was created from the closet. The sloped ceiling area is the underside of the stairs. The office has a 2 drawer file cabinet, a 3 drawer base and accommodates a printer and laptop


 Labra Design Build
Example of a mid-sized classic single-wall slate floor utility room design in Detroit with an undermount sink, shaker cabinets, white cabinets, marble countertops, beige walls and a side-by-side washer/dryer
Example of a mid-sized classic single-wall slate floor utility room design in Detroit with an undermount sink, shaker cabinets, white cabinets, marble countertops, beige walls and a side-by-side washer/dryer

 Lesley Glotzl
Todd Wright
Mid-sized eclectic master medium tone wood floor bedroom photo with beige walls
Mid-sized eclectic master medium tone wood floor bedroom photo with beige walls

Sponsored
Plain City, OH
The Creative Kitchen Company
Columbus Area Kitchen Remodeling and Refacing Professional


 Completely Personal Homes LLC
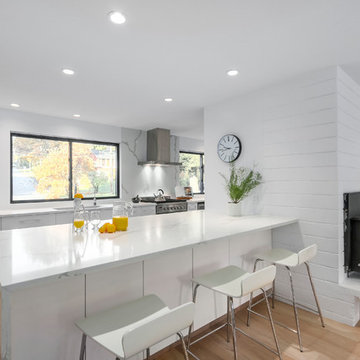
View of the new kitchen from the dining room. The white uppers make the kitchen feel wider while the blue below pulls together with the flooring and countertops
 Completely Personal Homes LLC
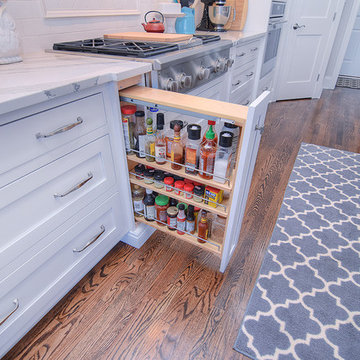
Spice pull-out by range top. Photos by Elemental Pixtours.
Example of a transitional home design design in Charlotte
Example of a transitional home design design in Charlotte
187