
Search results for "Persons" in Home Design Ideas

 Jonathan Winslow Design
Large transitional wooden curved staircase photo in Los Angeles with painted risers
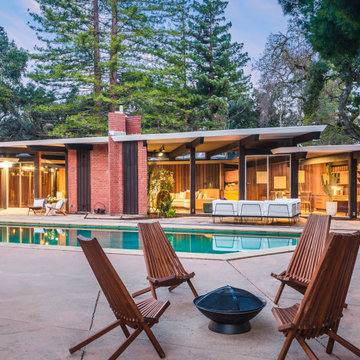
 Boyenga Team / Compass
At 19 Irving Avenue, the pool reads less like an afterthought and more like a quiet declaration of Joseph Eichler’s design philosophy. From the moment you step into the backyard, it becomes clear that this isn’t a traditional rectangular basin—it’s a geometric composition, shaped in a polygonal form that mirrors the home’s angular, forward-thinking architecture.
5
The lines of the pool echo the home’s V-shaped layout and parallelogram motifs, creating a visual rhythm that feels intentional from every vantage point. Rather than being set apart, the pool is pulled into the architecture itself—surrounded by walls of glass and adjacent living spaces that dissolve the boundary between inside and out. Reflections of sky, structure, and surrounding greenery constantly shift across its surface, making it feel alive within the composition.
There’s a certain restraint to it, too. It doesn’t try to overpower the setting or compete with the architecture. Instead, it acts as a calm, sculptural centerpiece, anchoring the outdoor terrace while reinforcing the home’s modernist language. It’s easy to imagine Eichler himself using this space not just for leisure, but as part of a larger experiment—testing how geometry, light, and water could come together to shape a new way of living.
In that sense, the pool isn’t just a feature—it’s part of the origin story. A subtle but powerful expression of the indoor-outdoor lifestyle that would go on to define Eichler communities across California.
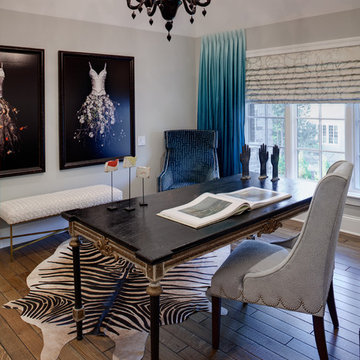
 Julia Vikander Decoration
Inspiration for a mid-sized timeless freestanding desk medium tone wood floor study room remodel in St Louis with gray walls
Find the right local pro for your project
 User
UserJoshua Caldwell Photography

Small elegant 3/4 green tile and ceramic tile double shower photo in Salt Lake City with green walls and a hinged shower door
Small elegant 3/4 green tile and ceramic tile double shower photo in Salt Lake City with green walls and a hinged shower door

 Patrick Ahearn Architect
Inspiration for a mid-sized timeless master medium tone wood floor freestanding bathtub remodel in Boston with an undermount sink, white cabinets, marble countertops, white walls and recessed-panel cabinets
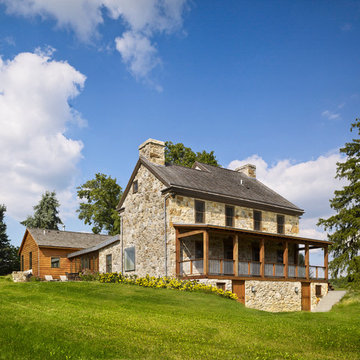


 Margot Hartford Photography
Photo: Margot Hartford © 2015 Houzz
http://www.houzz.com/ideabooks/44876872/list/my-houzz-architectural-elegance-with-the-addition-of-built-ins

Sponsored
Delaware, OH

Buckeye Basements, Inc.
Central Ohio's Basement Finishing ExpertsBest Of Houzz '13-'21
 Hom Personal Interiors

Large minimalist loft-style and formal light wood floor living room photo in New York with white walls

 Canyon Creek Cabinet Company
Millennia frameless cabinetry
Corson door | TSS (Thermo Structured Surface) | Sepia
The man cave gets a modern makeover with a rich color palette and touches of metal. TSS is a durable, easy-to-clean alternative to wood cabinets that features a textured, wood-grain surface.
 Boyenga Team / Compass
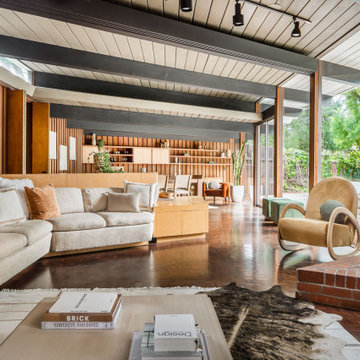
At 19 Irving Avenue, the living room unfolds as a quiet expression of Joseph Eichler’s belief that architecture should feel open, effortless, and deeply connected to its surroundings. Rather than being defined by walls, the space is shaped by light—expanses of glass draw the outdoors inward, allowing the landscape to become part of the room itself.
4
The room carries a sense of calm restraint. Clean lines, open sightlines, and a low horizontal profile create a grounded, almost meditative atmosphere. Overhead, the ceiling planes extend outward, reinforcing the home’s architectural rhythm, while the transparency of the walls dissolves any clear boundary between inside and out. It’s a space that feels expansive without ever feeling overwhelming.
There’s an intentional lack of formality here. The living room doesn’t separate itself from the rest of the home—it flows naturally into adjacent spaces, encouraging movement, conversation, and connection. Light shifts throughout the day, casting subtle patterns across the surfaces and giving the room a sense of quiet motion.
More than anything, this space reflects a turning point. In this living room, Eichler was refining an idea that would come to define his legacy: that a home could be modern without being rigid, open without losing intimacy, and designed not just to be seen—but to be lived in.

 DreamMaker Bath & Kitchen
Because this was the only bathroom in the house, the remodel was completed in nine days while the client vacationed. It now has the bright, clean, uncluttered aesthetic the client wanted. Set against all-white fixtures and walls are four vibrant shades of blue glass tiles in the tub/shower surround, and there is the personality we see in our client.
 Craig O'Connell Architecture

This remodel of a three-story San Francisco Victorian honors the timeless design while breathing fresh, modern life into the home. The clients’ new favorite room - the kitchen - is now bathed in light due to a skylight and floor-to-ceiling bi-folding steel framed doors. Beautiful custom wood cabinets and wood details add warmth, gorgeous tiles insert rich color and personality while the handcrafted concrete counters and sink bring a modern and functional touch.

 Texas Construction Company
Photo by Ryann Ford
Example of a farmhouse white two-story gable roof design in Austin
Example of a farmhouse white two-story gable roof design in Austin

 DreamMaker Bath & Kitchen
Designed by DreamMaker Bath & Kitchen Ann Arbor designer Kami Michels
Built by DreamMaker Bath & Kitchen Carpenter Gerry Davids
Photographed by Angela Brown Photography LLC

 City Homes, LLC
Custom white grommet bunk beds model white gray bedding, a trundle feature and striped curtains. A wooden ladder offers a natural finish to the bedroom decor around shiplap bunk bed trim. Light gray walls in Benjamin Moore Classic Gray compliment the surrounding color theme while red pillows offer a pop of contrast contributing to a nautical vibe. Polished concrete floors add an industrial feature to this open bedroom space.
 Breeze Giannasio Interiors
Meghan Bob Photography

Home office - large transitional freestanding desk dark wood floor and brown floor home office idea in Los Angeles with blue walls and no fireplace
Home office - large transitional freestanding desk dark wood floor and brown floor home office idea in Los Angeles with blue walls and no fireplace

 First Lamp
John Granen
Inspiration for a mid-sized 1960s one-story stone blue front door remodel in Seattle with a shed roof and a medium wood front door
Inspiration for a mid-sized 1960s one-story stone blue front door remodel in Seattle with a shed roof and a medium wood front door

 Innovative Design Build
Our clients wished for a larger main bathroom with more light and storage. We expanded the footprint and used light colored marble tile, countertops and paint colors to give the room a brighter feel and added a cherry wood vanity to warm up the space. The matt black finish of the glass shower panels and the mirrors allows for top billing in this design and gives it a more modern feel.

 Sarah Cole Interiors
Photo by Jared Kuzia
Open concept kitchen - large transitional l-shaped brown floor and medium tone wood floor open concept kitchen idea in Boston with an undermount sink, white cabinets, quartz countertops, white backsplash, subway tile backsplash, stainless steel appliances and an island
Open concept kitchen - large transitional l-shaped brown floor and medium tone wood floor open concept kitchen idea in Boston with an undermount sink, white cabinets, quartz countertops, white backsplash, subway tile backsplash, stainless steel appliances and an island

 Wende Woodworking LLC
Bookcase conceals hidden storage area.
Mid-sized elegant u-shaped medium tone wood floor home design photo in Kansas City with an undermount sink, recessed-panel cabinets, red cabinets, granite countertops, white backsplash, mosaic tile backsplash, stainless steel appliances, beige walls and an island
Mid-sized elegant u-shaped medium tone wood floor home design photo in Kansas City with an undermount sink, recessed-panel cabinets, red cabinets, granite countertops, white backsplash, mosaic tile backsplash, stainless steel appliances, beige walls and an island
63