
Search results for "Perspective on line" in Home Design Ideas
 株式会社アステック
1988年に創業し、ホテル・旅館・介護施設・個人住宅・マンション向けにオーダー浴槽をはじめ、デザイン浴槽、ユニットバス、シャワーユニット等、独自の開発に基づくオリジナルな設計思想をもとに、お風呂まわりをトータルにサポートする浴槽メーカーです。
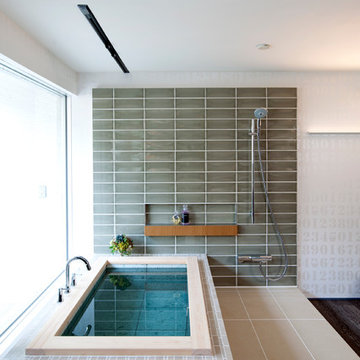
Minimalist bathroom photo in Tokyo
Minimalist bathroom photo in Tokyo
 MAKHNO studio
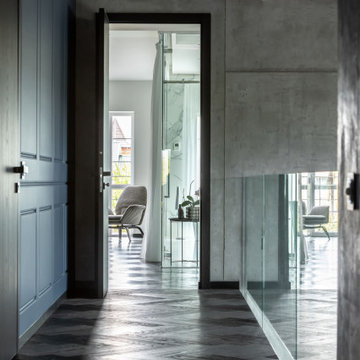
The corridor offers a layered view through multiple rooms, with each doorway framing the next space. The hallway features dark herringbone flooring that contrasts with the light grey plastered walls and deep blue door panels, contributing to the depth and perspective. Glass partitions add a contemporary touch and allow light to permeate, highlighting the clean lines and minimalist design of the interior.

Find the right local pro for your project


 Sara Fritz

Doorless shower - transitional gray tile and white tile doorless shower idea in DC Metro with shaker cabinets, white cabinets, a two-piece toilet, white walls and an undermount sink
 Dream Finders Homes

Example of a large beach style open concept light wood floor family room design in Miami with beige walls, a ribbon fireplace, a brick fireplace and a wall-mounted tv



 Clark & Co Homes
Doug Petersen Photography

Example of a study space and mid-sized cottage gender-neutral light wood floor kids' study room design in Boise with multicolored walls
Example of a study space and mid-sized cottage gender-neutral light wood floor kids' study room design in Boise with multicolored walls
 Sugarbridge Kitchen & Bath Design, LLC
Designed by Trez Pomilo
Photo Credit: Tish Clark
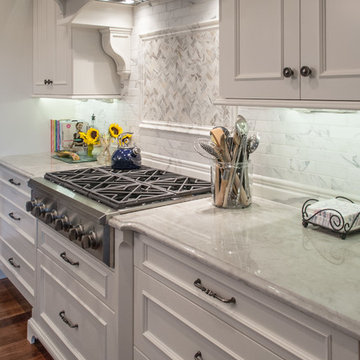
Elegant kitchen photo in Philadelphia
Elegant kitchen photo in Philadelphia
 Custom Newel Posts
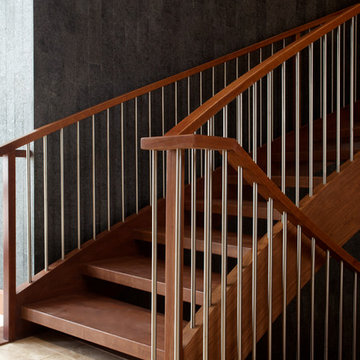
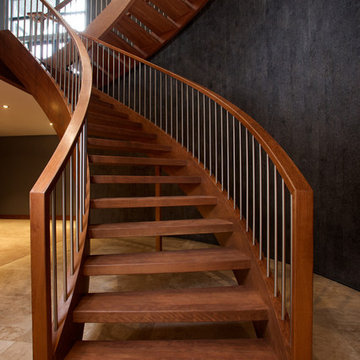
This solid cherry open rise stair is BIG. In this stair design, we opted out of the traditional “stacked” stair layout for an original “scissor” layout normally reserved for straight stairs. The stair design coupled with the continuous handrail offers a completely unique and grand style. Endless curved lines, continuous railing flowing down the stairs, and striking perspectives. Railing: continuous solid cherry blank rail with ¾’’ round stainless steel spindles.
Ryan Patrick Kelly Photographs

 Custom Newel Posts
This solid cherry open rise stair is BIG. In this stair design, we opted out of the traditional “stacked” stair layout for an original “scissor” layout normally reserved for straight stairs. The stair design coupled with the continuous handrail offers a completely unique and grand style. Endless curved lines, continuous railing flowing down the stairs, and striking perspectives. Railing: continuous solid cherry blank rail with ¾’’ round stainless steel spindles.
Ryan Patrick Kelly Photographs

Sponsored
Sunbury, OH

J.Holderby - Renovations
Franklin County's Leading General Contractors - 2X Best of Houzz!
 Northside Design Collective

Mid-sized modern gray two-story wood house exterior idea with a shed roof and a metal roof
 Outdoor Lighting Perspectives of Minneapolis
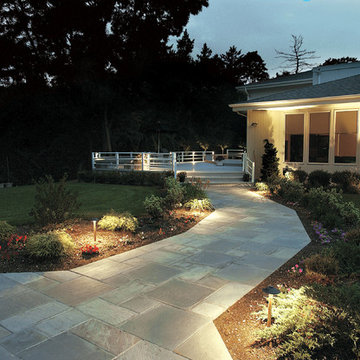
This impressive bluestone driveway and path is enhanced with a series of copper LED path lights that lead guests to this Minneapolis home's modern deck. Rail lighting adds to the ambiance as well as column lighting on the large oak tree. Soft wash lighting against the line of sleek windows adds to the mid-century vibe of this elegant home.
 David R. Lamb, Landscape Architect

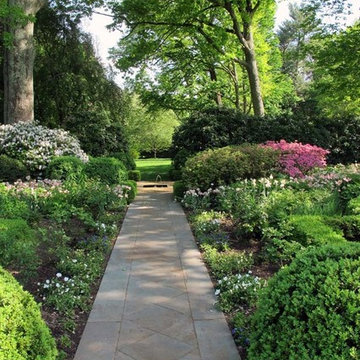
This garden started from an old vegetable garden tucked into an old estate property. The only element that remained was the privot hedge. My client wished to have a perennial garden that would be in a formal setting. So an axial line was
 Westlake Development Group, LLC
Justin Krug Photography

Inspiration for a huge farmhouse open concept medium tone wood floor living room remodel in Portland with white walls, a standard fireplace, a stone fireplace and a wall-mounted tv
Inspiration for a huge farmhouse open concept medium tone wood floor living room remodel in Portland with white walls, a standard fireplace, a stone fireplace and a wall-mounted tv


 Crafted Custom Homes + Renovations

Waynesboro master bath renovation in Houston, Texas. This is a small 5'x12' bathroom that we were able to squeeze a lot of nice features into. When dealing with a very small vanity top, using a wall mounted faucet frees up your counter space. The use of large 24x24 tiles in the small shower cuts down on the busyness of grout lines and gives a larger scale to the small space. The wall behind the commode is shared with another bath and is actually 8" deep, so we boxed out that space and have a very deep storage cabinet that looks shallow from the outside. A large sheet glass mirror mounted with standoffs also helps the space to feel larger.
Granite: Brown Sucuri 3cm
Vanity: Stained mahogany, custom made by our carpenter
Wall Tile: Emser Paladino Albanelle 24x24
Floor Tile: Emser Perspective Gray 12x24
Accent Tile: Emser Silver Marble Mini Offset
Liner Tile: Emser Silver Cigaro 1x12
Wall Paint Color: Sherwin Williams Oyster Bay
Trim Paint Color: Sherwin Williams Alabaster
Plumbing Fixtures: Danze
Lighting: Kenroy Home Margot Mini Pendants
All Photos by Curtis Lawson
 Custom Newel Posts
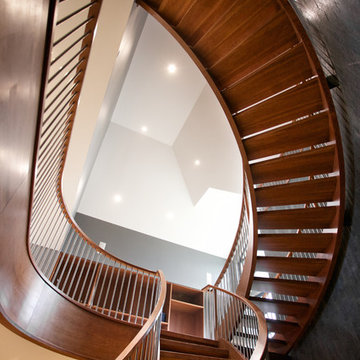
This solid cherry open rise stair is BIG. In this stair design, we opted out of the traditional “stacked” stair layout for an original “scissor” layout normally reserved for straight stairs. The stair design coupled with the continuous handrail offers a completely unique and grand style. Endless curved lines, continuous railing flowing down the stairs, and striking perspectives. Railing: continuous solid cherry blank rail with ¾’’ round stainless steel spindles.
Ryan Patrick Kelly Photographs
 CM Fresh Perspectives

A little wallpaper adds a delicate but impactful touch to this built in bookcase.
Inspiration for a small country galley vinyl floor enclosed kitchen remodel in Seattle with a farmhouse sink, shaker cabinets, quartz countertops, gray backsplash, porcelain backsplash, stainless steel appliances and white countertops
Inspiration for a small country galley vinyl floor enclosed kitchen remodel in Seattle with a farmhouse sink, shaker cabinets, quartz countertops, gray backsplash, porcelain backsplash, stainless steel appliances and white countertops
19