
Search results for "Perspective on line" in Home Design Ideas

 Dane Cronin Photography
Dane Cronin

Great room - 1950s light wood floor great room idea in Denver with no fireplace
Great room - 1950s light wood floor great room idea in Denver with no fireplace
 Colonial Homecrafters, Ltd.

Loggia, built in gas fireplace, Trex decking, space is 12' x 20'
Mid-sized arts and crafts back porch photo in Richmond with a fire pit, decking and a roof extension
Mid-sized arts and crafts back porch photo in Richmond with a fire pit, decking and a roof extension
Find the right local pro for your project
 Nelson Builders

The kitchen of this new home by Nelson Builders is highlighted by the rustic hickory island and floating shelves.
Mid-sized farmhouse u-shaped light wood floor and beige floor eat-in kitchen photo in Chicago with an undermount sink, shaker cabinets, gray cabinets, quartz countertops, white backsplash, subway tile backsplash, stainless steel appliances, an island and white countertops
Mid-sized farmhouse u-shaped light wood floor and beige floor eat-in kitchen photo in Chicago with an undermount sink, shaker cabinets, gray cabinets, quartz countertops, white backsplash, subway tile backsplash, stainless steel appliances, an island and white countertops


Inspiration for a contemporary u-shaped medium tone wood floor and brown floor open concept kitchen remodel in Austin with medium tone wood cabinets, an island, a farmhouse sink, flat-panel cabinets, blue backsplash and paneled appliances
 Michael Lyons Architect
Ken Vaughan
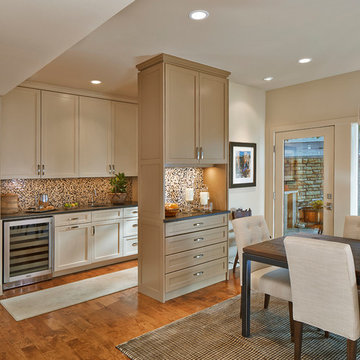
Transitional eat-in kitchen photo in Dallas with shaker cabinets, beige cabinets and multicolored backsplash
Transitional eat-in kitchen photo in Dallas with shaker cabinets, beige cabinets and multicolored backsplash


 JayMarc Homes
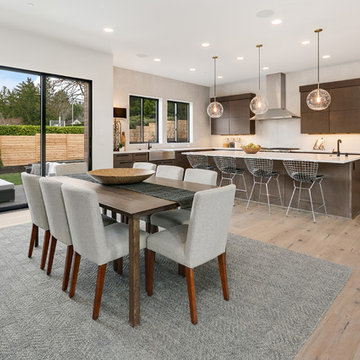
Open concept with casual eating nook. Kitchen and nook look into great room.
Kitchen/dining room combo - large contemporary l-shaped medium tone wood floor and brown floor kitchen/dining room combo idea in Seattle with flat-panel cabinets, gray cabinets, quartz countertops, gray backsplash, stainless steel appliances, an island, white countertops and white walls
Kitchen/dining room combo - large contemporary l-shaped medium tone wood floor and brown floor kitchen/dining room combo idea in Seattle with flat-panel cabinets, gray cabinets, quartz countertops, gray backsplash, stainless steel appliances, an island, white countertops and white walls
 LMK INTERIOR DESIGN

Scott Zimmerman, Rustic contemporary home in Park City Utah. Kitchen dining.
Eat-in kitchen - large rustic u-shaped medium tone wood floor eat-in kitchen idea in Salt Lake City with a farmhouse sink, shaker cabinets, dark wood cabinets, granite countertops, beige backsplash, stone tile backsplash, paneled appliances and two islands
Eat-in kitchen - large rustic u-shaped medium tone wood floor eat-in kitchen idea in Salt Lake City with a farmhouse sink, shaker cabinets, dark wood cabinets, granite countertops, beige backsplash, stone tile backsplash, paneled appliances and two islands
 BRANA Designs
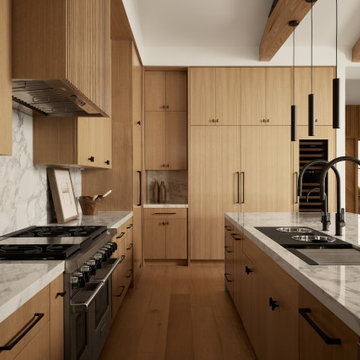
A sculptural kitchen rooted in texture and precision—featuring custom cabinetry, seamless appliance integration, and a Galley Workstation centerpiece.
 Perspectives
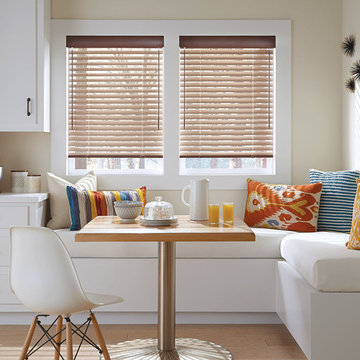
Large transitional light wood floor eat-in kitchen photo with flat-panel cabinets, white cabinets and solid surface countertops
 User
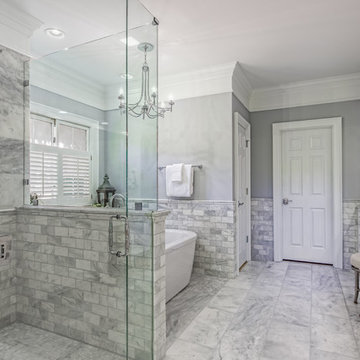

UserInspiration for a contemporary white tile gray floor walk-in shower remodel in New York with flat-panel cabinets, light wood cabinets, an undermount sink and white countertops



 Twelve Stones Designs, LLC
C.L. Fry Photography

Large transitional single-wall open concept kitchen photo in Austin with a single-bowl sink, shaker cabinets, white cabinets, quartz countertops, beige backsplash, stone tile backsplash, stainless steel appliances and beige walls
Large transitional single-wall open concept kitchen photo in Austin with a single-bowl sink, shaker cabinets, white cabinets, quartz countertops, beige backsplash, stone tile backsplash, stainless steel appliances and beige walls
 Henrietta Heisler Interiors Inc

Neutral living room remodel with lots of grey and light! Wood and metal accessories and wood floor shine in this layout.
Example of a mid-sized minimalist loft-style and formal dark wood floor living room design with a standard fireplace, gray walls, a stone fireplace and no tv
Example of a mid-sized minimalist loft-style and formal dark wood floor living room design with a standard fireplace, gray walls, a stone fireplace and no tv
 Nature's Perspective Landscaping
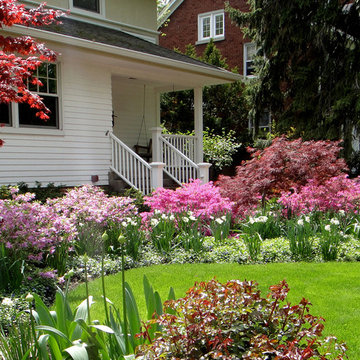
North-facing outdoor spaces are typically shady, but that doesn't mean you can't get anything to grow there. Here, a north-facing front yard bursts with spring color, with Japanese Maples, Azaleas and spring-flowering daffodils. In the forefront, summer-blooming Globe Alliums and Shrub Roses, situated in a sunnier spot, will continue the colorful display when summer arrives.

 ODS Architecture
Atherton has many large substantial homes - our clients purchased an existing home on a one acre flag-shaped lot and asked us to design a new dream home for them. The result is a new 7,000 square foot four-building complex consisting of the main house, six-car garage with two car lifts, pool house with a full one bedroom residence inside, and a separate home office /work out gym studio building. A fifty-foot swimming pool was also created with fully landscaped yards.
Given the rectangular shape of the lot, it was decided to angle the house to incoming visitors slightly so as to more dramatically present itself. The house became a classic u-shaped home but Feng Shui design principals were employed directing the placement of the pool house to better contain the energy flow on the site. The main house entry door is then aligned with a special Japanese red maple at the end of a long visual axis at the rear of the site. These angles and alignments set up everything else about the house design and layout, and views from various rooms allow you to see into virtually every space tracking movements of others in the home.
The residence is simply divided into two wings of public use, kitchen and family room, and the other wing of bedrooms, connected by the living and dining great room. Function drove the exterior form of windows and solid walls with a line of clerestory windows which bring light into the middle of the large home. Extensive sun shadow studies with 3D tree modeling led to the unorthodox placement of the pool to the north of the home, but tree shadow tracking showed this to be the sunniest area during the entire year.
Sustainable measures included a full 7.1kW solar photovoltaic array technically making the house off the grid, and arranged so that no panels are visible from the property. A large 16,000 gallon rainwater catchment system consisting of tanks buried below grade was installed. The home is California GreenPoint rated and also features sealed roof soffits and a sealed crawlspace without the usual venting. A whole house computer automation system with server room was installed as well. Heating and cooling utilize hot water radiant heated concrete and wood floors supplemented by heat pump generated heating and cooling.
A compound of buildings created to form balanced relationships between each other, this home is about circulation, light and a balance of form and function. Photo by Philip Liang Photography.

Sponsored
Fredericksburg, OH

High Point Cabinets
Columbus' Experienced Custom Cabinet Builder | 4x Best of Houzz Winner
 Crafted Custom Homes + Renovations
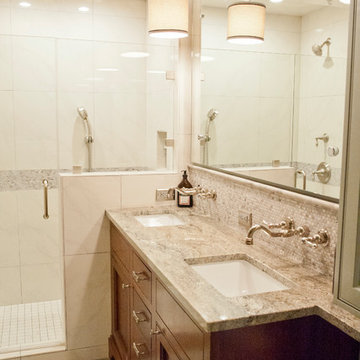
Waynesboro master bath renovation in Houston, Texas. This is a small 5'x12' bathroom that we were able to squeeze a lot of nice features into. When dealing with a very small vanity top, using a wall mounted faucet frees up your counter space. The use of large 24x24 tiles in the small shower cuts down on the busyness of grout lines and gives a larger scale to the small space. The wall behind the commode is shared with another bath and is actually 8" deep, so we boxed out that space and have a very deep storage cabinet that looks shallow from the outside. A large sheet glass mirror mounted with standoffs also helps the space to feel larger.
Granite: Brown Sucuri 3cm
Vanity: Stained mahogany, custom made by our carpenter
Wall Tile: Emser Paladino Albanelle 24x24
Floor Tile: Emser Perspective Gray 12x24
Accent Tile: Emser Silver Marble Mini Offset
Liner Tile: Emser Silver Cigaro 1x12
Wall Paint Color: Sherwin Williams Oyster Bay
Trim Paint Color: Sherwin Williams Alabaster
Plumbing Fixtures: Danze
Lighting: Kenroy Home Margot Mini Pendants
All Photos by Curtis Lawson
 Sunday Morning Kitchen and Bath
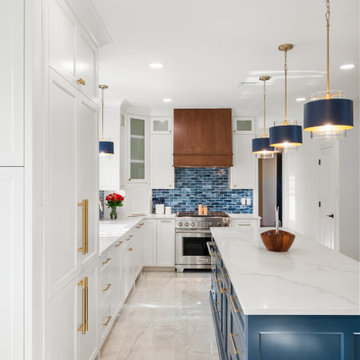
Straight-line perspective along the main kitchen walkway bounded by full-height white shaker pantry cabinets with long brass handles and the central navy blue island.
 Straight Line Landscape
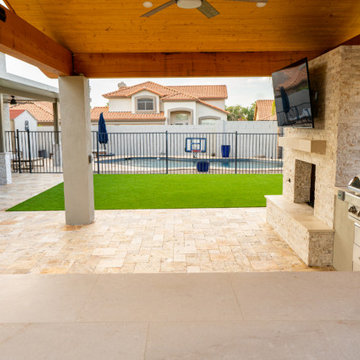
From the chef's perspective, this view illustrates the cohesive flow between the outdoor kitchen, pool, and lawn. The open-concept layout maximizes connectivity while keeping every area accessible and visually connected, ideal for entertaining guests.
23