
Search results for "Perspective on line" in Home Design Ideas

 Coastal Signature Homes
Inspiration for a large coastal white two-story mixed siding house exterior remodel in Charleston with a shingle roof
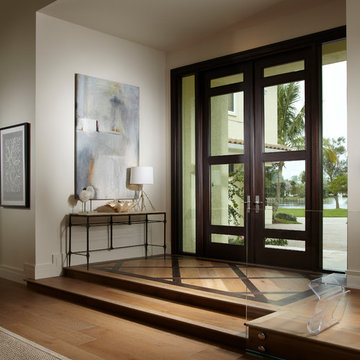
 Pineapple House Interior Design
Pineapple House designers replaced the floor tile in this Florida home with wide, lightly distressed oak planks. A stained wood inlay in the light hardwoods in the entry defines the foyer. On the right of the photo, a clear acrylic bench sits in front of an acrylic wall which prevents passage while allowing views.
Daniel Newcomb Photography
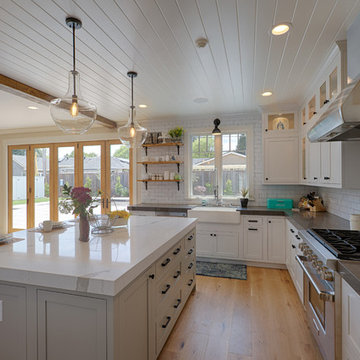
 AK Construction Enterprises Inc.
Example of a mid-sized farmhouse u-shaped beige floor open concept kitchen design in San Francisco with a farmhouse sink, white backsplash, porcelain backsplash, stainless steel appliances and an island
Find the right local pro for your project
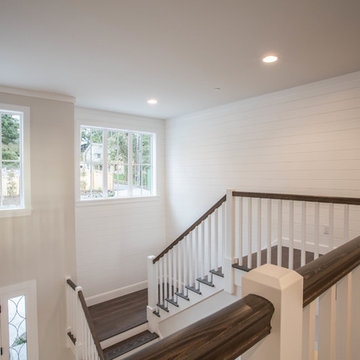

 Studio41 Home Design Showroom
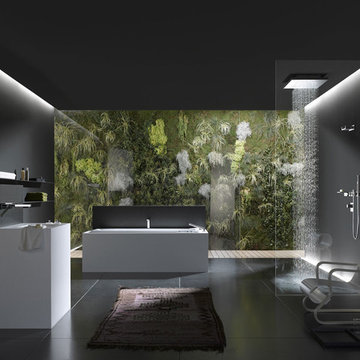
THE PLANNED BATHROOM. | The modular Symetrics system opens up new perspectives in interior design for architects and planners. Symetrics comprises numerous individual modules for the entire bathroom area, which are tailored to a defined grid size. The modules can be arranged and combined freely within this grid. Because the spouts and controls are clearly separate, the overall appearance of the bathroom is redefined by the arrangement of the modules. Planning is based on a grid of vertical and horizontal reference lines. This grid also specifies the dimensions for the individual Symetrics modules, on the basis of a 60 x 60 mm base unit. | Available at www.shopstudio41.com




 Ryan Hughes Design

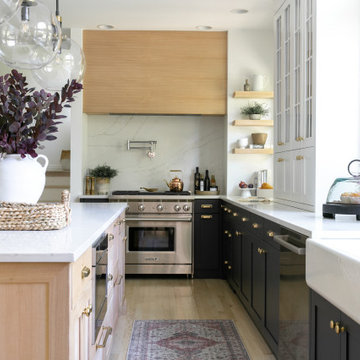
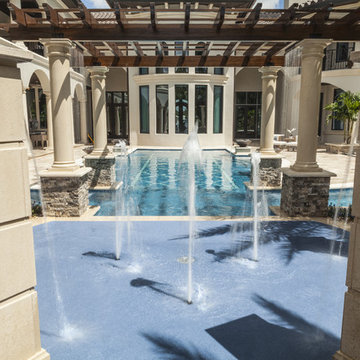
“As soon as guests enter the front door, they are able to look out the rear windows down the center line of the pool,” says Hughes. “This view also provides a forced perspective taking them through to the island spa, splash pad and grotto,”
 Cooley Custom Cabinetry

Inspiration for a transitional l-shaped dark wood floor open concept kitchen remodel in Columbus with an undermount sink, flat-panel cabinets, light wood cabinets, marble countertops, white backsplash, marble backsplash, paneled appliances, an island and white countertops
 The Hills Group
Photographer Kat Alves

Large transitional master white tile and mosaic tile porcelain tile and brown floor drop-in bathtub photo in Sacramento with a drop-in sink, flat-panel cabinets, quartz countertops, white walls, dark wood cabinets and a hinged shower door
Large transitional master white tile and mosaic tile porcelain tile and brown floor drop-in bathtub photo in Sacramento with a drop-in sink, flat-panel cabinets, quartz countertops, white walls, dark wood cabinets and a hinged shower door
 Alterra Landscape Design
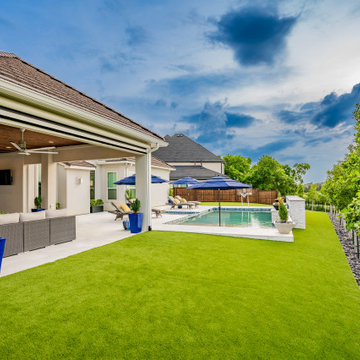
This perspective showcases the seamless transition between the indoor and outdoor realms. Our design+build approach integrated a large covered patio with automated screens, allowing for year-round outdoor living regardless of the weather. The expansive pool deck and manicured turf lead the eye toward the horizon, while the structured tree line provides architectural height and privacy. This project illustrates how professional landscape architecture can transform a large lot into a functional, multi-zone entertaining space that feels like a private resort.
 Sunday Morning Kitchen and Bath
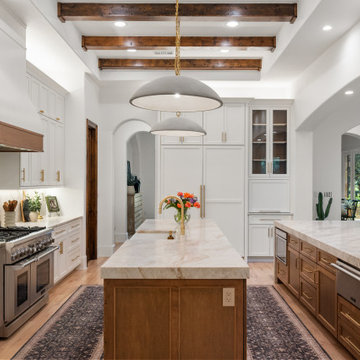
A deep-perspective shot of the culinary workstation. The symmetry of the white shaker cabinetry is anchored by a central prep island and a professional-grade stainless steel range. The dark-stained ceiling beams provide a warm, rustic contrast to the bright, clean lines of the millwork.
 Alterra Landscape Design
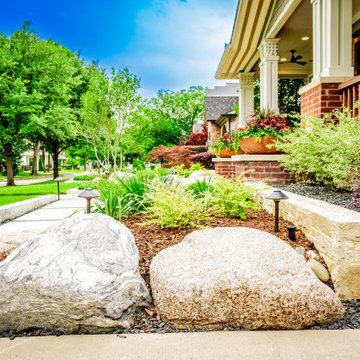
This perspective captures the intentional layering of natural and man-made materials. Our team paired large-scale moss boulders with a structured stone retaining wall to create a multi-dimensional foundation for the softscape. By integrating professional path lighting into the hardscape, we ensure the curated textures of the foliage remain a focal point after dark. This project exemplifies how a comprehensive master plan can balance rugged, organic elements with the clean lines of modern landscape architecture.

Sponsored
Sunbury, OH

J.Holderby - Renovations
Franklin County's Leading General Contractors - 2X Best of Houzz!
 Brizo Faucet
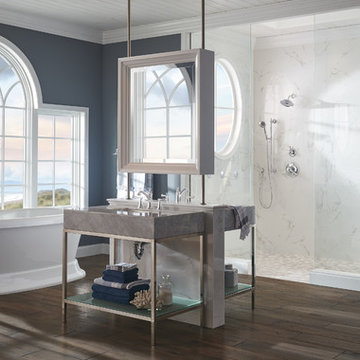
Drawing inspiration from the timeless beauty of lighthouses, the Baliza Bath Collection by Brizo® features a unique architecture and simple, elegant lines. The result is a stunningly fresh perspective on a warm, traditional feel.
Baliza is all about “new traditional”—that is, taking traditional architecture and tweaking it, redefining it. In this case, that meant embracing a more petite form, especially at a time when ”traditional” seemed to be synonymous with “bulky.”

 Outdoor Lighting Perspectives of Minneapolis
Lovely by day. Gorgeous by night. Decorative outdoor lighting put to brilliant use in this Minneapolis garden shows just how amazing the play of light, shadow and texture can be with the use of this "waterlily" craftsman-inspired outdoor lighting design. You can easily see the quality of the fixture itself by the thickness of the well-designed piece, who subtle use of intersecting lines and art-deco simplicity creates intense visual masterpieces for your landscape.
 Berghuis Construction LLC

Walk-in shower - mid-sized 1960s master green tile and glass tile ceramic tile and white floor walk-in shower idea in Grand Rapids with flat-panel cabinets, light wood cabinets, an integrated sink, a hinged shower door, white walls and quartzite countertops
 SAMTAK Design
All photos belong to SAMTAK Design, Inc.

Inspiration for a contemporary open concept and formal light wood floor and brown floor living room remodel in Los Angeles with white walls, no fireplace and no tv
Inspiration for a contemporary open concept and formal light wood floor and brown floor living room remodel in Los Angeles with white walls, no fireplace and no tv

Sponsored
Fredericksburg, OH

High Point Cabinets
Columbus' Experienced Custom Cabinet Builder | 4x Best of Houzz Winner

 DHD Architecture and Interior Design
"Dramatically positioned along Pelican Crest's prized front row, this Newport Coast House presents a refreshing modern aesthetic rarely available in the community. A comprehensive $6M renovation completed in December 2017 appointed the home with an assortment of sophisticated design elements, including white oak & travertine flooring, light fixtures & chandeliers by Apparatus & Ladies & Gentlemen, & SubZero appliances throughout. The home's unique orientation offers the region's best view perspective, encompassing the ocean, Catalina Island, Harbor, city lights, Palos Verdes, Pelican Hill Golf Course, & crashing waves. The eminently liveable floorplan spans 3 levels and is host to 5 bedroom suites, open social spaces, home office (possible 6th bedroom) with views & balcony, temperature-controlled wine and cigar room, home spa with heated floors, a steam room, and quick-fill tub, home gym, & chic master suite with frameless, stand-alone shower, his & hers closets, & sprawling ocean views. The rear yard is an entertainer's paradise with infinity-edge pool & spa, fireplace, built-in BBQ, putting green, lawn, and covered outdoor dining area. An 8-car subterranean garage & fully integrated Savant system complete this one of-a-kind residence. Residents of Pelican Crest enjoy 24/7 guard-gated patrolled security, swim, tennis & playground amenities of the Newport Coast Community Center & close proximity to the pristine beaches, world-class shopping & dining, & John Wayne Airport." via Cain Group / Pacific Sotheby's International Realty
Photo: Sam Frost

 Ollin Stone
The cutting-edge technology and versatility we have developed over the years have resulted in four main line of Agglotech terrazzo — Unico. Small chips and contrasting background for a harmonious interplay of perspectives that lends this material vibrancy and depth.
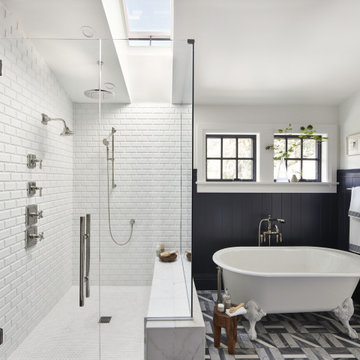
 VELUX
VELUXA VELUX skylight over the shower creates an outdoor bathing experience within the comfort of your home. Plus, the skylight opens to release humid air to keep the bathroom fresh and dry.
25