
Search results for "Pet friendly screen door" in Home Design Ideas

 Talon Construction Inc.
Talon Constrcution
Inspiration for a mid-sized transitional concrete paver screened-in back porch remodel in DC Metro with a roof extension
Inspiration for a mid-sized transitional concrete paver screened-in back porch remodel in DC Metro with a roof extension
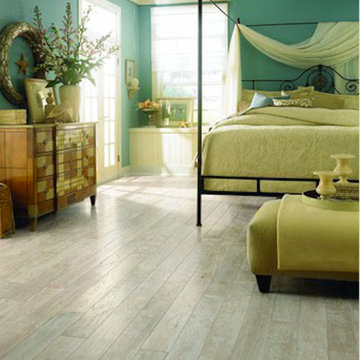
 Select Wood Floors
Top Rated Flooring Contractor in Scottsdale, AZ
Large beach style master light wood floor and beige floor bedroom photo in Phoenix with blue walls and no fireplace
Large beach style master light wood floor and beige floor bedroom photo in Phoenix with blue walls and no fireplace

 Ryan Hughes Design
Appearing to float within the pool, the 8 foot circular lowered fire lounge and patio area provides a prime vantage point for embracing the total outdoor experience.
Photography by Joe Traina
Find the right local pro for your project

 SHM Architects
Photography: Charles Smith
Trendy open concept kitchen photo in Dallas with a double-bowl sink, flat-panel cabinets, white cabinets and stainless steel appliances
Trendy open concept kitchen photo in Dallas with a double-bowl sink, flat-panel cabinets, white cabinets and stainless steel appliances
 IND Construction, LLC
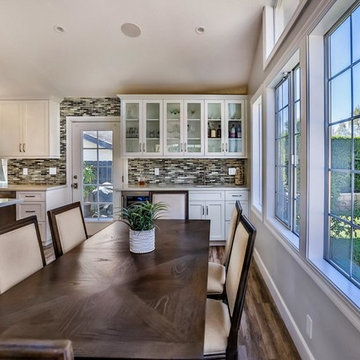
Large minimalist l-shaped porcelain tile eat-in kitchen photo in Atlanta with a farmhouse sink, shaker cabinets, white cabinets, quartz countertops, multicolored backsplash, matchstick tile backsplash, stainless steel appliances and an island
 Donald A. Gardner Architects

This family-friendly design is centered around open living space, with a cathedral great room and eye-catching dining room meeting at the expansive kitchen. A walk-in pantry, coat closet, and utility room sit between the garage and the kitchen, convenient yet out of the way. Two bedrooms with plenty of closet space share a Jack-and-Jill bathroom at the rear of the plan, while the study and master suite are positioned across the plan for privacy. The master suite enjoys a large bathroom, dual walk-in closets, and French doors leading to a porch with fireplace.
 Archadeck of Kansas City

Trust Archadeck of Kansas City for a completely custom porch design, tailored for the way you want to enjoy the areas outside your home.
This Fairway Kansas Screened Porch Features:
✅ Open gable roof/cathedral ceiling
✅ Togue & groove ceiling finish
✅ Electrical installation/ceiling lighting
✅ Cedar porch frame
✅ Premium PetScreen porch screen system
✅ Screen door with inset pet door
✅ Low-maintenance decking/porch floor
✅ Stacked stone porch fireplace
Let’s discuss your new porch design! Call Archadeck of Kansas City at (913) 851-3325.

Sponsored
Delaware, OH

Buckeye Basements, Inc.
Central Ohio's Basement Finishing ExpertsBest Of Houzz '13-'21

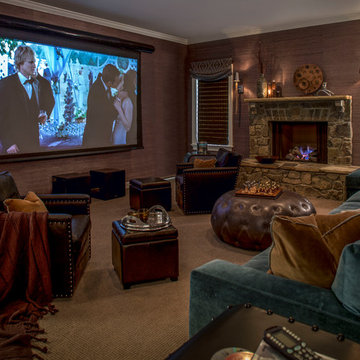
 Heather Garrett Design

Young newlyweds were looking to transform their home into a chic, sophisticated space for both relaxation and entertaining friends and family. Our approach was utilizing materials that were both luxe and livable, taking into consideration pets and a baby on the way!
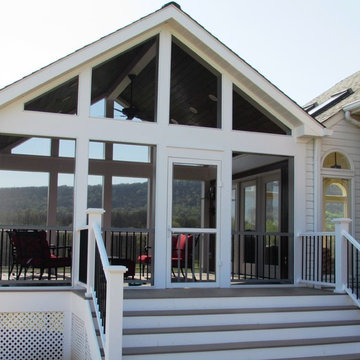 Talon Construction Inc.
Talon Construction - Porch addition in Middletown, MD
This is an example of a mid-sized transitional concrete paver screened-in back porch design in DC Metro with a roof extension.
This is an example of a mid-sized transitional concrete paver screened-in back porch design in DC Metro with a roof extension.
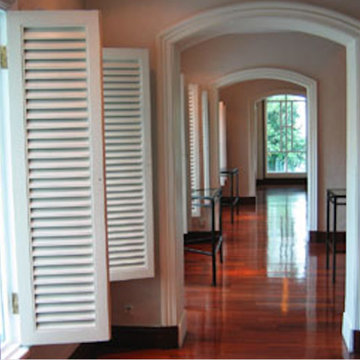 Select Wood Floors
Top Rated Flooring Contractor in Scottsdale, AZ
Mid-sized minimalist dark wood floor and brown floor entry hall photo in Phoenix with beige walls
Mid-sized minimalist dark wood floor and brown floor entry hall photo in Phoenix with beige walls

 Lars Remodeling & Design
This Point Loma home got a major upgrade! The laundry room has an upgraded look with a retro feel. The cabinetry has a mint shade reminiscent of the popular 60s color trends. Not only does this laundry room have new geometric flooring, but there is also even a pet station. Laundry will never be a boring task in this room!

 Rudloff Custom Builders
The side of the staircase was a natural place to create a built-in TV and entertainment center with adjustable shelving and lots of storage. This space is bright and welcoming, and the open floor plan allows for easy entertaining.
Welcome to this sports lover’s paradise in West Chester, PA! We started with the completely blank palette of an unfinished basement and created space for everyone in the family by adding a main television watching space, a play area, a bar area, a full bathroom and an exercise room. The floor is COREtek engineered hardwood, which is waterproof and durable, and great for basements and floors that might take a beating. Combining wood, steel, tin and brick, this modern farmhouse looking basement is chic and ready to host family and friends to watch sporting events!
Rudloff Custom Builders has won Best of Houzz for Customer Service in 2014, 2015 2016, 2017 and 2019. We also were voted Best of Design in 2016, 2017, 2018, 2019 which only 2% of professionals receive. Rudloff Custom Builders has been featured on Houzz in their Kitchen of the Week, What to Know About Using Reclaimed Wood in the Kitchen as well as included in their Bathroom WorkBook article. We are a full service, certified remodeling company that covers all of the Philadelphia suburban area. This business, like most others, developed from a friendship of young entrepreneurs who wanted to make a difference in their clients’ lives, one household at a time. This relationship between partners is much more than a friendship. Edward and Stephen Rudloff are brothers who have renovated and built custom homes together paying close attention to detail. They are carpenters by trade and understand concept and execution. Rudloff Custom Builders will provide services for you with the highest level of professionalism, quality, detail, punctuality and craftsmanship, every step of the way along our journey together.
Specializing in residential construction allows us to connect with our clients early in the design phase to ensure that every detail is captured as you imagined. One stop shopping is essentially what you will receive with Rudloff Custom Builders from design of your project to the construction of your dreams, executed by on-site project managers and skilled craftsmen. Our concept: envision our client’s ideas and make them a reality. Our mission: CREATING LIFETIME RELATIONSHIPS BUILT ON TRUST AND INTEGRITY.
Photo Credit: Linda McManus Images

 Windows Dressed Up
Windows Dressed Up Showroom in Northwest Denver, 38th on Tennyson (303.455.1009), offers the latest in window blinds and shades from leading suppliers such as Lafayette Interior Fashions Cellular, roller, roman,Venetian, vertical, shutters, plus drapes, curtains, side panels, valances and cornices are just some of the window treatments available. Mahn Truc is one of the fine brands offered by Lafayette. Photo Lafayette Interior Fashions.
 MK Designs LLC
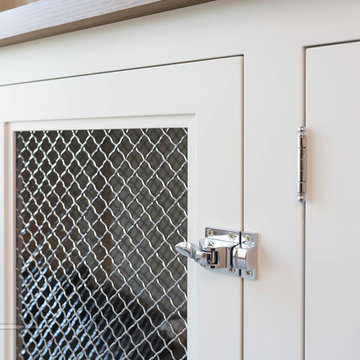
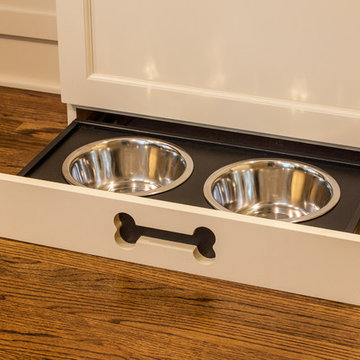
Shaker style cabinetry with a modern flair. Painted cabinetry with the warmth of stained quartersawn oak accents and stainless steel drawer fronts. Thick two toned butcher block on the island makes a great focal point and the built in seating nook is very cozy. We also created some custom details for the family pets like hidden gates at the doorway and comfortable beds with screened doors.

 Crystal Kitchen + Bath
Every square inch must serve a function when you are downsizing. In this kitchen designer Carol Kornak replaced a desk area (a home office is located in another part of the home) with a beverage center for coffee, wine and other beverages. The location keeps traffic out of the main cooking area and allows guests to help themselves. The cabinets were custom painted a warm off-white to match the existing woodwork throughout the home. The glittery Cambria countertops complement the crystal pendant lights and crystal hardware.
 Wolfstone Landscape Design
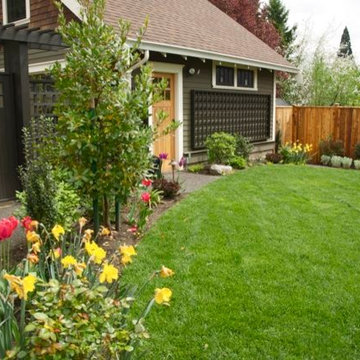
A Craftsman Style gate, arbor and screen was added to enclose a backyard for the family pet. The arbor supports a purple wisteria vine.
Sara Z Roberts Photography
 Altura Architects

The lower level of this modern farmhouse features a large game room that connects out to the screen porch, pool terrace and fire pit beyond. One end of the space is a large lounge area for watching TV and the other end has a built-in wet bar and accordion windows that open up to the screen porch.
Photography by Todd Crawford
 A. Houck Designs, Inc.
Lydia Cutter
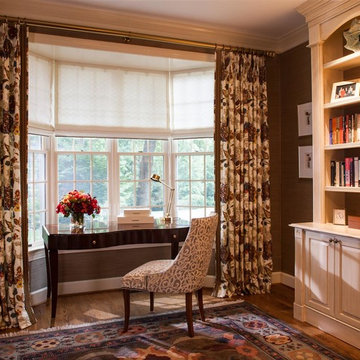
Elegant freestanding desk light wood floor home office photo in DC Metro with gray walls
Elegant freestanding desk light wood floor home office photo in DC Metro with gray walls
42