
Search results for "Pet friendly screen door" in Home Design Ideas
 Palmetto Outdoor Spaces
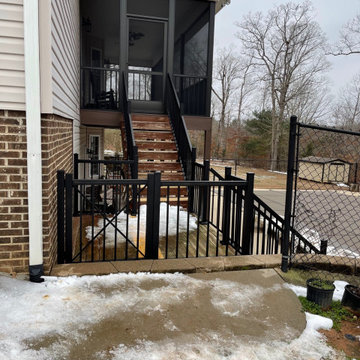
Removed old wood handrails, old screen mesh and wood post. Replaced all wood with aluminum: Avalon Stair Rails, Ballews 4 x 4 aluminum post, Chair Rails, and Super Screen Mesh.
 Robin LaMonte/Rooms Revamped
Robin LaMonte of Rooms Revamped Interior Design and all photos by Christina Wedge
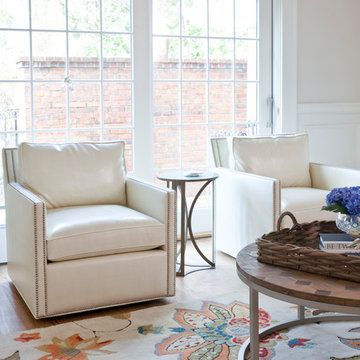
Example of a small transitional formal and open concept light wood floor and beige floor living room design in Atlanta with gray walls, a standard fireplace, a stone fireplace and no tv
Example of a small transitional formal and open concept light wood floor and beige floor living room design in Atlanta with gray walls, a standard fireplace, a stone fireplace and no tv

 JMorris Design LLC
Custom Built ins create a media and desk area for two. Magnetic wallpaper at the desk area adds purpose and flexible display opportunities. The green Eames chairs add character and plays with colorful rug.
Find the right local pro for your project
 Castle Building & Remodeling
This modern home, near Cedar Lake, built in 1900, was originally a corner store. A massive conversion transformed the home into a spacious, multi-level residence in the 1990’s.
However, the home’s lot was unusually steep and overgrown with vegetation. In addition, there were concerns about soil erosion and water intrusion to the house. The homeowners wanted to resolve these issues and create a much more useable outdoor area for family and pets.
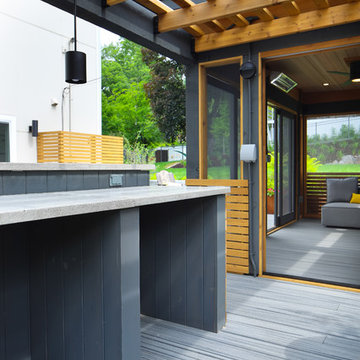
Castle, in conjunction with Field Outdoor Spaces, designed and built a large deck area in the back yard of the home, which includes a detached screen porch and a bar & grill area under a cedar pergola.
The previous, small deck was demolished and the sliding door replaced with a window. A new glass sliding door was inserted along a perpendicular wall to connect the home’s interior kitchen to the backyard oasis.
The screen house doors are made from six custom screen panels, attached to a top mount, soft-close track. Inside the screen porch, a patio heater allows the family to enjoy this space much of the year.
Concrete was the material chosen for the outdoor countertops, to ensure it lasts several years in Minnesota’s always-changing climate.
Trex decking was used throughout, along with red cedar porch, pergola and privacy lattice detailing.
The front entry of the home was also updated to include a large, open porch with access to the newly landscaped yard. Cable railings from Loftus Iron add to the contemporary style of the home, including a gate feature at the top of the front steps to contain the family pets when they’re let out into the yard.
Tour this project in person, September 28 – 29, during the 2019 Castle Home Tour!
 DSA Builders, Inc.
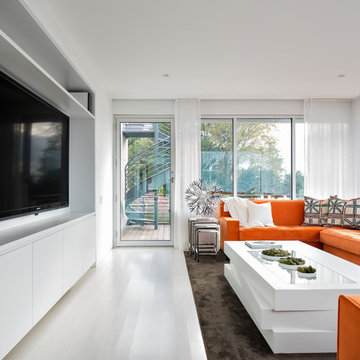
Family room - mid-sized contemporary enclosed light wood floor and gray floor family room idea in New York with white walls, no fireplace and a wall-mounted tv

 Inside Stories
An open seating area with hidden closet.
Example of a large transitional gender-neutral light wood floor walk-in closet design in Denver with shaker cabinets and beige cabinets
Example of a large transitional gender-neutral light wood floor walk-in closet design in Denver with shaker cabinets and beige cabinets

 John Kraemer & Sons
Builder: John Kraemer & Sons | Architect: TEA2 Architects | Interior Design: Marcia Morine | Photography: Landmark Photography
Inspiration for a rustic open concept medium tone wood floor home design remodel in Minneapolis with brown walls and a tv stand
Inspiration for a rustic open concept medium tone wood floor home design remodel in Minneapolis with brown walls and a tv stand

Sponsored
Delaware, OH

Buckeye Basements, Inc.
Central Ohio's Basement Finishing ExpertsBest Of Houzz '13-'21

 InSite Builders & Remodeling
We recently created an exciting new area from an existing outdoor deck. We enclosed the space, added a fireplace, raised the ceiling and insulated it. We were able to create a beautiful new room where friends and family can happily gather together all year round.

 Dahl House Interiors
 http://www.quintonthomasphotography.com/
Small beach style mudroom photo in Louisville with green walls
Small beach style mudroom photo in Louisville with green walls

 Ponciano Design
Home theater - large contemporary open concept black floor home theater idea in Portland with a projector screen and gray walls
 User

UserThis loggia is the perfect outdoor space to relax and enjoy the Florida weather with friends and family. From the thoughtfully designed landscaping bringing a green wallscape to my signature use of Moroccan desert lanterns. Michael Taylor furniture flanks the space as a #laverne bronze table centers the room.
 A. Houck Designs, Inc.
Lydia Cutter

Foyer - traditional medium tone wood floor foyer idea in DC Metro with multicolored walls
Foyer - traditional medium tone wood floor foyer idea in DC Metro with multicolored walls
 Donald A. Gardner Architects
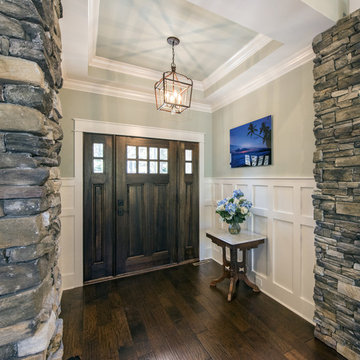
Multiple gables and arches create an attractive exterior for this family-friendly house plan. The Markham makes efficient use of space with garage storage, a full pantry, and a spacious utility room just off the three-car garage. Each bedroom in this house plan has a walk-in closet and decorative ceiling treatments, and the master bedroom includes a sitting area and access to the back porch. The house plan has a screen porch off the dining room which features an inviting fireplace for year-round enjoyment.
 Talon Construction Inc.
Talon Construction - Outdoor living space in Middletown, MD

This is an example of a mid-sized transitional concrete paver screened-in back porch design in DC Metro with a roof extension.
This is an example of a mid-sized transitional concrete paver screened-in back porch design in DC Metro with a roof extension.

 Lasley Brahaney Architecture + Construction

Pet friendly and practical, the dog washing station with a stainless-steel counter and sink tucks neatly behind the frosted glass rolling barn doors.
Tom Grimes Photography

 City Garden Company
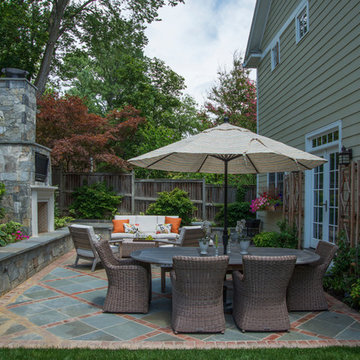
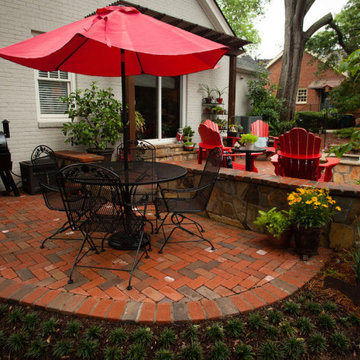
This family loves to party on game day, so they needed a space to do that in style. They also love dachsunds and gardening. This patio is a perfect example of how an outdoor space can be an extension of the home, and how it can be designed to fit your lifestyle. In this case: cooking out and entertaining friends, pottering in the garden, pet-friendly, low-maintenance and adaptable to all seasons. The mini pergola gives some shade over the patio door, the fire pit runs on gas for convenience, the retaining walls double up as seating space for all the game day guests and there's plenty of space for the grill and smoker.
 Todd Whittaker Drywall Inc.

Taking final photos of a shower remodel that we just completed, and the family dog is so happy with the final reveal that he needed a selfie in it! For all of your #showerremodel needs, choose TWD!
 In Harmony Sustainable Landscapes

A rain chain collects roof runoff and delivers it to the rain garden. The rain garden collects water and lets it soak into the ground slowly, so it doesn't run off into nearby waterways.
43