
Search results for "Pet friendly screen door" in Home Design Ideas

 City Garden Company
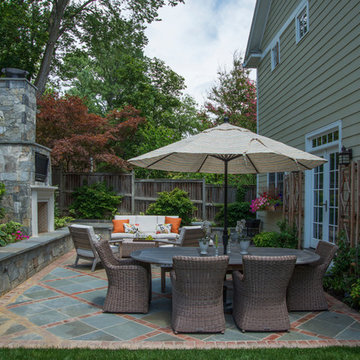
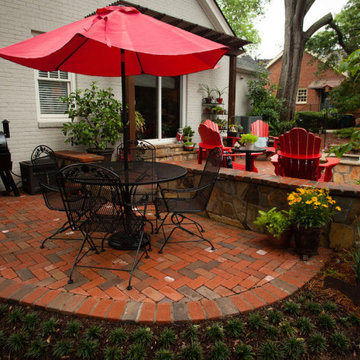
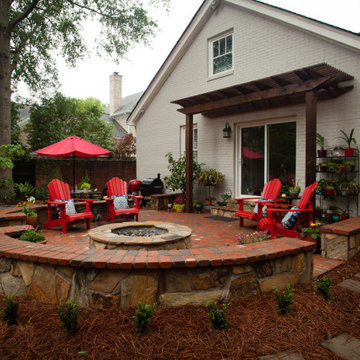
This family loves to party on game day, so they needed a space to do that in style. They also love dachsunds and gardening. This patio is a perfect example of how an outdoor space can be an extension of the home, and how it can be designed to fit your lifestyle. In this case: cooking out and entertaining friends, pottering in the garden, pet-friendly, low-maintenance and adaptable to all seasons. The mini pergola gives some shade over the patio door, the fire pit runs on gas for convenience, the retaining walls double up as seating space for all the game day guests and there's plenty of space for the grill and smoker.
 In Harmony Sustainable Landscapes

A rain chain collects roof runoff and delivers it to the rain garden. The rain garden collects water and lets it soak into the ground slowly, so it doesn't run off into nearby waterways.
Find the right local pro for your project
 Todd Whittaker Drywall Inc.

Taking final photos of a shower remodel that we just completed, and the family dog is so happy with the final reveal that he needed a selfie in it! For all of your #showerremodel needs, choose TWD!
 City Garden Company
This family loves to party on game day, so they needed a space to do that in style. They also love dachsunds and gardening. This patio is a perfect example of how an outdoor space can be an extension of the home, and how it can be designed to fit your lifestyle. In this case: cooking out and entertaining friends, pottering in the garden, pet-friendly, low-maintenance and adaptable to all seasons. The mini pergola gives some shade over the patio door, the fire pit runs on gas for convenience, the retaining walls double up as seating space for all the game day guests and there's plenty of space for the grill and smoker.
 Talon Construction Inc.
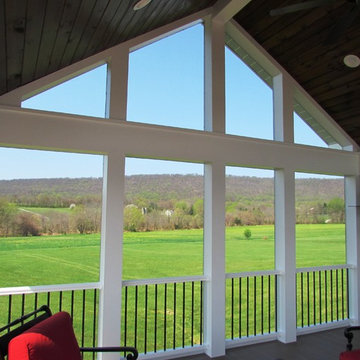

Talon Construction - Great view from screened in porch in Middletown, MD
This is an example of a mid-sized transitional concrete paver screened-in back porch design in DC Metro with a roof extension.
This is an example of a mid-sized transitional concrete paver screened-in back porch design in DC Metro with a roof extension.
 Space Craft, LLC

The owners of this project wanted additional living + play space for their two children. The solution was to add a second story and make the transition between the spaces a key design feature. Inside the tower is a light-filled lounge + library for the children and their friends. The stair becomes a sculptural piece able to be viewed from all areas of the home. From the exterior, the wood-clad tower creates a pleasing composition that brings together the existing house and addition seamlessly.
The kitchen was fully renovated to integrate this theme of an open, bright, family-friendly space. Throughout the existing house and addition, the clean, light-filled space allows the beautiful material palette + finishes to come to the forefront.

Sponsored
Delaware, OH

Buckeye Basements, Inc.
Central Ohio's Basement Finishing ExpertsBest Of Houzz '13-'21
 City Garden Company
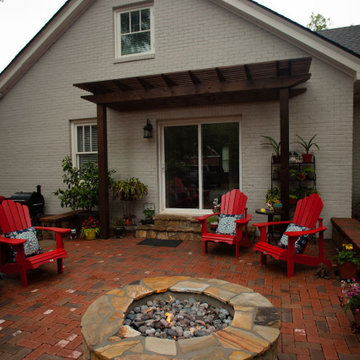
This family loves to party on game day, so they needed a space to do that in style. They also love dachsunds and gardening. This patio is a perfect example of how an outdoor space can be an extension of the home, and how it can be designed to fit your lifestyle. In this case: cooking out and entertaining friends, pottering in the garden, pet-friendly, low-maintenance and adaptable to all seasons. The mini pergola gives some shade over the patio door, the fire pit runs on gas for convenience, the retaining walls double up as seating space for all the game day guests and there's plenty of space for the grill and smoker.
 Lucy Interior Design
Interior Design: Lucy Interior Design
Builder: Claremont Design + Build
Photography: SPACECRAFTING

Inspiration for a transitional u-shaped medium tone wood floor eat-in kitchen remodel in Minneapolis with a double-bowl sink, shaker cabinets, white cabinets, white backsplash, subway tile backsplash, stainless steel appliances and a peninsula
Inspiration for a transitional u-shaped medium tone wood floor eat-in kitchen remodel in Minneapolis with a double-bowl sink, shaker cabinets, white cabinets, white backsplash, subway tile backsplash, stainless steel appliances and a peninsula
 McCown Design
Adair Freeman adairfreeman.com
McCown Design
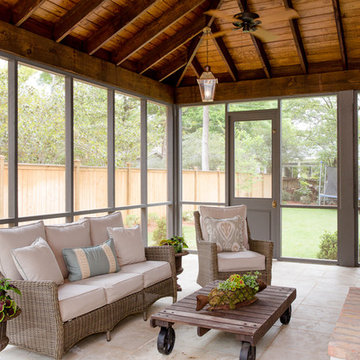
Large cottage travertine floor sunroom photo in Miami with a standard fireplace and a standard ceiling
Large cottage travertine floor sunroom photo in Miami with a standard fireplace and a standard ceiling

 A. Houck Designs, Inc.
Lydia Cutter
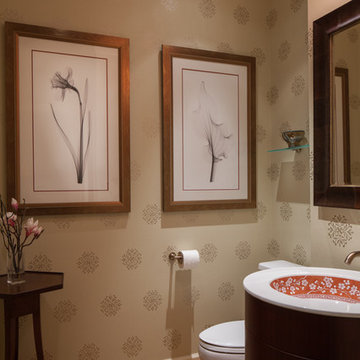
Inspiration for a timeless light wood floor powder room remodel in DC Metro with a pedestal sink, a one-piece toilet and beige walls
Inspiration for a timeless light wood floor powder room remodel in DC Metro with a pedestal sink, a one-piece toilet and beige walls
 Talon Construction Inc.
Talon Construction - Short walk to pool from screened in porch in Middletown, MD
Inspiration for a mid-sized transitional concrete paver screened-in back porch remodel in DC Metro with a roof extension
Inspiration for a mid-sized transitional concrete paver screened-in back porch remodel in DC Metro with a roof extension
 IND Construction, LLC
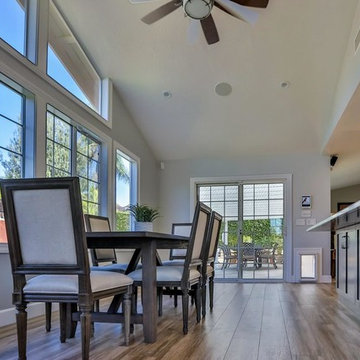
Eat-in kitchen - large modern l-shaped porcelain tile eat-in kitchen idea in Atlanta with a farmhouse sink, shaker cabinets, white cabinets, quartz countertops, multicolored backsplash, matchstick tile backsplash, stainless steel appliances and an island

 Union Studio, Architecture & Community Design
Nat Rea
Example of a beach style two-story wood gable roof design in Providence
Example of a beach style two-story wood gable roof design in Providence
 Fine Art Interiors

Extra Large sectional with performance fabrics make this family room very comfortable and kid friendly. Large stack back sliding doors opens up the family room and outdoor living space to make this space great for large family parties.
 Hope Tomorrow

Since this photo, we did add a navy window seat with self piping to make sitting along the window more inviting.
Large elegant open concept medium tone wood floor and brown floor family room photo in Los Angeles with blue walls, a standard fireplace, a wood fireplace surround and a wall-mounted tv
Large elegant open concept medium tone wood floor and brown floor family room photo in Los Angeles with blue walls, a standard fireplace, a wood fireplace surround and a wall-mounted tv
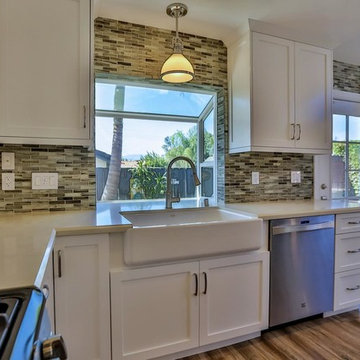 IND Construction, LLC
Example of a large minimalist l-shaped porcelain tile eat-in kitchen design in Atlanta with a farmhouse sink, shaker cabinets, white cabinets, quartz countertops, multicolored backsplash, matchstick tile backsplash, stainless steel appliances and an island

 TINEKE TRIGGS
Front door - mid-sized transitional dark wood floor and brown floor front door idea in San Francisco with beige walls and a white front door
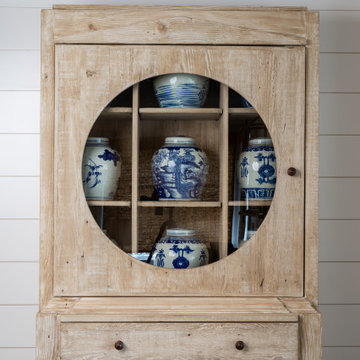
 Anne Becker Design
Danish bleached wood cabinet with upper glass round door showcases Asian jars. Single drawer and storage cabinet below
Example of a large beach style open concept dark wood floor, brown floor and shiplap wall game room design in Boston with white walls, no fireplace and a media wall
Example of a large beach style open concept dark wood floor, brown floor and shiplap wall game room design in Boston with white walls, no fireplace and a media wall
44