
Search results for "Pet stands" in Home Design Ideas
 Imagine Construction
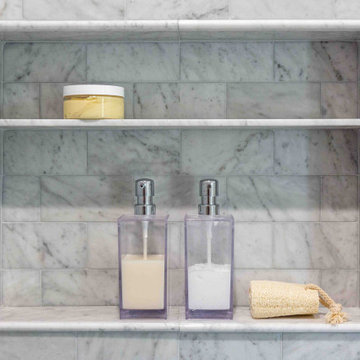
The simple details in the shower nick make it stand out!
Bathroom - mid-sized traditional master gray tile and marble tile bathroom idea in San Francisco with white countertops
Bathroom - mid-sized traditional master gray tile and marble tile bathroom idea in San Francisco with white countertops


 Preferred Kitchen & Bath
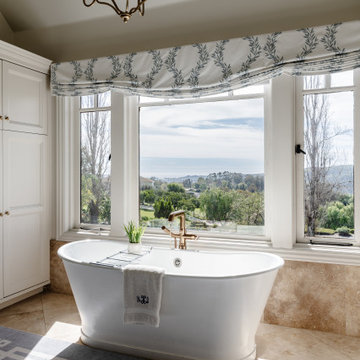
In front of a window displaying a beautiful hillside view, a deep, free standing tub makes its own statement. The dolomite shower further upgrades the traditional master bath space, providing a harmonious contrast to the existing travertine floors. This laundry gets a much deserved update, including its own shower – for the homeowner’s two German shepherd dogs.
Find the right local pro for your project

 Shannon Design Enterprises, Inc.
In second renovation the master suite was added. This stand alone tub with seating for visits is part of the master bathroom. A utility room with pet door are off this room, straight ahead in photo.
Plans and details by Howard Shannon
Interior design and photos by Claudia Shannon


 VelezCarrascoArquitecto
Cocina y comedor se desarrollan en una misma zona, separados del estar por un elemento de piedra donde se ha implantado el almacenamiento y electrodomésticos. Este elemento revestido de piedra procedente de una cantera local marca el camino que hay que seguir para descender a planta baja.
Imagen: Rafael Vargas

 Trillium Enterprises, INC.
Custom-built desk offers all of the storage and space needed for this wired home. © Holly Lepere
Inspiration for an eclectic built-in desk terra-cotta tile study room remodel in Santa Barbara with blue walls
Inspiration for an eclectic built-in desk terra-cotta tile study room remodel in Santa Barbara with blue walls

Sponsored
Columbus, OH

Wannemacher Interiors
Customized Award-Winning Interior Design Solutions in Franklin Cnty OH

 Weeks and Mitchell
Example of a large transitional l-shaped dark wood floor and brown floor eat-in kitchen design in Phoenix with an undermount sink, recessed-panel cabinets, dark wood cabinets, quartz countertops, beige backsplash, subway tile backsplash, stainless steel appliances, an island and white countertops

 Shannon Design Enterprises, Inc.
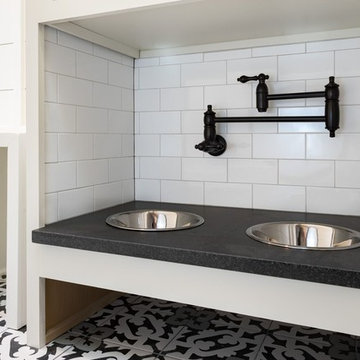
In second renovation the master suite was added. This stand alone tub with seating for visits is part of the master bathroom. A utility room with pet door are off this room, straight ahead in photo.
Plans and details by Howard Shannon
Interior design and photos by Claudia Shannon

 Libby Raab Architecture
Front Entry Gable on Modern Farmhouse
Example of a mid-sized cottage slate floor and blue floor front door design in San Francisco with white walls and a blue front door
Example of a mid-sized cottage slate floor and blue floor front door design in San Francisco with white walls and a blue front door

 Shelter Associates
This large laundry room includes a professional dog wash and dryer with plenty of cabinet space for cleaning supplies.
Inspiration for a mid-sized modern single-wall porcelain tile and gray floor utility room remodel in Seattle with recessed-panel cabinets, white cabinets, solid surface countertops, gray walls and a stacked washer/dryer
Inspiration for a mid-sized modern single-wall porcelain tile and gray floor utility room remodel in Seattle with recessed-panel cabinets, white cabinets, solid surface countertops, gray walls and a stacked washer/dryer

 Clark Richardson Architects
This modern pet bed was created for people with large dogs and tight spaces. This patent pending design is elegant when folded up during parties or gatherings and easily comes down for perfect pet comfort.
The Murphy's Paw Fold Up Pet Bed was designed by Clark | Richardson Architects. Andrea Calo Photographer.

Sponsored
Sunbury, OH

J.Holderby - Renovations
Franklin County's Leading General Contractors - 2X Best of Houzz!

 SHOWCASE -- Hastings, Nebraska
This Elkay brand sink has a Slim Line profile where it meets the countertop, eliminating that bulky ridge that typically stands off of the countertop. Note the "Perfect Drain" where the sink bottom slopes directly to the drain, eliminating that ring around the bottom of the sink that gets all gunky.
Don't worry about what you can't reach with this Elkay faucet with flexible hose. Good for hosing off just about anything in this Sink ... even wiggly pets!

 Dalius & Greta Design
Architect Dalius Regelskis
DGD / Dalius & Greta Design
Vilnius, Lithuania
Dining room - eclectic dining room idea
Dining room - eclectic dining room idea


 Castle Building & Remodeling
This modern home, near Cedar Lake, built in 1900, was originally a corner store. A massive conversion transformed the home into a spacious, multi-level residence in the 1990’s.
However, the home’s lot was unusually steep and overgrown with vegetation. In addition, there were concerns about soil erosion and water intrusion to the house. The homeowners wanted to resolve these issues and create a much more useable outdoor area for family and pets.
Castle, in conjunction with Field Outdoor Spaces, designed and built a large deck area in the back yard of the home, which includes a detached screen porch and a bar & grill area under a cedar pergola.
The previous, small deck was demolished and the sliding door replaced with a window. A new glass sliding door was inserted along a perpendicular wall to connect the home’s interior kitchen to the backyard oasis.
The screen house doors are made from six custom screen panels, attached to a top mount, soft-close track. Inside the screen porch, a patio heater allows the family to enjoy this space much of the year.
Concrete was the material chosen for the outdoor countertops, to ensure it lasts several years in Minnesota’s always-changing climate.
Trex decking was used throughout, along with red cedar porch, pergola and privacy lattice detailing.
The front entry of the home was also updated to include a large, open porch with access to the newly landscaped yard. Cable railings from Loftus Iron add to the contemporary style of the home, including a gate feature at the top of the front steps to contain the family pets when they’re let out into the yard.
Tour this project in person, September 28 – 29, during the 2019 Castle Home Tour!

Sponsored
Sunbury, OH
J.Holderby - Renovations
Franklin County's Leading General Contractors - 2X Best of Houzz!
 Sudbury Rug
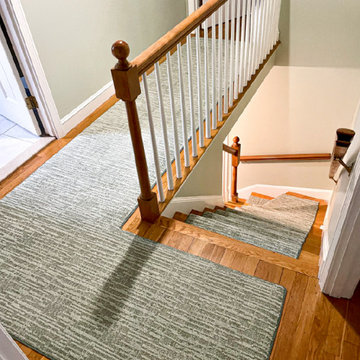
If you’re looking for a durable and simple stair runner that will last years to come you have found it! This is made of 100% nylon STAINMASTER fibers that stand up to heavy foot traffic from your family, your kids, your pets … to help keep your carpet looking just as beautiful as the day you bought it. ✨?
 Folio
Pet-friendly furniture
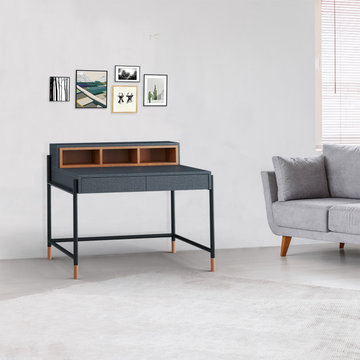
Pet owners want to make life as pleasant as possible for their pets. The various furniture elements intended to enrich their lives usually do not fit the style of the apartment. That’s why we designed furniture that can be classic but also has elements adapted to the stay of pets. That’s why we designed furniture that can be classic but also has elements adapted to the stay of pets.
Yeena’s retro charm does not overwhelm its modern design. Made from a melamine-faced board, with its fabric-like structure, warm grey color, and metal décor it is most definitely inviting to the touch. It stands on matte black metal legs. Pet-friendly furniture for cats to play on and dogs to lay on.

 Finesse, Inc.
Our client reached out to Finesse, Inc. looking for a pet sanctuary for their two cats. A design was created to allow the fur-babies to enter and exit without the assistance of their humans. A cat door was placed an the exterior wall and a 30" x 80" door was added so that family can enjoy the beautiful outdoors together. A pet friendly turf, designed especially with paw consideration, was selected and installed. The enclosure was built as a "stand alone" structure and can be easily dismantled and transferred in the event of a move in the future.
Rob Kramig, Los Angeles
9