
Search results for "Petition" in Home Design Ideas

 Petit Construction, Inc.
Night time with the sconce lights on!
Mid-sized cottage dark wood floor and brown floor dining room photo in Other with yellow walls
Mid-sized cottage dark wood floor and brown floor dining room photo in Other with yellow walls
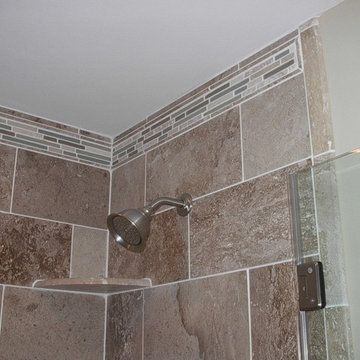 Petit Construction, Inc.
The Client wanted a complete remodel of their daughter's bathroom to get rid of the one-piece fiberglass tub/shower and other "dated" features of the bathroom. We gutted the entire bathroom and started fresh. The Client had seen a display at a local tile store and make excellent choices for tile, colors and accents.

Find the right local pro for your project

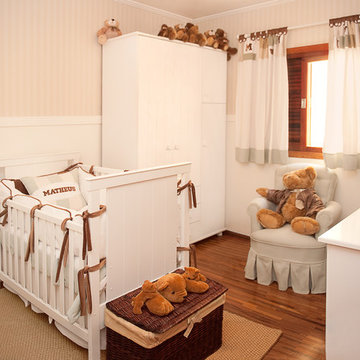
 Touie, Inc.
A Petite perfection for a baby boy. Different texture and color creates a look that is both comforting and intimate.
Nursery - mid-sized modern gender-neutral medium tone wood floor nursery idea in San Francisco with beige walls
Nursery - mid-sized modern gender-neutral medium tone wood floor nursery idea in San Francisco with beige walls
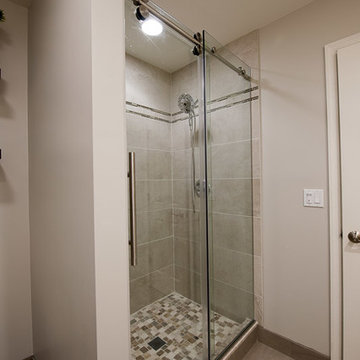 Petit Construction, Inc.
Another view of the 4' x 3' shower all complete.
Mid-sized minimalist 3/4 porcelain tile and gray tile porcelain tile alcove shower photo in Other with raised-panel cabinets, white cabinets, a two-piece toilet, an integrated sink, solid surface countertops and beige walls
Mid-sized minimalist 3/4 porcelain tile and gray tile porcelain tile alcove shower photo in Other with raised-panel cabinets, white cabinets, a two-piece toilet, an integrated sink, solid surface countertops and beige walls
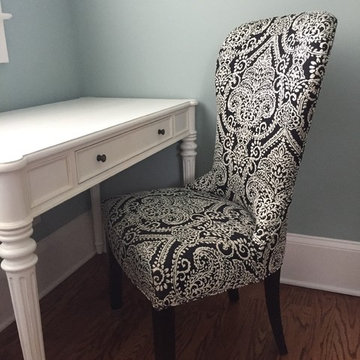


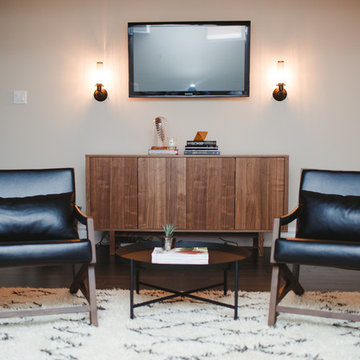
 petite design
Inspiration for a large transitional underground dark wood floor and brown floor basement remodel in Toronto with gray walls, a standard fireplace and a stone fireplace
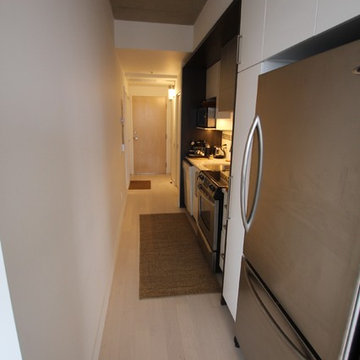
 ideco par Brigitte Poitras
Brigitte Poitras
Inspiration for a mid-sized contemporary galley light wood floor and beige floor open concept kitchen remodel in Montreal with an undermount sink, flat-panel cabinets, dark wood cabinets, quartz countertops, beige backsplash, mosaic tile backsplash, stainless steel appliances and no island
Inspiration for a mid-sized contemporary galley light wood floor and beige floor open concept kitchen remodel in Montreal with an undermount sink, flat-panel cabinets, dark wood cabinets, quartz countertops, beige backsplash, mosaic tile backsplash, stainless steel appliances and no island
 Petit Construction, Inc.
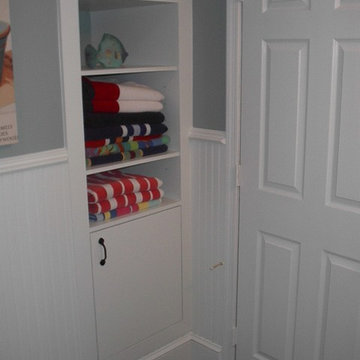
Previously a storage area in the basement, the client needed a bathroom that their kids could use directly from the pool and backyard. This photo shows the 2nd custom built-in cabinet with shelves and door for the pool towels.
 Petit Construction, Inc.
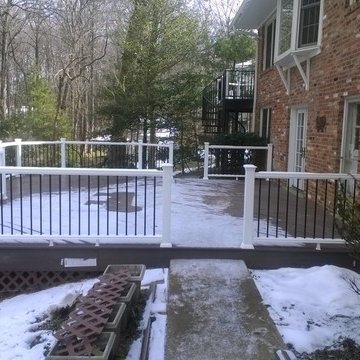
Another view of the deck after completion.
Mid-sized elegant backyard deck photo in Other with no cover
Mid-sized elegant backyard deck photo in Other with no cover
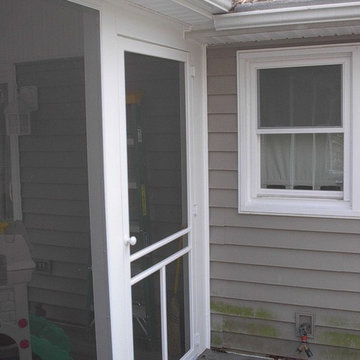 Petit Construction, Inc.
The Client wanted to enjoy their backyard but their old deck was not safe. So they tore that down and I built this new Screened In Porch with a "Grilling Deck" on the side. The project is "maintenance free" meaning no painting or staining. The cathedral ceiling material is a white, vinyl "beaded porch ceiling to imitate old porch ceilings.
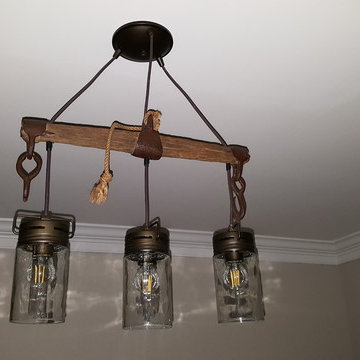 Petit Construction, Inc.
I found this Civil War era horses harness/farm equipment in VA and kept it for decades. After seeing other people make light fixtures from old objects I decided to try re-purposing this artifact with an antique-looking light. I gently cleaned off the dirt and then varnished the old wood and steel. The light fixture was a 3 pendant "Mason Jar" with bronze finish that I found at Lowes. I also installed "vintage" style LED bulbs.
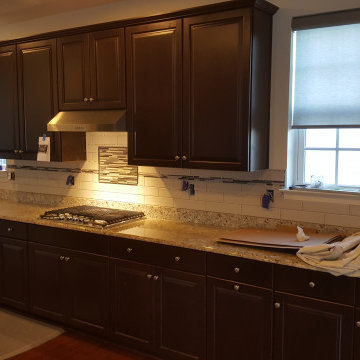 Petit Construction, Inc.
This photo shows the start of the project to install a custom tile back splash in an existing kitchen for the entire wall
Kitchen - large modern single-wall dark wood floor and brown floor kitchen idea in Other with a double-bowl sink, raised-panel cabinets, brown cabinets, granite countertops, beige backsplash, ceramic backsplash, stainless steel appliances, an island and multicolored countertops
Kitchen - large modern single-wall dark wood floor and brown floor kitchen idea in Other with a double-bowl sink, raised-panel cabinets, brown cabinets, granite countertops, beige backsplash, ceramic backsplash, stainless steel appliances, an island and multicolored countertops
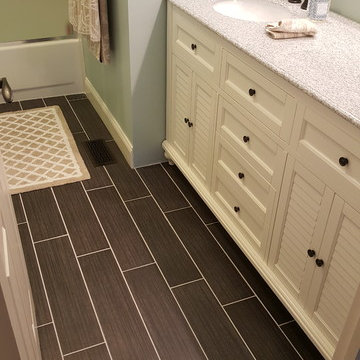 Petit Construction, Inc.
The Client had done the demolition for this Hall Bath Remodel and asked me to do the tile floor, re-arrange the plumbing for the new vanity, and install the vanity and marble top with integrated china bowls he purchased online. The tub/shower remained unchanged. This picture shows the finished project.


 Paris Flea Interiors

Bathroom - small tropical ceramic tile, single-sink and wallpaper bathroom idea in Tampa with white cabinets and a freestanding vanity
41