
Search results for "Petition" in Home Design Ideas
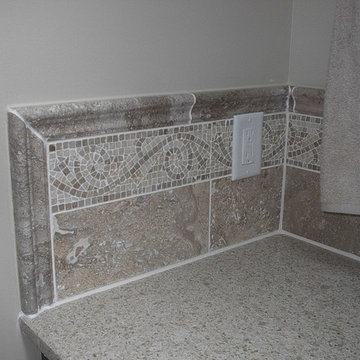
 Petit Construction, Inc.
The Client wanted a complete remodel of their daughter's bathroom to get rid of the one-piece fiberglass tub/shower and other "dated" features of the bathroom. We gutted the entire bathroom and started fresh. The Client had seen a display at a local tile store and make excellent choices for tile, colors and accents.


Find the right local pro for your project
 RobitailleCurtis
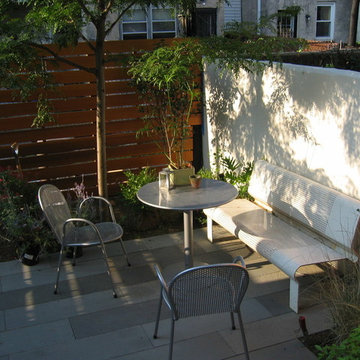
Example of a small minimalist backyard stamped concrete patio design in Montreal with no cover
 Haven Design and Construction
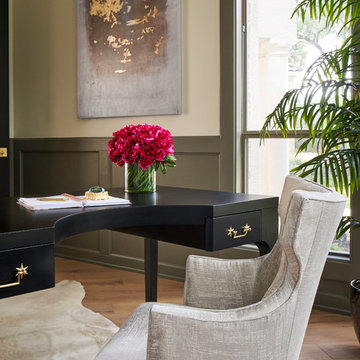
This beautiful study was part of a whole house design and renovation by Haven Design and Construction. For this room, our objective was to create a feminine and sophisticated study for our client. She requested a design that was unique and fresh, but still warm and inviting. We wallpapered the back of the bookcases in an eye catching metallic vine pattern to add a feminine touch. Then, we selected a deep gray tone from the wallpaper and painted the bookcases and wainscoting in this striking color. We replaced the carpet with a light wood flooring that compliments the gray woodwork. Our client preferred a petite desk, just large enough for paying bills or working on her laptop, so our first furniture selection was a lovely black desk with feminine curved detailing and delicate star hardware. The room still needed a focal point, so we selected a striking lucite and gold chandelier to set the tone. The design was completed by a pair of gray velvet guest chairs. The gold twig pattern on the back of the chairs compliments the metallic wallpaper pattern perfectly. Finally the room was carefully detailed with unique accessories and custom bound books to fill the bookcases.
 Jo Rabaut
Jeff Herr Photography

Freestanding bathtub - modern master brown tile freestanding bathtub idea in Atlanta with a vessel sink, medium tone wood cabinets, solid surface countertops and gray walls
Freestanding bathtub - modern master brown tile freestanding bathtub idea in Atlanta with a vessel sink, medium tone wood cabinets, solid surface countertops and gray walls


 Robin Henry Studio
Eric Piasecki
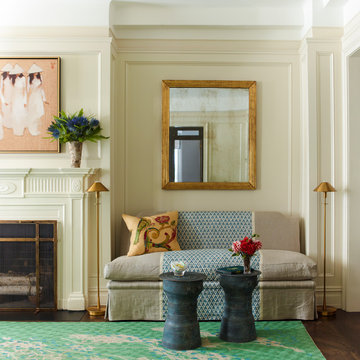
Living room - mid-sized eclectic formal and enclosed dark wood floor living room idea in New York with beige walls, a standard fireplace and a wall-mounted tv
Living room - mid-sized eclectic formal and enclosed dark wood floor living room idea in New York with beige walls, a standard fireplace and a wall-mounted tv
 Jennifer Gardner Design

This flight inspired nursery was designed for a family with a passion for travel. A beloved antique travel poster and existing crib were the starting points for our design. We worked with artists on etsy.com to develop some unique custom elements for the room. Our favorite is a vintage inspired plane propeller that was crafted as a childhood growth chart. In house, we crafted a paper airplane mobile from city street map inspired paper and a reclaimed bike rim. Tailored blackout lined drapes were added to soften the room and provide a light-free space for baby to rest. The patterned rug is a fun addition that has become the family’s favorite baby photo op spot! This room is bursting with unique flight inspired details that we hope will be loved by the child for years and years to come!
Designed by: Jennifer Gardner Design
Photographer: Marcela Winspear

 Haven Design and Construction
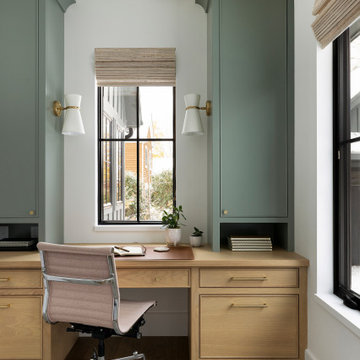

This beautiful study was part of a whole house design and renovation by Haven Design and Construction. For this room, our objective was to create a feminine and sophisticated study for our client. She requested a design that was unique and fresh, but still warm and inviting. We wallpapered the back of the bookcases in an eye catching metallic vine pattern to add a feminine touch. Then, we selected a deep gray tone from the wallpaper and painted the bookcases and wainscoting in this striking color. We replaced the carpet with a light wood flooring that compliments the gray woodwork. Our client preferred a petite desk, just large enough for paying bills or working on her laptop, so our first furniture selection was a lovely black desk with feminine curved detailing and delicate star hardware. The room still needed a focal point, so we selected a striking lucite and gold chandelier to set the tone. The design was completed by a pair of gray velvet guest chairs. The gold twig pattern on the back of the chairs compliments the metallic wallpaper pattern perfectly. Finally the room was carefully detailed with unique accessories and custom bound books to fill the bookcases.
 H2 Design Studio
Photos by H2 Design Studio
Eat-in kitchen - small transitional galley porcelain tile eat-in kitchen idea in Vancouver with an undermount sink, shaker cabinets, white cabinets, quartz countertops, white backsplash, glass tile backsplash, stainless steel appliances and a peninsula

Eat-in kitchen - small transitional galley porcelain tile eat-in kitchen idea in Vancouver with an undermount sink, shaker cabinets, white cabinets, quartz countertops, white backsplash, glass tile backsplash, stainless steel appliances and a peninsula
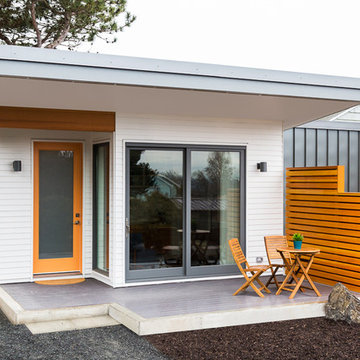
 Prestige Residential Construction
Prestige seized the opportunity to build one of the hottest trends in Seattle architecture: living small and smart in a contemporary DADU (detached accessory dwelling unit).
This modern structure boasts engineered wide-plank wood flooring and refined CVG fir cabinetry. The one bedroom dwelling feels much larger than its 492 square feet and includes vaulted ceilings, a spacious ¾ bathroom, and a greatroom that opens to the privacy-screened deck. The large windows welcome natural light and views of Mount Rainier and Lake Washington.
Of special construction note: interior design decisions include under-cabinet LED kitchen lighting, sleek solid-surfacing countertops, penny round tile backsplash, and a stainless steel appliance package. High-efficiency systems include an on-demand domestic hot water system as well as both heating and air-conditioning.
Photos by Cindy Apple.
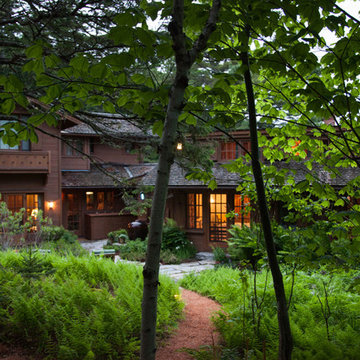
 Charmean Neithart Interiors
www.erikabiermanphotography.com
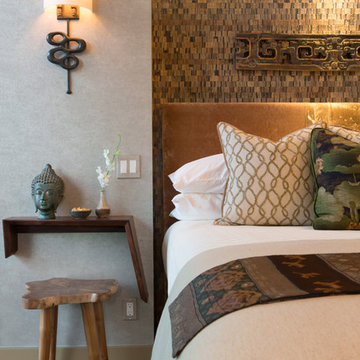
Mid-sized minimalist home design photo in Los Angeles
Mid-sized minimalist home design photo in Los Angeles
 Angie Amato Wieland Architecture LLC
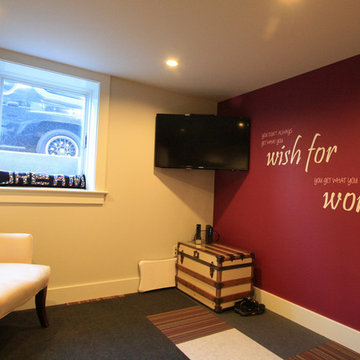
Inspiration for a small contemporary carpeted home yoga studio remodel in Portland
 Melyssa Robert Designer
France Larose
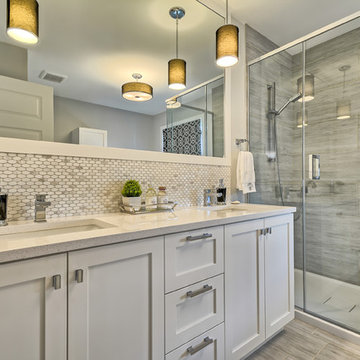
Inspiration for a mid-sized timeless master gray tile and marble tile porcelain tile and gray floor bathroom remodel in Montreal with shaker cabinets, white cabinets, an undermount tub, a one-piece toilet, gray walls, an undermount sink and quartz countertops
Inspiration for a mid-sized timeless master gray tile and marble tile porcelain tile and gray floor bathroom remodel in Montreal with shaker cabinets, white cabinets, an undermount tub, a one-piece toilet, gray walls, an undermount sink and quartz countertops
 Austin Ganim Landscape Design, LLC
Austin Ganim Landscape Design, LLC
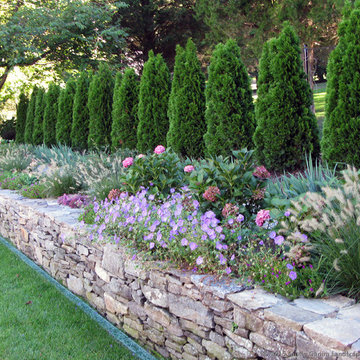
Photo of a traditional full sun side yard stone landscaping in New York for summer.
Photo of a traditional full sun side yard stone landscaping in New York for summer.
 Ancient Surfaces

Large country formal and open concept limestone floor and multicolored floor living room photo with beige walls, a standard fireplace and a stone fireplace
43