
Search results for "Petition" in Home Design Ideas



Find the right local pro for your project
 River Oak Cabinetry & Design
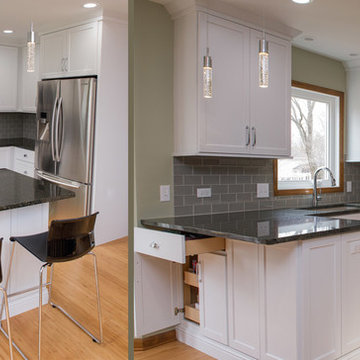
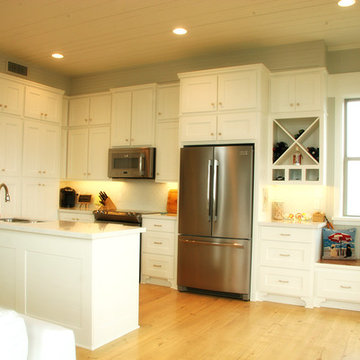
The bamboo floors carry into the kitchen from the family room. The grey glass subway tile complements the overall design. The breakfast bar has additional cabinet storage as well. Both roll out shelves and the drawer are full extension for easy access.



 KASH Construction & Management Inc.
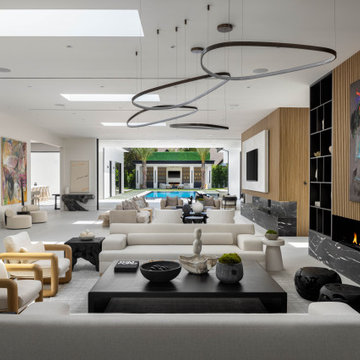
High ceiling, Open Floor Plan, 48 x 48 tile , Design Wall, Paneling, Stone finished Fire Place, Carpentry, Paneling, MUD in Light system
Large minimalist open concept porcelain tile, white floor and wall paneling family room photo in Los Angeles with a music area, white walls, a standard fireplace, a stone fireplace and a media wall
Large minimalist open concept porcelain tile, white floor and wall paneling family room photo in Los Angeles with a music area, white walls, a standard fireplace, a stone fireplace and a media wall


 Salt + Dirt | Outside Design
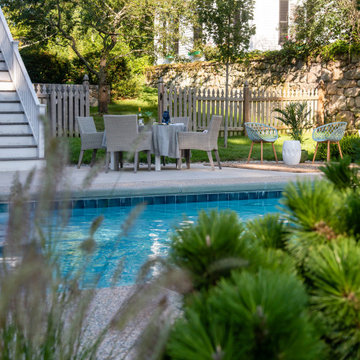
Fill tiny yard with cues from the architecture to create a cohesive whole:
~ buff rock from the porch is repeated in the strip stone edging
~ and in the rough, slip-glazed pots
~ spruce trees' color and texture repeated in the creeping spruce cultivars







 Artisse™ Wallpapers

Bring refined style to a little one's space with charming pinstripes in a pastel color palette.
Example of a cottage chic kids' room design in Wilmington with red walls
Example of a cottage chic kids' room design in Wilmington with red walls

77