
Search results for "Pharmacy council" in Home Design Ideas


 Hartenberger Construction Inc.
John Duffy
generous mountain views,adobe walls, Andersen windows and doors
Inspiration for a large southwestern concrete front porch remodel in Albuquerque with a roof extension
Inspiration for a large southwestern concrete front porch remodel in Albuquerque with a roof extension
Find the right local pro for your project

 Gotham Kitchen & Bath
Contemporary bathroom remodel featuring frameless shower doors, shower bench, black and white tile design, and compact vanity
Inspiration for a small contemporary 3/4 white tile and ceramic tile porcelain tile, black floor and single-sink alcove shower remodel in New York with flat-panel cabinets, dark wood cabinets, a one-piece toilet, white walls, a vessel sink, quartz countertops, white countertops and a freestanding vanity
Inspiration for a small contemporary 3/4 white tile and ceramic tile porcelain tile, black floor and single-sink alcove shower remodel in New York with flat-panel cabinets, dark wood cabinets, a one-piece toilet, white walls, a vessel sink, quartz countertops, white countertops and a freestanding vanity


 McIntosh Poris Architects
Foyer - huge traditional marble floor foyer idea in Detroit with beige walls

 Durham Designs & Consulting, LLC
Inset walnut cabinets with cathedral-style mullions line the butler's pantry.
Designed by Melodie Durham of Durham Designs & Consulting, LLC. Photo by Livengood Photographs [www.livengoodphotographs.com/design].

 WL Kitchen & Home
Large ornate ceramic tile and beige floor front door photo in New York with white walls and a white front door



 Musser: Architects, Inc.
These brass elevator doors show intricate detailing in a streamline modern pattern

 Century Stair Company
Spanning three levels, this elegant modern staircase transforms light into a design element. Suspended by open risers, the dark wood treads appear to float between floors as natural light cascades from the top floor windows down through the entire stairwell. The horizontal stainless steel rods create clean, uninterrupted sightlines while emphasizing the architectural volume beneath the landings. The result is a vertical journey defined by transparency and light.
1976-2025 © Century Stair Company


 Stanton Studios
The wooden cabinets and glass were designed and built by Stanton Studios.
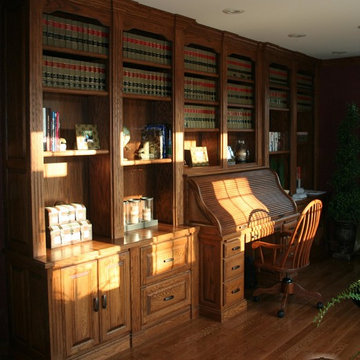
Study room - mid-sized rustic freestanding desk study room idea in Austin with beige walls
Study room - mid-sized rustic freestanding desk study room idea in Austin with beige walls

 Chelsea & Meade Chippendale Railings
D. Johnson
Inspiration for a timeless home design remodel in Denver
Inspiration for a timeless home design remodel in Denver

 Porch Columns
Round Tapered Plain Synthetic Stone Columns with Roman Corinthian Capital and Attic Base that look and feel like stone but at a fraction of the cost and weight. We also offer paint-grade fiberglass, FRP, and PVC columns and column covers. Lifetime Warranty. Please call 877-270-4817 or email sales@porchcolumns.com for more information or visit us at porchcolumns.com and fiberglasspergola.com.

 Susan Qiao
It is classic western styles flooring Marble design.
ArtGo can realize your idea in natural stone and it looks like dream




 Design Connection, Inc.
The tile design above the stove centers this space and delicately embellishes the imported Italian tiled backsplash that flows throughout this open lower level kitchen.
For more details on this and all of our projects, please visit our portfolio: http://www.designconnectioninc.com/portfolio/
Design Connection Inc. provided kitchen designs, cabinet elevations, tile design and elevations as well as selections for the tile, countertops, lighting and paint colors. Arlene Ladegaard, principal designer, provided project management as well as all creative designs and ideas.
Kansas City Interior Design, Overland Park Interior Design, Kansas City Kitchen Designer, Overland Park Kitchen Designer, Whole Home Interior Design


9