
Search results for "Pharmacy" in Home Design Ideas
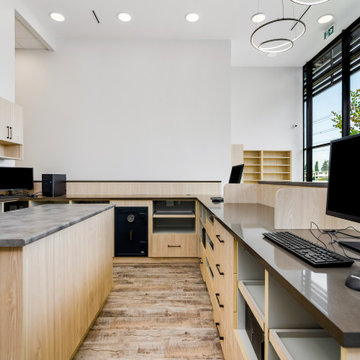
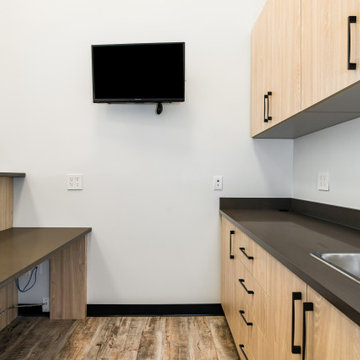
 Bali Brothers Construction Ltd.
Pharmacy/Medical Clinic Reception Area
Example of a minimalist home design design in Vancouver
Example of a minimalist home design design in Vancouver
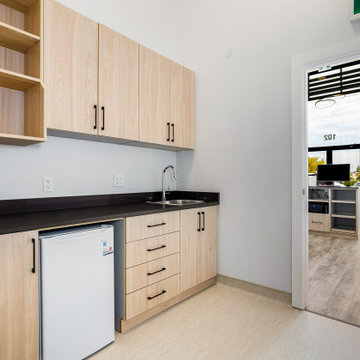 Bali Brothers Construction Ltd.
Pharmacy/Medical Clinic Shared Staff Room
Example of a minimalist home design design in Vancouver
Example of a minimalist home design design in Vancouver
Find the right local pro for your project
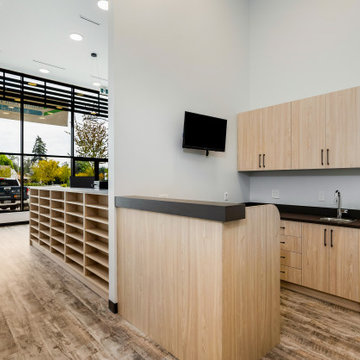 Bali Brothers Construction Ltd.
Pharmacy/Medical Clinic Reception Area
Inspiration for a modern home design remodel in Vancouver
Inspiration for a modern home design remodel in Vancouver
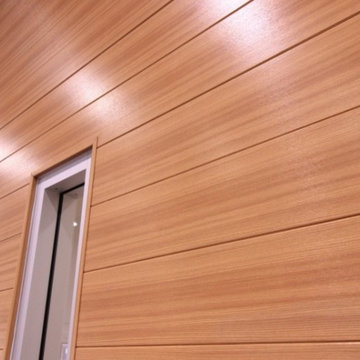
 Sagiper North America
In this beautiful new renovation at Nolan Drugs Pharmacy, various sizes of ceiling pods were built and hung from an exposed open concept ceiling, out of SAGIREV REF #79 Knotty Maple 6 inch panels. In addition SAGIREV REF #9 Caramel Zebrawood 6 inch panels were used to accent a feature wall towards the entrance of the pharmacy. Visit www.nolandrugs.ca today!
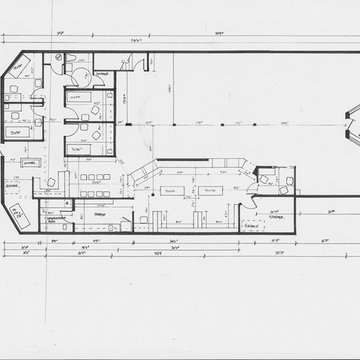
 suzanne fast design
Drug Smart Pharmacy, Sydenham, Ontario. The scope of work for the 6,000 square foot space included the design of a consultation room, treatment rooms as well as the re- design of the dispensary.
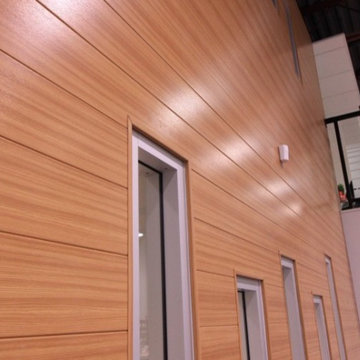 Sagiper North America
In this beautiful new renovation at Nolan Drugs Pharmacy, various sizes of ceiling pods were built and hung from an exposed open concept ceiling, out of SAGIREV REF #79 Knotty Maple 6 inch panels. In addition SAGIREV REF #9 Caramel Zebrawood 6 inch panels were used to accent a feature wall towards the entrance of the pharmacy. Visit www.nolandrugs.ca today!
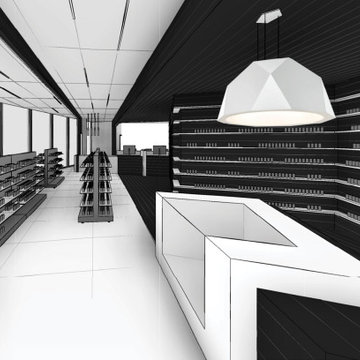

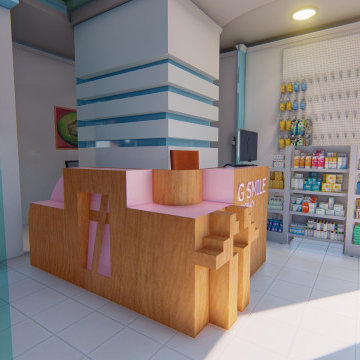
 i5 Interiors
A touch of blunand pink as requested by client and the wood finish as this is one of his favourites, this is an afternoon view of an open pharmacy. Planned and designed by i5 Interiors

 Old Saratoga Restorations Incorporated
When Menges & Curtis Pharmacy opened during the height of the Industrial Revolution on Saratoga Springs’ main street, its druggists mixed tinctures and remedies to their own formulas, examined and treated patients and even applied leeches if it was deemed appropriate.
By 2010, the family that had owned the Menges & Curtis for the past 50 years was struggling with the conventional pharmacist’s lot in modern life: handing out prepared medications for an increasingly lower insurance reimbursements, and trying to make up the difference by selling spa and personal care products. All the while, M&C’s traditional clientele was drifting away to chain drugstores, supermarkets and retailers such as Walmart stores, which were dispensing medications at low margins to lure shoppers into their aisles while they waited for their prescriptions.
The owner restructured his business plan, selling his traditional pharmacy assets to a chain and creating a partnership with a “compounding shop” in Latham to go back to time-honored methods of creating personally formulated nutritional and vitamin supplements, hormone balancers and natural wellness herbal extracts for preventative health maintenance, chronic illnesses, veterinary and pediatric care.
Now a new business with an old-school ethos, Fallon Wellness Pharmacy needed substantial renovations to its iconic storefront in the S.W. Ainsworth Building in Saratoga’s Broadway Historic District. The low ceilings made the space feel cramped, and storage was ineffective. The new partners called upon Old Saratoga Restorations to project manage a complete modernization of the space, adding graceful private consultation rooms and compounding labs to comply with health and safety codes, while respecting the integrity of the ornate High Victorian 1871 brick commercial block building.


 ABtelier Design
Blink of an eye by shinny hexagons backsplash:)
More than practical pharmacy mirror to ensure no products on beautiful quartz counter top!
Freestanding bathtub - mid-sized modern master white tile and porcelain tile porcelain tile, white floor and single-sink freestanding bathtub idea in Montreal with flat-panel cabinets, blue cabinets, a one-piece toilet, blue walls, an undermount sink, quartzite countertops, gray countertops, a niche and a floating vanity
Freestanding bathtub - mid-sized modern master white tile and porcelain tile porcelain tile, white floor and single-sink freestanding bathtub idea in Montreal with flat-panel cabinets, blue cabinets, a one-piece toilet, blue walls, an undermount sink, quartzite countertops, gray countertops, a niche and a floating vanity
 Studio NOO Design
Anouk Vallières
Small elegant master white tile and ceramic tile marble floor home design photo in Montreal with a drop-in sink, shaker cabinets, white cabinets, granite countertops, a one-piece toilet and white walls
Small elegant master white tile and ceramic tile marble floor home design photo in Montreal with a drop-in sink, shaker cabinets, white cabinets, granite countertops, a one-piece toilet and white walls


 Studio NOO Design
Anouk Vallières
Example of a small classic master white tile and ceramic tile marble floor home design design in Montreal with a drop-in sink, shaker cabinets, white cabinets, granite countertops, a one-piece toilet and white walls
Example of a small classic master white tile and ceramic tile marble floor home design design in Montreal with a drop-in sink, shaker cabinets, white cabinets, granite countertops, a one-piece toilet and white walls

 Legacy Construction Northeast LLC
Carol Kurth Architecture, PC , Peter Krupenye Photography
Example of a large classic formal and open concept living room design in New York with a standard fireplace, beige walls, a stone fireplace and no tv
Example of a large classic formal and open concept living room design in New York with a standard fireplace, beige walls, a stone fireplace and no tv



 christina loucks design group
design - christina loucks
Living room - 1950s living room idea in New York with white walls
Living room - 1950s living room idea in New York with white walls

 Tracey Stephens Design, LLC
Wing Wong, Memories TTL
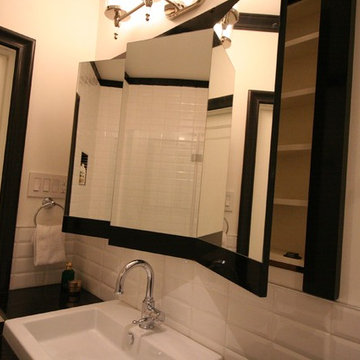
Alcove bathtub - small craftsman green tile and ceramic tile porcelain tile alcove bathtub idea in New York with a console sink, a two-piece toilet and green walls
Alcove bathtub - small craftsman green tile and ceramic tile porcelain tile alcove bathtub idea in New York with a console sink, a two-piece toilet and green walls

 Will Wick
Modern Living Room
Inspiration for a transitional formal and enclosed dark wood floor living room remodel in San Francisco with white walls, a brick fireplace and a standard fireplace
Inspiration for a transitional formal and enclosed dark wood floor living room remodel in San Francisco with white walls, a brick fireplace and a standard fireplace
2