
Search results for "Pharmacy" in Home Design Ideas

 dRemodeling Design-Build
DuraSupreme Cabinetry
This timeless and classic kitchen informed the main living and lower level renovation with white and grey as the palette, and sophisticated details at every turn.
Stylized shaker cabinetry took the cabinets to a new level with chrome hardware, soft close doors, and modern appliances that make it a dream kitchen for any cook. By knocking down the existing dining room wall, the kitchen expanded graciously and now includes a large seated island treated with furniture-like details in a soft dark grey. The white and grey tones play beautifully off the warm hand scraped wood floor that runs throughout the main level, providing a warmth underfoot. Openings were widened to allow for a more open floor plan and an extra wide barn door adds style to the front entrance. Additional dining was added to the former dining room as a breakfast nook complete with storage bench seating. A wine bar is tucked into a corner next to the living area allowing for easy access when entertaining.
dRemodeling also built in a custom bookshelf/entertainment area as well as a new mantle and tile surround. The upstairs closet was removed to allow for a larger foyer. The lower level features a newly organized laundry room that is wrapped in traditional wainscoting along one wall and the ceiling. New doors, windows, register cover, and light switch covers were installed to give the space a total and complete makeover, down to the smallest detail.
www.dremodeling.com

 A. Klein Interior Design LLC
Wanting to add some zing to this traditional powder room we used a color not usually used in the rest of the home. Because people spend a short amount of time in a powder room it enables you to go bolder with your wall treatment choices. The awkward niche space was filled in nicely with an industrial pharmacy cabinet, found at a Round Top antique show. Touches of bronze bring it all together. Kaskel Photo
Find the right local pro for your project
 A. Klein Interior Design LLC
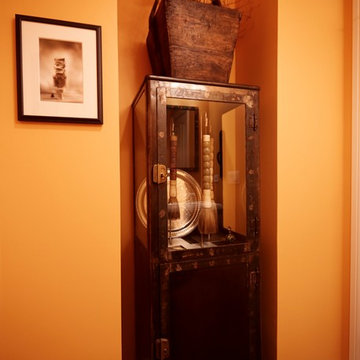
Wanting to add some zing to this traditional powder room we used a color not usually used in the rest of the home. Because people spend a short amount of time in a powder room it enables you to go bolder with your wall treatment choices. The awkward niche space was filled in nicely with an industrial pharmacy cabinet, found at a Round Top antique show. Touches of bronze bring it all together. Kaskel Photo


 Melyssa Robert Designer
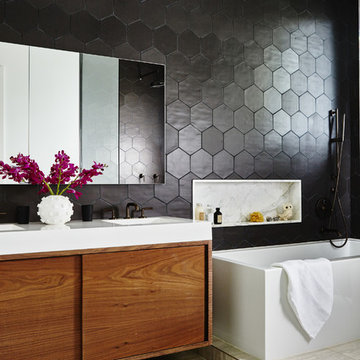
Mid-sized trendy master gray tile and ceramic tile ceramic tile and gray floor freestanding bathtub photo with gray walls, flat-panel cabinets, brown cabinets, a one-piece toilet, a trough sink, quartz countertops and white countertops

 Andrea Canedo Design
For the kitchen we carefully selected contemporary farmhouse elements like the pharmacy sink, the wool tile floors, the glass mosaic backsplash and the cocoa granite countertops. We used white shaker cabinets with glass doors and bronze knobs. We integrated the kitchen into the dinning and living area by removing a wall, achieving a more spacious feeling.
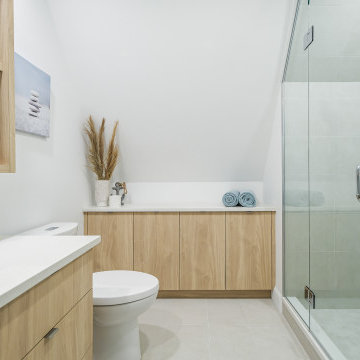 Melyssa Robert Designer
Salle de bain look bord de mer. Grande vanité bois pâle et grand rangement mur à mur. Comptoir de quartz blanc. Miroir pharmacie. Tuile turquoise au mur. Belle grande douche en céramique
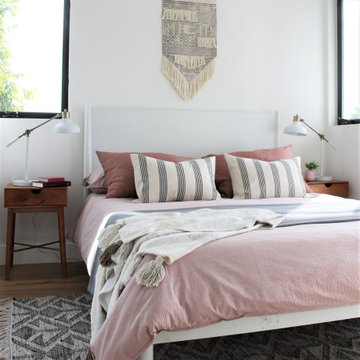


 Shelley Morris Interiors
Photo: Michael Biondo
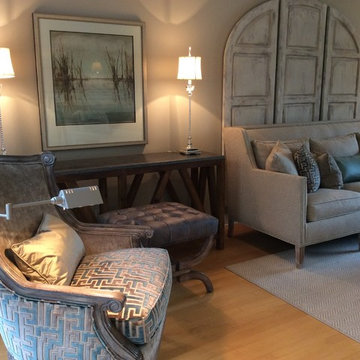
Inspiration for a mid-sized eclectic open concept light wood floor living room remodel in New York with beige walls, a standard fireplace and a stone fireplace
Inspiration for a mid-sized eclectic open concept light wood floor living room remodel in New York with beige walls, a standard fireplace and a stone fireplace

 Michelle Dirkse Interior Design
Inspiration for a mid-sized transitional master white tile and marble tile porcelain tile and brown floor freestanding bathtub remodel in Seattle with shaker cabinets, white cabinets, white walls, an undermount sink, quartzite countertops, a hinged shower door and white countertops
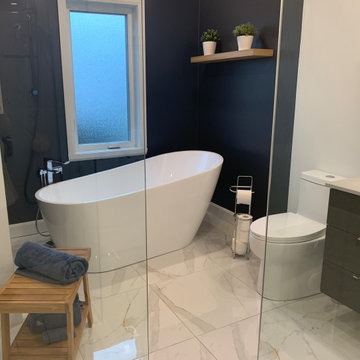
 ABtelier Design
Modern bathroom! Contrast color strategy making a statement!
Freestanding bathtub - mid-sized modern master white tile and porcelain tile porcelain tile, white floor and single-sink freestanding bathtub idea in Montreal with flat-panel cabinets, blue cabinets, a one-piece toilet, blue walls, an undermount sink, quartzite countertops, gray countertops, a niche and a floating vanity
Freestanding bathtub - mid-sized modern master white tile and porcelain tile porcelain tile, white floor and single-sink freestanding bathtub idea in Montreal with flat-panel cabinets, blue cabinets, a one-piece toilet, blue walls, an undermount sink, quartzite countertops, gray countertops, a niche and a floating vanity


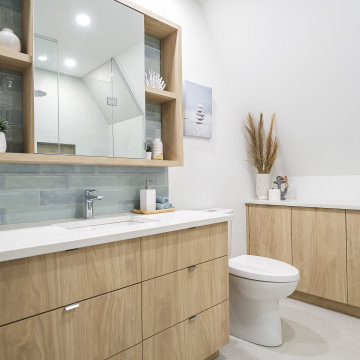 Melyssa Robert Designer
Salle de bain look bord de mer. Grande vanité bois pâle et grand rangement mur à mur. Comptoir de quartz blanc. Miroir pharmacie. Tuile turquoise au mur. Belle grande douche en céramique

 Fleetwood Windows & Doors
Lucas Henning
Large 1960s open concept living room photo in Los Angeles with white walls, no fireplace and no tv
Large 1960s open concept living room photo in Los Angeles with white walls, no fireplace and no tv


 Kimberley Bryan
Photo: Kimberley Bryan © 2014 Houzz
Inspiration for an eclectic bathroom remodel in Seattle
Inspiration for an eclectic bathroom remodel in Seattle

 AND Interior Design Studio
Mid-sized trendy master yellow tile and glass tile slate floor alcove shower photo in San Francisco with an undermount sink, flat-panel cabinets, medium tone wood cabinets, quartz countertops, a one-piece toilet and green walls

33