
Search results for "Pharmacy" in Home Design Ideas

 Andrea Canedo Design
For the kitchen we carefully selected contemporary farmhouse elements like the pharmacy sink, the wool tile floors, the glass mosaic backsplash and the cocoa granite countertops. We used white shaker cabinets with glass doors and bronze knobs. We integrated the kitchen into the dinning and living area by removing a wall, achieving a more spacious feeling.

 Design Studio
exciting great room for lounging and hanging out.
Mid-sized eclectic enclosed light wood floor and brown floor living room photo in Burlington with yellow walls, a standard fireplace, a wood fireplace surround and a concealed tv
Mid-sized eclectic enclosed light wood floor and brown floor living room photo in Burlington with yellow walls, a standard fireplace, a wood fireplace surround and a concealed tv

 Cast Fireplaces, Inc.
Milano Fireplace Surround w/round column legs
Example of a classic family room design in Houston with a standard fireplace and a stone fireplace
Example of a classic family room design in Houston with a standard fireplace and a stone fireplace
Find the right local pro for your project

 JAE BERNI INTERIORS INC
Inspiration for a mid-sized rustic concrete floor and brown floor wine cellar remodel in Chicago with diamond bins
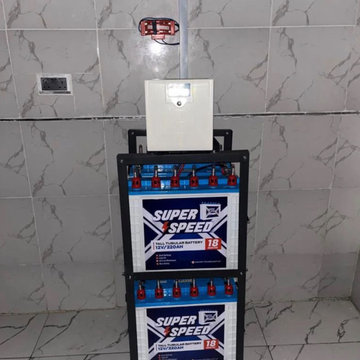
 Zikotech
5KVA 48V Pure Sinewave Solar Hybrid Inverter
APPLIANCES:
~TVs ~Fans
~Bulbs
~Sound System ~Microwave
Refrigerator
~Washing Machine
~Home Theater
~Blender
~Game console
~Laptop
~Desktop computer
~Printers
DURATION OF BACKUP:
~24 Hours a day (24/7)
APPLICATIONS:
~Duplex
~Bungalow
~3/4 Bedroom Apartment
~Office complex
~Supermarkets
~Schools ~Hospital ~Churches
~Pharmacy shops

 SGD A Architecture + Design
Crédits photo: Optique photo
Mid-sized trendy master white tile and porcelain tile porcelain tile freestanding bathtub photo in Montreal with flat-panel cabinets, light wood cabinets, white walls and a vessel sink
Mid-sized trendy master white tile and porcelain tile porcelain tile freestanding bathtub photo in Montreal with flat-panel cabinets, light wood cabinets, white walls and a vessel sink

 Tyner Construction Co Inc
Todd Crawford
Inspiration for a contemporary white tile porcelain tile bathroom remodel with flat-panel cabinets, dark wood cabinets and an undermount sink
Inspiration for a contemporary white tile porcelain tile bathroom remodel with flat-panel cabinets, dark wood cabinets and an undermount sink

Inspiration for a contemporary master white tile light wood floor and beige floor drop-in bathtub remodel in Chicago with flat-panel cabinets, gray cabinets, white walls, an undermount sink and a hinged shower door

 Marisa Wilson Interior Design
Catherine Marciniak
Large transitional open concept medium tone wood floor living room photo in Charlotte with blue walls, a standard fireplace, a brick fireplace and no tv
Large transitional open concept medium tone wood floor living room photo in Charlotte with blue walls, a standard fireplace, a brick fireplace and no tv

 Scott Shuptrine Interiors
Living room - small transitional enclosed carpeted living room idea in Detroit with white walls, no fireplace and no tv

 Redl World Class Kitchens
This area of the kitchen acts as a bar, with stainless steel fridge and prep sink. Flip up doors allow for easy accessibility.
Design by Atmosphere Interior Design

 User
Art Déco and Chanel influence!
Inspiration for a large timeless master marble floor, white floor, single-sink and coffered ceiling bathroom remodel in Montreal with furniture-like cabinets, dark wood cabinets, an undermount sink, marble countertops, white countertops and a freestanding vanity
Inspiration for a large timeless master marble floor, white floor, single-sink and coffered ceiling bathroom remodel in Montreal with furniture-like cabinets, dark wood cabinets, an undermount sink, marble countertops, white countertops and a freestanding vanity

 Tom Bassett-Dilley Architect, Ltd.
The hall connects the back entry/mudroom to the kitchen, provides an office space (for organizing mail and bills or looking up recipes), and hides the door to the lavatory.
ERIC HAUSMAN PHOTOGRAPHY
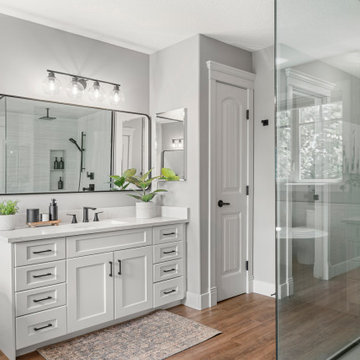

 Redl World Class Kitchens
This custom stainless steel hood fan offers sleek lines in between glass cupboards, giving a uniform look.
Design by Atmosphere Interior Design
Example of a large transitional l-shaped medium tone wood floor eat-in kitchen design in Calgary with an undermount sink, shaker cabinets, white cabinets, quartz countertops, multicolored backsplash, mosaic tile backsplash, stainless steel appliances and an island
Example of a large transitional l-shaped medium tone wood floor eat-in kitchen design in Calgary with an undermount sink, shaker cabinets, white cabinets, quartz countertops, multicolored backsplash, mosaic tile backsplash, stainless steel appliances and an island
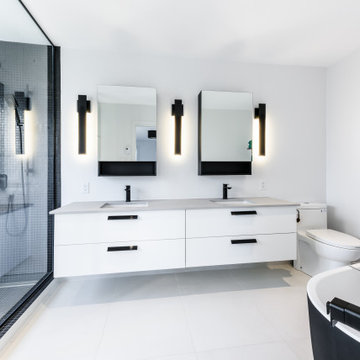
 Bureau Architecture
Large minimalist master black and white tile and ceramic tile ceramic tile, white floor and double-sink freestanding bathtub photo in Montreal with flat-panel cabinets, white cabinets, quartz countertops, gray countertops and a built-in vanity

 Robeson Design
Example of a mid-sized transitional formal and open concept dark wood floor living room design in San Diego with gray walls, no fireplace and no tv
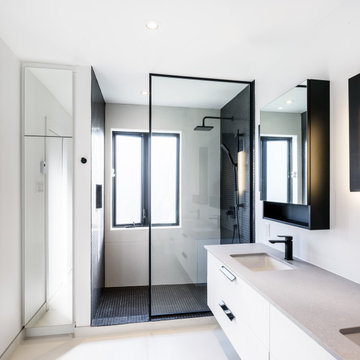 Bureau Architecture
Example of a large minimalist master black and white tile and ceramic tile ceramic tile, white floor and double-sink freestanding bathtub design in Montreal with flat-panel cabinets, white cabinets, an undermount sink, quartz countertops, gray countertops and a built-in vanity
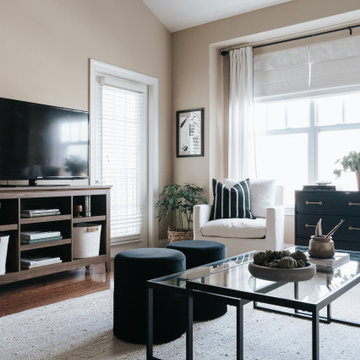
 Credence Design Co.
Transitional Living Room
Inspiration for a mid-sized transitional loft-style living room remodel in Nashville
Inspiration for a mid-sized transitional loft-style living room remodel in Nashville


34