
Search results for "Pharmacy" in Home Design Ideas

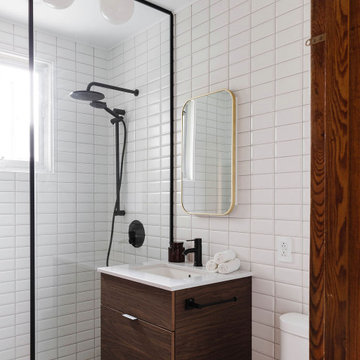
 Openhauss
Trendy walk-in shower photo in Miami with a vessel sink, flat-panel cabinets, dark wood cabinets and beige walls
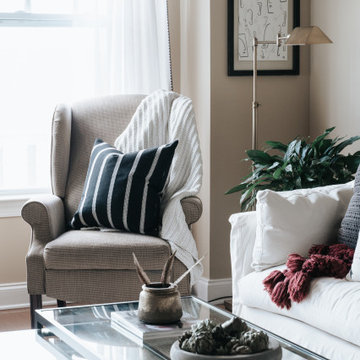
 Credence Design Co.
Transitional Living Room | Sitting Area
Living room - mid-sized transitional loft-style living room idea in Nashville
Living room - mid-sized transitional loft-style living room idea in Nashville


Find the right local pro for your project
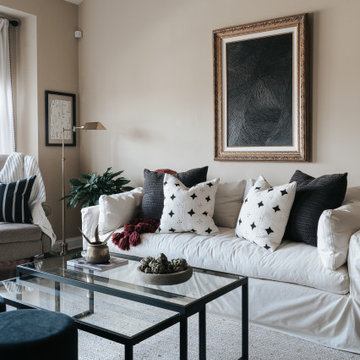 Credence Design Co.
Transitional Living Room | Seating Area
Inspiration for a mid-sized transitional living room remodel in Nashville
Inspiration for a mid-sized transitional living room remodel in Nashville
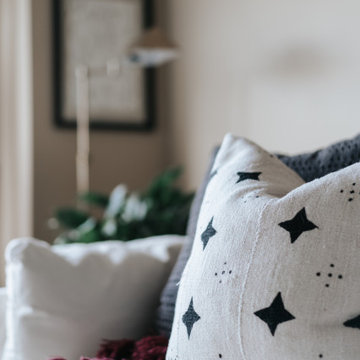 Credence Design Co.
Transitional Living Room | Custom Pillow
Mid-sized transitional loft-style living room photo in Nashville
Mid-sized transitional loft-style living room photo in Nashville

 Natalie Fuglestveit Interior Design
A fabulous eclectic and new vintage design by Natalie Fuglestveit Interior Design, Calgary + Kelowna Interior Design Firm. Photo Credit by Lindsay Nichols Photography.
Interior design is inspired by all periods. The living room includes a black and white zig zag area rug, art deco fireplace, vintage sheet music artwork, vintage armchair, pharmacy floor lamp, Saarinen side table, Parisian antique iron railing, empty picture frame artwork, chesterfield velvet sofa, colourful designer pillows. Dining room includes a Schonbek crystal chandelier, Designers Guild wallpaper, and chartreuse velvet dining chairs, modern walnut dining table, and grey satin drapery, herringbone oak hardwood floors, and antique crystal cabinet hardware.


 Spectrum Interiors
Full Design Plus Custom Framing and Selections by Steven C. Adamko
Example of a classic family room design in Grand Rapids
Example of a classic family room design in Grand Rapids

 Joei McIntire Design
Zachary Cornwell Photography
Huge transitional master carpeted bedroom photo in Denver with beige walls, a standard fireplace and a stone fireplace
Huge transitional master carpeted bedroom photo in Denver with beige walls, a standard fireplace and a stone fireplace
 Studio NOO Design
Anouk Vallières
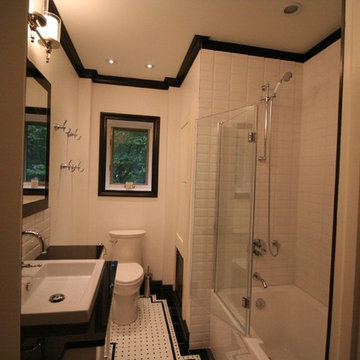
Inspiration for a small timeless master white tile and ceramic tile marble floor alcove bathtub remodel in Montreal with a drop-in sink, shaker cabinets, white cabinets, granite countertops, a one-piece toilet and white walls
Inspiration for a small timeless master white tile and ceramic tile marble floor alcove bathtub remodel in Montreal with a drop-in sink, shaker cabinets, white cabinets, granite countertops, a one-piece toilet and white walls

 Cheryl Morgan Designs
Custom upholstered headboard. Custom Bedding. Custom draw drapery treatment with pleated valance. TCS Designs lounge chairs and ottoman. Turquoise color scheme. Wool wall to wall carpeting. David Blank Photography

 MDG ESTATES
Example of a classic formal and enclosed beige floor living room design in Los Angeles with white walls, a standard fireplace and no tv

 California Closets Southdale
Luxe wardrobe with custom aluminum framed doors, strip lighting in our Milano Grey finish.
Example of a huge minimalist gender-neutral dark wood floor and brown floor dressing room design in Minneapolis with flat-panel cabinets and gray cabinets
Example of a huge minimalist gender-neutral dark wood floor and brown floor dressing room design in Minneapolis with flat-panel cabinets and gray cabinets

 Leicht Toronto
The majestic Pharmacy Unit. Easy to use practical storage space.
Photography by: Alex UA Photography

 Joni Spear Interior Design
Matthew Harrer Photography
Inspiration for a small timeless white tile and ceramic tile marble floor and gray floor walk-in shower remodel in St Louis with glass-front cabinets, blue cabinets, a two-piece toilet, gray walls and a pedestal sink
Inspiration for a small timeless white tile and ceramic tile marble floor and gray floor walk-in shower remodel in St Louis with glass-front cabinets, blue cabinets, a two-piece toilet, gray walls and a pedestal sink

 Alexandra Angle Interior Design
Inspiration for a contemporary bedroom remodel in New York with gray walls

 Andrea White Design, L.L.C.
Small minimalist kids' multicolored tile and porcelain tile porcelain tile alcove bathtub photo in New York with an undermount sink, shaker cabinets, medium tone wood cabinets, granite countertops, a one-piece toilet and multicolored walls

 Raina Henderson Interior Design, LLC
Example of a large transitional master white tile and porcelain tile porcelain tile, gray floor, double-sink and wainscoting freestanding bathtub design in Seattle with furniture-like cabinets, dark wood cabinets, a one-piece toilet, blue walls, an undermount sink, quartz countertops, a hinged shower door, white countertops, a niche and a freestanding vanity
 Studio NOO Design
Anouk Vallières
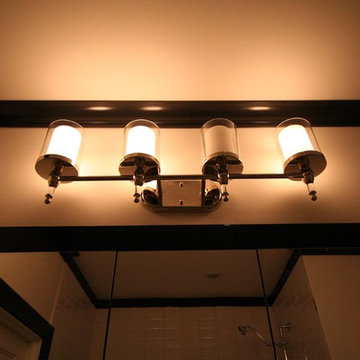
Home design - small traditional master white tile and ceramic tile marble floor home design idea in Montreal with a drop-in sink, shaker cabinets, white cabinets, granite countertops, a one-piece toilet and white walls
Home design - small traditional master white tile and ceramic tile marble floor home design idea in Montreal with a drop-in sink, shaker cabinets, white cabinets, granite countertops, a one-piece toilet and white walls

 Denise Davies
DENISE DAVIES
Inspiration for a large modern master gray tile and stone tile porcelain tile and gray floor freestanding bathtub remodel in New York with flat-panel cabinets, light wood cabinets, white walls, a vessel sink and concrete countertops
Inspiration for a large modern master gray tile and stone tile porcelain tile and gray floor freestanding bathtub remodel in New York with flat-panel cabinets, light wood cabinets, white walls, a vessel sink and concrete countertops
36