
Search results for "Pharmacy" in Home Design Ideas

 California Closets Southdale
Luxe wardrobe with custom aluminum framed doors, strip lighting to accent designer shoes in our Milano Grey finish and white finish.
Dressing room - huge modern gender-neutral dark wood floor and brown floor dressing room idea in Minneapolis with flat-panel cabinets and gray cabinets
Dressing room - huge modern gender-neutral dark wood floor and brown floor dressing room idea in Minneapolis with flat-panel cabinets and gray cabinets

 Woodland Road Design
Photo Credit: Woodland Road Design, LLC
Mid-sized transitional dark wood floor and black floor living room photo in Boston with beige walls, a standard fireplace, a brick fireplace and no tv
Mid-sized transitional dark wood floor and black floor living room photo in Boston with beige walls, a standard fireplace, a brick fireplace and no tv

 Redl World Class Kitchens
The large island provides ample seating for five.
Design by Atmosphere Interior Design
Large transitional l-shaped medium tone wood floor eat-in kitchen photo in Calgary with an undermount sink, shaker cabinets, white cabinets, quartz countertops, multicolored backsplash, mosaic tile backsplash, paneled appliances and an island
Large transitional l-shaped medium tone wood floor eat-in kitchen photo in Calgary with an undermount sink, shaker cabinets, white cabinets, quartz countertops, multicolored backsplash, mosaic tile backsplash, paneled appliances and an island
Find the right local pro for your project


 Sterling Surfaces
Complete Corian bathroom. Custom vanity, sink, tub, shower, walls, shelves, and integrated storage. Perry Street Condominiums, NYC.
Fabrication and Installation by Sterling Surfaces
Photos by Jeff Baumgart

 LMK INTERIOR DESIGN
Photographed by Scott Zimmerman, Mountain contemporary home in Park City Utah. Downstairs family room with dark woven side chair, metal side table and rock fireplace. Hearth and mantel finished in quartz.

 Lacey Michalek Interiors
Living room - small transitional open concept dark wood floor living room idea in Houston with blue walls


 Craft and Trade Renovations LLC
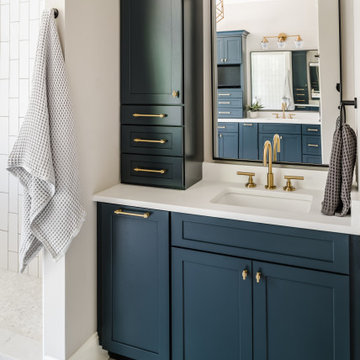
Navy Cabinetry with hidden trash pull out - custom countertop linen tower, matte black framed custom mirror, brass fixtures and hardware
Example of a minimalist home design design in Charlotte
Example of a minimalist home design design in Charlotte


 Hawthorn Builders
Michael J Lee
Example of a mid-sized country kids' porcelain tile and gray floor bathroom design in Boston with a wall-mount sink, shaker cabinets, gray cabinets and gray walls
Example of a mid-sized country kids' porcelain tile and gray floor bathroom design in Boston with a wall-mount sink, shaker cabinets, gray cabinets and gray walls

 Phoebe Howard
Elegant master white tile porcelain tile bathroom photo in Atlanta with flat-panel cabinets, dark wood cabinets, a drop-in sink and marble countertops

 Martha Stewart Living
No need for a gut renovation. Revitalize your kitchen with a fresh paint color and stylish new hardware. We updated all-white cabinets with a coat of gray and a sprinkling of brass. HARDWARE SHOWN: Martha Stewart Living Awning Cup and Matchbox Catch in Bedford Brass. Available exclusively at The Home Depot.
(Photo: Eric Piasecki)

 Wilson Lighting
Example of a large eclectic formal and open concept medium tone wood floor and brown floor living room design in Kansas City with beige walls, a standard fireplace and a stone fireplace
 Spectrum Interiors
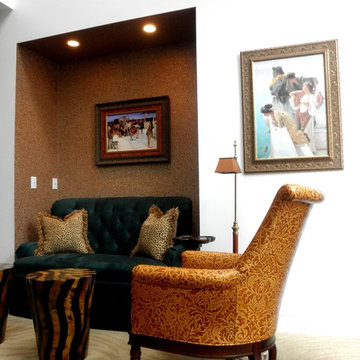
Full Interior Design Plus Custom Framing and Selections by Steven C. Adamko
Elegant home design photo in Grand Rapids
Elegant home design photo in Grand Rapids

 Melyssa Robert Designer
Vanité effet bois, Grand miroir, tuile effet béton, contour miroir effet bois, bain / douche mur de tuile
Wood effect vanity, Large mirror, concrete effect tile, wood effect mirror outline, bath / shower tile wall

 Talie Jane Interiors & Construction
Mountain Modern Kids Bedroom.
Photography by Randall Hazeltine.
Inspiration for a bedroom and mid-sized rustic gender-neutral carpeted and beige floor kids' bedroom remodel with beige walls
Inspiration for a bedroom and mid-sized rustic gender-neutral carpeted and beige floor kids' bedroom remodel with beige walls
 Redl World Class Kitchens
White lacquer finish combine with beautiful mosaic tile backsplash creates a transitional look.
Design by Atmosphere Interior Design
Example of a large transitional l-shaped medium tone wood floor eat-in kitchen design in Calgary with an undermount sink, shaker cabinets, white cabinets, quartz countertops, multicolored backsplash, mosaic tile backsplash, paneled appliances and an island
Example of a large transitional l-shaped medium tone wood floor eat-in kitchen design in Calgary with an undermount sink, shaker cabinets, white cabinets, quartz countertops, multicolored backsplash, mosaic tile backsplash, paneled appliances and an island

 Hower Architects
Living room - contemporary open concept dark wood floor living room idea in Denver with white walls, a ribbon fireplace and a wall-mounted tv

 CertaPro Painters of Southern NH
Example of a mid-sized farmhouse master white tile and subway tile ceramic tile and white floor drop-in bathtub design in Manchester with a two-piece toilet, blue walls and a pedestal sink
38