
Search results for "Phenomenal" in Home Design Ideas

 Blanc & Noir Interiors
A gorgeous master suite with a phenomenal mountain view, which you can fully take in on the balcony. A stone surrounded fireplace and wall mounted tv provides perfect relaxation. Two vanities in the bathroom greet you before stepping into the walk in closet through the split barn doors.

 Alair Homes Aurora Newmarket
A stunning 4,000 square foot home nestled in the country side. The homeowners chose a phenomenal lot with gorgeous views to build a dream home for their family. Natural light streams into every room. Beautiful hand-scraped birch flooring, barn board doors, spectacular light fixtures and a floor-to-ceiling Town & Country Essex County stone fireplace. Our client was the visionary behind the designing of this project! What a beautiful home for this family to grow up in.

 Pasargad DC
Some of the most impressive modern and vintage Iranian rug productions have come out of the city of Tabriz. Some of the modern and vintage Tabriz rugs are truly phenomenal works of textile art. The combination of bold colors, geometric and floral designs and attention to detail are why vintage and modern Tabriz rugs are so popular today. Gracing the floors of some of the greatest homes throughout Europe and the Middle-East, fine vintage or modern Tabriz rugs have become quite the status symbol among those who have a love and passion for the art of weaving.
Find the right local pro for your project

 Artisan Builders LLC
Inspiration for a large rustic brown one-story mixed siding gable roof remodel in Denver with a metal roof

 Wendy O'Brien Interior Planning & Design
Hearth and Home’s outdoor living space celebrates the home’s most desirable feature: A phenomenal golf course view. Enjoy summer nights outdoors with a large covered patio complete with a built-in grill, wine fridge, television area, and top-of-the-line speaker system.
For more photos of this project visit our website: https://wendyobrienid.com.
Photography by Valve Interactive: https://valveinteractive.com/

 INSPIRED KITCHEN DESIGN
Said Bryan, “I still can’t believe what IKD did. Everything is where it needs to be. It feels like it has been here the whole time. It feels luxurious and phenomenal. It’s the perfect blend of function with style.”
 Greater Dayton Building & Remodeling
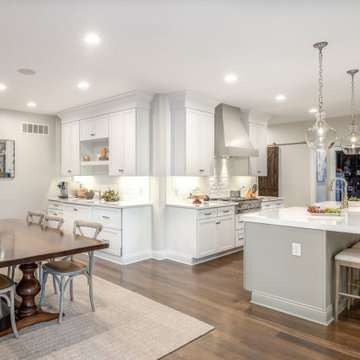
A phenomenal bright white open kitchen off of the also open dining room. This space is complete with a custom built buffet with sink and concealed under counter refrigerator drawers! To break up some of the while, the island is painted in Sherwin Williams - Mindful Grey to add some dimension to the large island.
 Greater Dayton Building & Remodeling
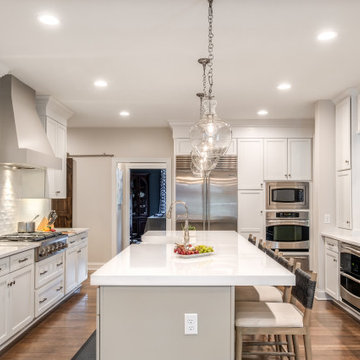
A phenomenal bright white open kitchen with new upgrades including: A newly configured island with a double thick white counter and new 6" LED disc lights plus island pendants help brighten up the space. The large expansive island gives plenty of room for prep work or additional seating. The large gas burning cooktop and custom built range hood only add to the perfect gourmet kitchen.

 PC Industries Welding & Fabrication, PCI Metal
This beautiful rustic home set at the base of a ski resort in Wyoming has a simple balcony that has quite the view. The hand rail was fabricated out of steel and exhibits mass and safety without obstructing the view.
This phenomenal staircase’s stingers were fabricated out of steel and then wrapped in wood for its grand design. It looks as if it is hovering over the floor and not attached to anything.
The basic round gas fireplace was crafted out of steel and coated in a clear urethane to protect it from rusting.
Screens were fabricated and hung in the chimney for safety to keep birds out and are removable to ease cleaning.
 PC Industries Welding & Fabrication, PCI Metal
This beautiful rustic home set at the base of a ski resort in Wyoming has a simple balcony that has quite the view. The hand rail was fabricated out of steel and exhibits mass and safety without obstructing the view.
This phenomenal staircase’s stingers were fabricated out of steel and then wrapped in wood for its grand design. It looks as if it is hovering over the floor and not attached to anything.
The basic round gas fireplace was crafted out of steel and coated in a clear urethane to protect it from rusting.
Screens were fabricated and hung in the chimney for safety to keep birds out and are removable to ease cleaning.
 Leone Interior Designs
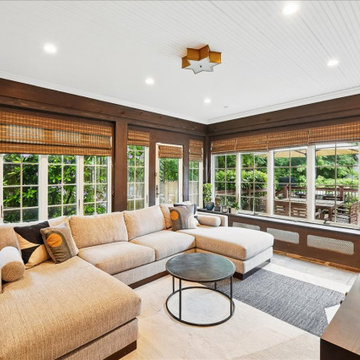
This family room in performance fabric is phenomenal for a cozy night in, game watching or just catching up with friends. Its mixed textures exemplifies blending at its finest.
 Greater Dayton Building & Remodeling
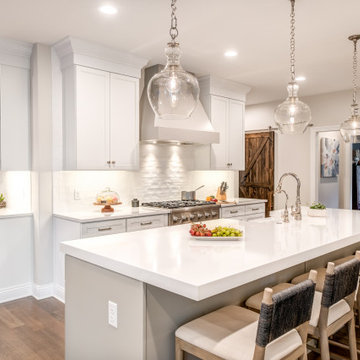
A phenomenal bright white open kitchen with new upgrades including: A newly configured island with a double thick white counter and new 6" LED disc lights plus island pendants help brighten up the space. The large expansive island gives plenty of room for prep work or additional seating. The large gas burning cooktop and custom built range hood only add to the perfect gourmet kitchen.


 Blanc & Noir Interiors
A gorgeous master suite with a phenomenal mountain view, which you can fully take in on the balcony. A stone surrounded fireplace and wall mounted tv provides perfect relaxation. Two vanities in the bathroom greet you before stepping into the walk in closet through the split barn doors.

 Bergeron Custom Homes, LLC
Eat-in kitchen - large traditional u-shaped medium tone wood floor eat-in kitchen idea with an undermount sink, raised-panel cabinets, white cabinets, granite countertops, green backsplash, porcelain backsplash, stainless steel appliances and an island
 Blanc & Noir Interiors
A gorgeous master suite with a phenomenal mountain view, which you can fully take in on the balcony. A stone surrounded fireplace and wall mounted tv provides perfect relaxation. Two vanities in the bathroom greet you before stepping into the walk in closet through the split barn doors.
 Blanc & Noir Interiors
A gorgeous master suite with a phenomenal mountain view, which you can fully take in on the balcony. A stone surrounded fireplace and wall mounted tv provides perfect relaxation. Two vanities in the bathroom greet you before stepping into the walk in closet through the split barn doors.
 Blanc & Noir Interiors
A gorgeous master suite with a phenomenal mountain view, which you can fully take in on the balcony. A stone surrounded fireplace and wall mounted tv provides perfect relaxation. Two vanities in the bathroom greet you before stepping into the walk in closet through the split barn doors.

 Troico
This West Vancouver new build has all the bells and whistles any modern home could dream to have. Builder Quinton Construction did a phenomenal job creating a top-quality home.
Troico was happy to complete all the cabinetry on this project. The large eat-in kitchen and spice kitchen boasts shaker cabinets from our Midtown Series collection in Troico White. The custom hood fan is a work of art and frames the kitchen well. We especially love the glass on the top row of all the ceiling-high cabinets.
The bathroom vanities and mirrors were also a pleasure to build and showcase the level of detail in the home.
All bathroom millwork is painted white, keeping with the tone of the home. The home’s traditional undertone shows through in the built-in benches, media room and family room cabinetry which is stained a custom espresso.
This home was recently featured in Homes & Design Magazine. See the online article here: http://www.homesanddesign.ca/design/bright-white/
 Wendy O'Brien Interior Planning & Design
Hearth and Home’s outdoor living space celebrates the home’s most desirable feature: A phenomenal golf course view. Enjoy summer nights outdoors with a large covered patio complete with a built-in grill, wine fridge, television area, and top-of-the-line speaker system.
For more photos of this project visit our website: https://wendyobrienid.com.
Photography by Valve Interactive: https://valveinteractive.com/
33