
Search results for "Photographer based" in Home Design Ideas

 Design 5 Seventy-One
Photographer: Chris Laplante
The dry bar is open to the family room with glass upper cabinets and an undercounter beverage refrigerator. The cabinets are Diamond Anden Maple White with unique hardware on the base cabinet that forms a circle. The same quartz counter tops used in the kitchen are used here on both the counter top and full backsplash.
Halmark Monterey Collection, Baccara Maple in combined widths of 4", 6" & 8",

 Schranghamer Design Group, LLC
Lower Level Kitchen and Breakfast Area with NanaWall doors to allow for al fresco dining.
Photographer: Diane Anton
Transitional medium tone wood floor eat-in kitchen photo in Boston with stone tile backsplash, stainless steel appliances, a farmhouse sink, shaker cabinets, white cabinets, multicolored backsplash and an island
Transitional medium tone wood floor eat-in kitchen photo in Boston with stone tile backsplash, stainless steel appliances, a farmhouse sink, shaker cabinets, white cabinets, multicolored backsplash and an island

 Interior Design Shoppe
Photographer: Paulina Ochoa Photography
Corner shower - mid-sized modern 3/4 white tile and porcelain tile corner shower idea in Calgary with an integrated sink, flat-panel cabinets, gray cabinets and a one-piece toilet
Corner shower - mid-sized modern 3/4 white tile and porcelain tile corner shower idea in Calgary with an integrated sink, flat-panel cabinets, gray cabinets and a one-piece toilet
Find the right local pro for your project

 Misiaszek Turpin pllc
Resting upon a 120-acre rural hillside, this 17,500 square-foot residence has unencumbered mountain views to the east, south and west. The exterior design palette for the public side is a more formal Tudor style of architecture, including intricate brick detailing; while the materials for the private side tend toward a more casual mountain-home style of architecture with a natural stone base and hand-cut wood siding.
Primary living spaces and the master bedroom suite, are located on the main level, with guest accommodations on the upper floor of the main house and upper floor of the garage. The interior material palette was carefully chosen to match the stunning collection of antique furniture and artifacts, gathered from around the country. From the elegant kitchen to the cozy screened porch, this residence captures the beauty of the White Mountains and embodies classic New Hampshire living.
Photographer: MTA

 PB Kitchen Design
A unique combination of materials and design details blend to form an originally rustic kitchen with a European flair. The centerpiece of the design is the over mantle hood with surrounding reclaimed beams. A La Cornue range is a fitting complementary piece. An artisan rich space, the sink is hand hammered in pewter and table island base custom fabricated in hammered iron. The pantry doors are repurposed with the grill work made from a vintage fence!
Cabinets in custom green, alder wood on island, Sub Zero integrated refrigerator, Miele Coffee maker and single wall oven, La Cornue 36” Cornue Fe range.
Photographer - Bruce Van Inwegen

 Gretchen Lyons
The built ins needed to accommodate the homeowners storage needs but also needed to fit in the area between the stairwells. I adjusted the depths of the cabinets to get some additional storage and give some character to the unit. The addition of the crown molding and extra trim at the base give the furniture look the homeowner wanted.
Photographs by : Libbie Martin

 M-Squared Contracting Inc.
Kim Jeffery Photographer
www.kimjeffery.com
Inspiration for a mid-sized transitional master gray tile and porcelain tile porcelain tile drop-in bathtub remodel in Toronto with an undermount sink, shaker cabinets, medium tone wood cabinets, quartz countertops, a two-piece toilet and gray walls
Inspiration for a mid-sized transitional master gray tile and porcelain tile porcelain tile drop-in bathtub remodel in Toronto with an undermount sink, shaker cabinets, medium tone wood cabinets, quartz countertops, a two-piece toilet and gray walls


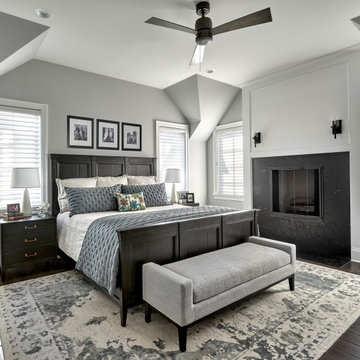
 Charles Vincent George Architects, Inc.
Naperville, IL Residence by Charles Vincent George Architects
www.cvgarchitects.com
Photographs by Tony Soluri
Example of a transitional bedroom design in Chicago
Example of a transitional bedroom design in Chicago

 Annie O'Carroll Interior Design
Teak Chaise Lounges continue the luxury Pool Side.
Photographed by Kate Russell
Pool - large rustic backyard stone and rectangular natural pool idea in Albuquerque
Pool - large rustic backyard stone and rectangular natural pool idea in Albuquerque

 Lori Dennis, ASID, LEED AP
Construction by: SoCal Contractor
Interior Design by: Lori Dennis Inc
Photography by: Roy Yerushalmi
Example of a large eclectic master light wood floor and gray floor bedroom design in Los Angeles with white walls
Example of a large eclectic master light wood floor and gray floor bedroom design in Los Angeles with white walls

 Paradise Restored Landscaping & Exterior Design
Ambient Landscape Lighting, Paver Hardscaping, Spa with Pergola and privacy screen, Large Firepit with Seat Walls, Outdoor Kitchen With Grand Bar, Sun Patio, Outdoor Dining Room, Privacy Screens,
Photographs: BE Burk

 The A.L.Y.Group of NH
Photographer: Diane Anton Photography
This enlarged master bath, in a Condo, accomplished the project goals of function and luxury. A beige multicolor marble was chosen for the walls and floors accented by a custom marble and granite border at chair rail height. Purchased medicine cabinets were given a custom appearance by framing in beige lacquer to match the custom counter. The openness of the area below the counter enhanced the appearance of size in this medium sized master bathroom.

 House of Bedrooms Master Bedroom Showcase
The Silk Collection crafted from select Birch is recognized for its light aspect. The headboard consists of 5 distinct sections reminiscent of Birch Branches that allows LED Lighting to pass through. Extending from the base, the night tables seem to hover above the floor. Sleek, contemporary, organic....Huppe Furniture Silk "Dream" Collection available at The House of Bedrooms...There is no place like "House"...come in and see what we are all about!
Room setting and Photograph: Carl Williamson, Visual Director, Interior Designer & Buyer...House of Bedrooms.



 DANE AUSTIN INTERIOR DESIGN Boston & Cambridge
The dining area doubles as a game table for lively entertaining.
Photograph © Stacy Zarin Goldberg Photography
Project designed by Boston interior design studio Dane Austin Design. They serve Boston, Cambridge, Hingham, Cohasset, Newton, Weston, Lexington, Concord, Dover, Andover, Gloucester, as well as surrounding areas.
For more about Dane Austin Design, click here: https://daneaustindesign.com/
To learn more about this project, click here: https://daneaustindesign.com/dupont-circle-highrise

 CCS ARCHITECTURE
Photovoltaic panels generate all the home’s electricity, sending surplus energy back to the grid. All the home’s systems—hot water, HVAC, and radiant heating—are integrated, electric-based, and powered by the PV panels on the roof. The only use of natural gas is at the cooking range, which draws from a 50-gallon propane tank. With the exception of the propane tank, the home is net-zero in terms of its energy consumption. Photographer: Matthew Millman

 Passacantando Architects AIA
Photographer: Kevin Colquhoun
Huge elegant attached three-car garage photo in New York
Huge elegant attached three-car garage photo in New York

 Desired Photo
Designed by: Robert & Lisa Griffin (Premier Kitchen & Bath)
Photographed by: Erin Weaver (Desired Photo)
Eat-in kitchen - large contemporary u-shaped ceramic tile and brown floor eat-in kitchen idea in Houston with a farmhouse sink, shaker cabinets, white cabinets, granite countertops, white backsplash, porcelain backsplash, stainless steel appliances, an island and multicolored countertops
Eat-in kitchen - large contemporary u-shaped ceramic tile and brown floor eat-in kitchen idea in Houston with a farmhouse sink, shaker cabinets, white cabinets, granite countertops, white backsplash, porcelain backsplash, stainless steel appliances, an island and multicolored countertops


 Clopay
 Modern Steel garage doors in an Ultra-Grain wood-look finish complement the cedar siding on this custom home by Pittsburgh-based Moss Architects. Photographed by Anthony Musmanno. Installed by Clopay dealer Thomas V Giel Garage Doors.

 Shine Rugs
We made this runner for Bets' client. It was based on a linen table runner and we copied it exactly!
Staircase - large modern ceramic tile staircase idea in Miami
Staircase - large modern ceramic tile staircase idea in Miami


109