
Search results for "Photographer based" in Home Design Ideas

 O'Hanlon Kitchen & Bath
When the wall separating this traditional, country-style dining room and kitchen was removed, it opened up the floor plan. This allowed for rearrangement of the appliances and made room for this beautiful, yet functional, island. Using a second backsplash tile brings a 'splash' of color behind the range. The darker base and lighter wall cabinets bring the room together with simple elegance.
Cabinetry: St. Martin: Lakeland, Base: Blue Slate; Wall: Simple Grey
Hardware: Jeffery Alexander: Delmar, Brushed Pewter
Countertop: Cambria: Rosedale, Matte
Sink: Allora: Single-bowl, Stainless Steel
Backsplash: Interceramic: Moon, 3 x 6; Behind Range: American Olean, Vertical Glass Mosaic Glass, Silver Intentions.
Photographer: Julia Transue

 Closet Organizing Systems
This custom designed master walk in closet just sparkles with light! Glass cabinetry with accent LED lighting and mirrors along with a crystal chandelier add pizazz. Ivory Melamine Laminate, Manchester raised panel and clear glass door fronts, slanted shoe storage, brushed chrome and crystal hardware along with continuous base and crown compliment this walk thru to master bath closet. Designed by Marcia Spinosa for COS and photographed by Paul Nicol

 Misiaszek Turpin pllc
Resting upon a 120-acre rural hillside, this 17,500 square-foot residence has unencumbered mountain views to the east, south and west. The exterior design palette for the public side is a more formal Tudor style of architecture, including intricate brick detailing; while the materials for the private side tend toward a more casual mountain-home style of architecture with a natural stone base and hand-cut wood siding.
Primary living spaces and the master bedroom suite, are located on the main level, with guest accommodations on the upper floor of the main house and upper floor of the garage. The interior material palette was carefully chosen to match the stunning collection of antique furniture and artifacts, gathered from around the country. From the elegant kitchen to the cozy screened porch, this residence captures the beauty of the White Mountains and embodies classic New Hampshire living.
Photographer: Joseph St. Pierre
Find the right local pro for your project

 HUDSON DESIGN Architecture & Construction Mgmt
The conversion of this iconic American barn into a Writer’s Studio was conceived of as a tranquil retreat with natural light and lush views to stimulate inspiration for both husband and wife. Originally used as a garage with two horse stalls, the existing stick framed structure provided a loft with ideal space and orientation for a secluded studio. Signature barn features were maintained and enhanced such as horizontal siding, trim, large barn doors, cupola, roof overhangs, and framing. New features added to compliment the contextual significance and sustainability aspect of the project were reclaimed lumber from a razed barn used as flooring, driftwood retrieved from the shores of the Hudson River used for trim, and distressing / wearing new wood finishes creating an aged look. Along with the efforts for maintaining the historic character of the barn, modern elements were also incorporated into the design to provide a more current ensemble based on its new use. Elements such a light fixtures, window configurations, plumbing fixtures and appliances were all modernized to appropriately represent the present way of life.
Photographer: Erik Fred

 Passacantando Architects AIA
Photographer: Kevin Colquhoun
Inspiration for a huge timeless beige three-story wood gable roof remodel in New York
Inspiration for a huge timeless beige three-story wood gable roof remodel in New York
 Passacantando Architects AIA
Photographer: Kevin Colquhoun
Huge traditional beige three-story wood gable roof idea in New York
Huge traditional beige three-story wood gable roof idea in New York
 O'Hanlon Kitchen & Bath
When the wall separating this traditional, country-style dining room and kitchen was removed, it opened up the floor plan. This allowed for rearrangement of the appliances and made room for this beautiful, yet functional, island. Using a second backsplash tile brings a 'splash' of color behind the range. The darker base and lighter wall cabinets bring the room together with simple elegance.
Cabinetry: St. Martin: Lakeland, Base: Blue Slate; Wall: Simple Grey
Hardware: Jeffery Alexander: Delmar, Brushed Pewter
Countertop: Cambria: Rosedale, Matte
Sink: Allora: Single-bowl, Stainless Steel
Backsplash: Interceramic: Moon, 3 x 6; Behind Range: American Olean, Vertical Glass Mosaic Glass, Silver Intentions.
Photographer: Julia Transue


 O'Hanlon Kitchen & Bath
When the wall separating this traditional, country-style dining room and kitchen was removed, it opened up the floor plan. This allowed for rearrangement of the appliances and made room for this beautiful, yet functional, island. Using a second backsplash tile brings a 'splash' of color behind the range. The darker base and lighter wall cabinets bring the room together with simple elegance.
Cabinetry: St. Martin: Lakeland, Base: Blue Slate; Wall: Simple Grey
Hardware: Jeffery Alexander: Delmar, Brushed Pewter
Countertop: Cambria: Rosedale, Matte
Sink: Allora: Single-bowl, Stainless Steel
Backsplash: Interceramic: Moon, 3 x 6; Behind Range: American Olean, Vertical Glass Mosaic Glass, Silver Intentions.
Photographer: Julia Transue
 Closet Organizing Systems
This custom designed master walk in closet just sparkles with light! Glass cabinetry with accent LED lighting and mirrors along with a crystal chandelier add pizazz. Ivory Melamine Laminate, Manchester raised panel and clear glass door fronts, slanted shoe storage, brushed chrome and crystal hardware along with continuous base and crown compliment this walk thru to master bath closet. Designed by Marcia Spinosa for COS and photographed by Paul Nicol
 Passacantando Architects AIA
Photographer: Kevin Colquhoun
Example of a huge classic beige three-story wood gable roof design in New York
Example of a huge classic beige three-story wood gable roof design in New York
 O'Hanlon Kitchen & Bath
When the wall separating this traditional, country-style dining room and kitchen was removed, it opened up the floor plan. This allowed for rearrangement of the appliances and made room for this beautiful, yet functional, island. Using a second backsplash tile brings a 'splash' of color behind the range. The darker base and lighter wall cabinets bring the room together with simple elegance.
Cabinetry: St. Martin: Lakeland, Base: Blue Slate; Wall: Simple Grey
Hardware: Jeffery Alexander: Delmar, Brushed Pewter
Countertop: Cambria: Rosedale, Matte
Sink: Allora: Single-bowl, Stainless Steel
Backsplash: Interceramic: Moon, 3 x 6; Behind Range: American Olean, Vertical Glass Mosaic Glass, Silver Intentions.
Photographer: Julia Transue

 JRP Design & Remodel
Our client had been living in her beautiful lakeside retreat for about 3 years. All around were stunning views of the lake and mountains, but the view from inside was minimal. It felt dark and closed off from the gorgeous waterfront mere feet away. She desired a bigger kitchen, natural light, and a contemporary look. Referred to JRP by a subcontractor our client walked into the showroom one day, took one look at the modern kitchen in our design center, and was inspired!
After talking about the frustrations of dark spaces and limitations when entertaining groups of friends, the homeowner and the JRP design team emerged with a new vision. Two walls between the living room and kitchen would be eliminated and structural revisions were needed for a common wall shared a wall with a neighbor. With the wall removals and the addition of multiple slider doors, the main level now has an open layout.
Everything in the home went from dark to luminous as sunlight could now bounce off white walls to illuminate both spaces. Our aim was to create a beautiful modern kitchen which fused the necessities of a functional space with the elegant form of the contemporary aesthetic. The kitchen playfully mixes frameless white upper with horizontal grain oak lower cabinets and a fun diagonal white tile backsplash. Gorgeous grey Cambria quartz with white veining meets them both in the middle. The large island with integrated barstool area makes it functional and a great entertaining space.
The master bedroom received a mini facelift as well. White never fails to give your bedroom a timeless look. The beautiful, bright marble shower shows what's possible when mixing tile shape, size, and color. The marble mosaic tiles in the shower pan are especially bold paired with black matte plumbing fixtures and gives the shower a striking visual.
Layers, light, consistent intention, and fun! - paired with beautiful, unique designs and a personal touch created this beautiful home that does not go unnoticed.
PROJECT DETAILS:
• Style: Contemporary
• Colors: Neutrals
• Countertops: Cambria Quartz, Luxury Series, Queen Anne
• Kitchen Cabinets: Slab, Overlay Frameless
Uppers: Blanco
Base: Horizontal Grain Oak
• Hardware/Plumbing Fixture Finish: Kitchen – Stainless Steel
• Lighting Fixtures:
• Flooring:
Hardwood: Siberian Oak with Fossil Stone finish
• Tile/Backsplash:
Kitchen Backsplash: White/Clear Glass
Master Bath Floor: Ann Sacks Benton Mosaics Marble
Master Bath Surround: Ann Sacks White Thassos Marble
Photographer: Andrew – Open House VC
 O'Hanlon Kitchen & Bath
When the wall separating this traditional, country-style dining room and kitchen was removed, it opened up the floor plan. This allowed for rearrangement of the appliances and made room for this beautiful, yet functional, island. Using a second backsplash tile brings a 'splash' of color behind the range. The darker base and lighter wall cabinets bring the room together with simple elegance.
Cabinetry: St. Martin: Lakeland, Base: Blue Slate; Wall: Simple Grey
Hardware: Jeffery Alexander: Delmar, Brushed Pewter
Countertop: Cambria: Rosedale, Matte
Sink: Allora: Single-bowl, Stainless Steel
Backsplash: Interceramic: Moon, 3 x 6; Behind Range: American Olean, Vertical Glass Mosaic Glass, Silver Intentions.
Photographer: Julia Transue

Sponsored
Columbus, OH

Hope Restoration & General Contracting
Columbus Design-Build, Kitchen & Bath Remodeling, Historic Renovations


 Transitional Designs, LLC
Totally gutted this late 90's kitchen. Revised cabinet layout to accommodate semi-custom cabinets with spice rack cabinet, large pots & pan drawers, wide base island drawers. All new pulls and knobs. Designed Custom bar top out from island, parameter counter tops are granite. Used 12x24 porcelain tiles on Island top. New black and stainless slide in glass top range. Black range hood with 4 lights. Back splash has 18x18 Italian ceramic tiles with mosaic inserts of glass, stainless and ceramic. Added upper shelves and base cabinet on end wall of kitchen and front entry. New and redesigned accessories for above cabinets. Painted out all wood window trims, & window sills, fireplace front, baseboards, panel doors and sprayed out all door hardware. New Mica light shades for wall sconces. New bar stools.
Photographer ~ jennyraedezigns.com
 Allen Construction
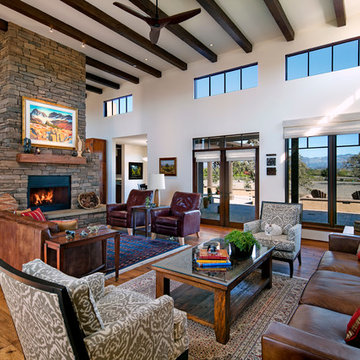
Architect: Tom Ochsner
General Contractor: Allen Construction
Interior Designer: Shannon Scott Design
Photographer: Jim Bartsch Photography
Arts and crafts home design photo in Santa Barbara
Arts and crafts home design photo in Santa Barbara
 Leicht Westchester-Greenwich
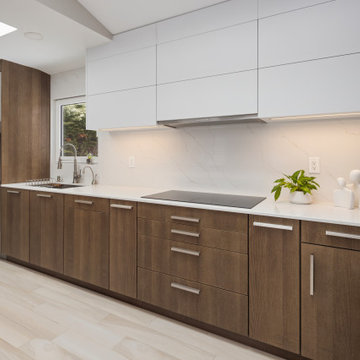
Designer: Goran Savic
Photographer: Zdravko Cota
IOS-M-Alpine Gray
Topos- Ash Madeira
Appliances-Miele
he European kitchen design gives the homeowner a perfect blend of high-end German engineering and sleek, architectural aesthetics. Leicht, renowned for its flawless contemporary look, stunning durable finishes, and integrated smart-storage systems, maximizes both spatial efficiency and visual minimalism beautifully.
The designer curates a mix of cabinet materials by assigning specific finishes to entire architectural blocks, resulting in a beautiful ambiance based on contemporary geometry. The design lines run continuously and all feels harmonious,, uncluttered, and inviting.
he European kitchen design gives the homeowner a perfect blend of high-end German engineering and sleek, architectural aesthetics. Leicht, renowned for its flawless contemporary look, stunning durable finishes, and integrated smart-storage systems, maximizes both spatial efficiency and visual minimalism beautifully.
The designer curates a mix of cabinet materials by assigning specific finishes to entire architectural blocks, resulting in a beautiful ambiance based on contemporary geometry. The design lines run continuously and all feels harmonious,, uncluttered, and inviting.


 Daniel Contelmo Architects
Photographer: Daniel Contelmo Jr.
Mid-sized coastal gray three-story mixed siding gable roof idea in New York with a shingle roof
Mid-sized coastal gray three-story mixed siding gable roof idea in New York with a shingle roof
 Closet Organizing Systems
This custom designed master walk in closet just sparkles with light! Glass cabinetry with accent LED lighting and mirrors along with a crystal chandelier add pizazz. Ivory Melamine Laminate, Manchester raised panel and clear glass door fronts, slanted shoe storage, brushed chrome and crystal hardware along with continuous base and crown compliment this walk thru to master bath closet. Designed by Marcia Spinosa for COS and photographed by Paul Nicol

 RRS Design + Build, LLC
Allison Cartwright, Photographer
RRS Design + Build is a Austin based general contractor specializing in high end remodels and custom home builds. As a leader in contemporary, modern and mid century modern design, we are the clear choice for a superior product and experience. We would love the opportunity to serve you on your next project endeavor. Put our award winning team to work for you today!
119