
Search results for "Photographer based" in Home Design Ideas

 Misiaszek Turpin pllc
To optimize the views of the lake and maximize natural ventilation this 8,600 square-foot woodland oasis accomplishes just that and more. A selection of local materials of varying scales for the exterior and interior finishes, complements the surrounding environment and boast a welcoming setting for all to enjoy. A perfect combination of skirl siding and hand dipped shingles unites the exterior palette and allows for the interior finishes of aged pine paneling and douglas fir trim to define the space.
This residence, houses a main-level master suite, a guest suite, and two upper-level bedrooms. An open-concept scheme creates a kitchen, dining room, living room and screened porch perfect for large family gatherings at the lake. Whether you want to enjoy the beautiful lake views from the expansive deck or curled up next to the natural stone fireplace, this stunning lodge offers a wide variety of spatial experiences.
Photographer: Joseph St. Pierre

 Amish Custom Kitchens
Grey stained birch inset doors for wall and tall cabinets with dark stained hickory full overlay base cabinets.
Lewis & Kladder, designers
Nora Benson, photographer

 Susan Yeley Homes
Like most of our projects, we can't gush about this reno—a new kitchen and mudroom, ensuite closet and pantry—without gushing about the people who live there. The best projects, we always say, are the ones in which client, contractor and design team are all present throughout, conception to completion, each bringing their particular expertise to the table and forming a cohesive, trustworthy team that is mutually invested in a smooth and successful process. They listen to each other, give the benefit of the doubt to each other, do what they say they'll do. This project exemplified that kind of team, and it shows in the results.
Most obvious is the opening up of the kitchen to the dining room, decompartmentalizing somewhat a century-old bungalow that was originally quite purposefully compartmentalized. As a result, the kitchen had to become a place one wanted to see clear through from the front door. Inset cabinets and carefully selected details make the functional heart of the house equal in elegance to the more "public" gathering spaces, with their craftsman depth and detail. An old back porch was converted to interior space, creating a mudroom and a much-needed ensuite walk-in closet. A new, larger deck went on: Phase One of an extensive design for outdoor living, that we all hope will be realized over the next few years. Finally, a duplicative back stairwell was repurposed into a walk-in pantry.
Modernizing often means opening spaces up for more casual living and entertaining, and/or making better use of dead space. In this re-conceptualized old house, we did all of that, creating a back-of-the-house that is now bright and cheerful and new, while carefully incorporating meaningful vintage and personal elements.
The best result of all: the clients are thrilled. And everyone who went in to the project came out of it friends.
Contractor: Stumpner Building Services
Cabinetry: Stoll’s Woodworking
Photographer: Gina Rogers
Find the right local pro for your project

 User
This 'Yellow Pair' tomato is underplanted with Melampodium. It is supported with an iron obelisk. Learn how to grow easy vegetables that look great on your patio from the book "Easy Container Combos: Vegetables & Flowers." See a free, 24 page sample of the book at www.pamela-crawford.com. in the 'Books' section. Pamela Crawford designed and photographed the planter. Pamela designs landscapes throughout Palm Beach County, FL, including Boca Raton, Delray Beach, the town of Palm Beach, Palm Beach Gardens, Jupiter, and Wellington.
 User
Builder: BDR Executive Custom Homes
Architect: 42 North - Architecture + Design
Interior Design: Christine DiMaria Design
Photographer: Chuck Heiney
Inspiration for a huge modern l-shaped brown floor and dark wood floor open concept kitchen remodel in Grand Rapids with an undermount sink, flat-panel cabinets, light wood cabinets, white backsplash, marble backsplash, stainless steel appliances, an island, quartzite countertops and white countertops
Inspiration for a huge modern l-shaped brown floor and dark wood floor open concept kitchen remodel in Grand Rapids with an undermount sink, flat-panel cabinets, light wood cabinets, white backsplash, marble backsplash, stainless steel appliances, an island, quartzite countertops and white countertops
 Amish Custom Kitchens
Grey stained birch inset doors for wall and tall cabinets with dark stained hickory full overlay base cabinets.
Lewis & Kladder, designers
Nora Benson, photographer

 Vision Interiors
The Holloway blends the recent revival of mid-century aesthetics with the timelessness of a country farmhouse. Each façade features playfully arranged windows tucked under steeply pitched gables. Natural wood lapped siding emphasizes this homes more modern elements, while classic white board & batten covers the core of this house. A rustic stone water table wraps around the base and contours down into the rear view-out terrace.
Inside, a wide hallway connects the foyer to the den and living spaces through smooth case-less openings. Featuring a grey stone fireplace, tall windows, and vaulted wood ceiling, the living room bridges between the kitchen and den. The kitchen picks up some mid-century through the use of flat-faced upper and lower cabinets with chrome pulls. Richly toned wood chairs and table cap off the dining room, which is surrounded by windows on three sides. The grand staircase, to the left, is viewable from the outside through a set of giant casement windows on the upper landing. A spacious master suite is situated off of this upper landing. Featuring separate closets, a tiled bath with tub and shower, this suite has a perfect view out to the rear yard through the bedroom's rear windows. All the way upstairs, and to the right of the staircase, is four separate bedrooms. Downstairs, under the master suite, is a gymnasium. This gymnasium is connected to the outdoors through an overhead door and is perfect for athletic activities or storing a boat during cold months. The lower level also features a living room with a view out windows and a private guest suite.
Architect: Visbeen Architects
Photographer: Ashley Avila Photography
Builder: AVB Inc.



 Tommy Daspit Photographer
Master Bedroom in a remodeled home by Adams & Gerndt Architecture firm and Harris Coggin Building Company in Vestavia Hills Alabama. Photographed by Tommy Daspit a Birmingham based architectural and interiors photographer. You can see more of his work at http://tommydaspit.com

 Designer's Edge Kitchen & Bath
This West Linn 1970's split level home received a complete exterior and interior remodel. The design included removing the existing roof to vault the interior ceilings and increase the pitch of the roof. Custom quarried stone was used on the base of the home and new siding applied above a belly band for a touch of charm and elegance. The new barrel vaulted porch and the landscape design with it's curving walkway now invite you in. Photographer: Benson Images and Designer's Edge Kitchen and Bath
 User
Powder Bath- Furniture Style Sink Base with Decorative Bun Feet. Matching Medicine Cabinet.
-Jim Freeman Photographer
Inspiration for a timeless powder room remodel in Miami with furniture-like cabinets, medium tone wood cabinets, granite countertops and green walls
Inspiration for a timeless powder room remodel in Miami with furniture-like cabinets, medium tone wood cabinets, granite countertops and green walls

 Soda Pop Design Inc.
Designed By: Soda Pop Design inc
Photographed By: Mike Chajecki
Laundry room - cottage laundry room idea in Toronto
Laundry room - cottage laundry room idea in Toronto

 BKC of Westfield
Photographed by Glenn Marsh Photography
Example of a mid-sized transitional l-shaped light wood floor and brown floor eat-in kitchen design in New York with an undermount sink, raised-panel cabinets, white cabinets, quartz countertops, green backsplash, ceramic backsplash, stainless steel appliances, an island and white countertops
Example of a mid-sized transitional l-shaped light wood floor and brown floor eat-in kitchen design in New York with an undermount sink, raised-panel cabinets, white cabinets, quartz countertops, green backsplash, ceramic backsplash, stainless steel appliances, an island and white countertops
 Amish Custom Kitchens
Grey stained birch inset doors for wall and tall cabinets with dark stained hickory full overlay base cabinets.
Lewis & Kladder, designers
Nora Benson, photographer


 Carlos Domenech Photographer
Carlos Domenech
Living room - contemporary living room idea in Miami with white walls and a standard fireplace
Living room - contemporary living room idea in Miami with white walls and a standard fireplace
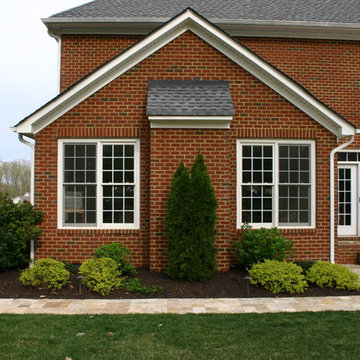
 Landesign of VA, Inc.
This walk takes you from the parking/garage to the pool deck. We installed the travertine over an existing aggregate concrete walk. There was an old aggregate concrete patio that we also used for the base of part of the pool deck. The rest of the pool deck's base is a new 4" thick concrete slab.
Photographer-Nancy Dransfield

 Pax Houstonia
farmhouse sit on top drainboard sink, drawer pulls/cups from home depot, spray painted black with rustoleum black matte trigger can spray. Paxton Photographs

 UltraCraft Cabinetry
Door Style: Piper in Kona Vertical - Designer: PS Modern - Photographer: Ketchum Photography
Inspiration for a mid-sized modern master doorless shower remodel in Los Angeles with flat-panel cabinets, dark wood cabinets, white walls and quartz countertops
Inspiration for a mid-sized modern master doorless shower remodel in Los Angeles with flat-panel cabinets, dark wood cabinets, white walls and quartz countertops


 MJB Construction
© California Architectural Photographer (Shutter Avenue Photography)
Inspiration for a mid-sized craftsman concrete floor and gray floor front door remodel in Sacramento with gray walls and a glass front door
Inspiration for a mid-sized craftsman concrete floor and gray floor front door remodel in Sacramento with gray walls and a glass front door
 User
Modern Surrey home living room shot by Ben Tynegate: London based Architectural Photographer
Example of a large minimalist formal and open concept medium tone wood floor and brown floor living room design in Surrey with beige walls, a two-sided fireplace, a stone fireplace and a wall-mounted tv
Example of a large minimalist formal and open concept medium tone wood floor and brown floor living room design in Surrey with beige walls, a two-sided fireplace, a stone fireplace and a wall-mounted tv
 Amish Custom Kitchens
Grey stained birch inset doors for wall and tall cabinets with dark stained hickory full overlay base cabinets.
Lewis & Kladder, designers
Nora Benson, photographer
71