
Search results for "Photographer based" in Home Design Ideas
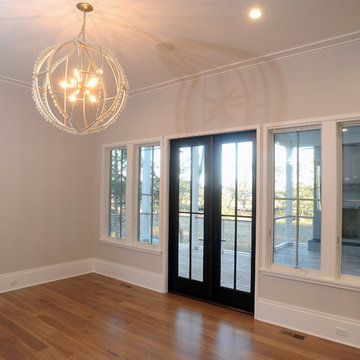
 SHELTER Custom-Built Living
Peter Finger Photographer
Home design - large coastal open concept medium tone wood floor and brown floor home design idea in Charleston with gray walls, a standard fireplace, a stone fireplace and a wall-mounted tv
Home design - large coastal open concept medium tone wood floor and brown floor home design idea in Charleston with gray walls, a standard fireplace, a stone fireplace and a wall-mounted tv

 Key Lime Construction, LLC
Patricia Norrell, Photographer
Grey vinyl siding, weathered shake gable, craftsman columns with reclaimed Virgina brick base. Copper rain chains from Rain Chains Direct.

 Schmidt Construction Omaha
IKEA Kitchen corner pullout base cabinet - creating usable space.
Schmidt Construction: www.walls2.com
Photographer: Brett Brooner
Example of a trendy kitchen design in Omaha
Example of a trendy kitchen design in Omaha
Find the right local pro for your project
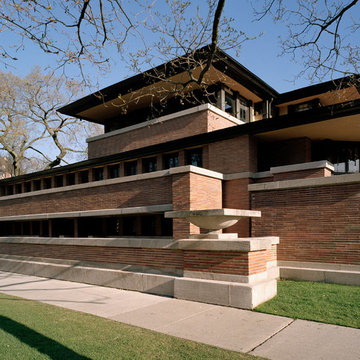
 Frank Lloyd Wright Trust
Frederick C. Robie House (Frank Lloyd Wright, 1908-10), Chicago, IL
A masterpiece of the Prairie style and an icon of modern architecture.
Courtesy of Frank Lloyd Wright. Photographer: Tim Long

 SV Design
When full-time Massachusetts residents contemplate building a second home in Telluride, Colorado the question immediately arises; does it make most sense to hire a regionally based Rocky Mountain architect or a sea level architect conveniently located for all of the rigorous collaboration required for successful bespoke home design. Determined to prove the latter true, Siemasko + Verbridge accompanied the potential client as they scoured the undulating Telluride landscape in search of the perfect house site.
The selected site’s harmonious balance of untouched meadow rising up to meet the edge of an aspen grove and the opposing 180 degree view of Wilson’s Range spoke to everyone. A plateau just beyond a fork in the meadow provided a natural flatland, requiring little excavation and yet the right amount of upland slope to capture the views. The intrinsic character of the site was only enriched by an elk trail and snake-rail fence.
Establishing the expanse of Wilson’s range would be best served by rejecting the notion of selected views, the central sweeping curve of the roof inverts a small saddle in the range with which it is perfectly aligned. The soaring wave of custom windows and the open floor plan make the relatively modest house feel sizable despite its footprint of just under 2,000 square feet. Officially a two bedroom home, the bunk room and loft allow the home to comfortably sleep ten, encouraging large gatherings of family and friends. The home is completely off the grid in response to the unique and fragile qualities of the landscape. Great care was taken to respect the regions vernacular through the use of mostly native materials and a palette derived from the terrain found at 9,820 feet above sea level.
Photographer: Gibeon Photography

 eleven11DESIGN
Photographer: Charlie Walker Creative
Inspiration for a modern dining room remodel in Dallas
Inspiration for a modern dining room remodel in Dallas

 BKC of Westfield
Photographed by Glenn Marsh Photography
Mid-sized transitional l-shaped light wood floor and brown floor eat-in kitchen photo in New York with an undermount sink, raised-panel cabinets, white cabinets, quartz countertops, green backsplash, ceramic backsplash, stainless steel appliances, an island and white countertops
Mid-sized transitional l-shaped light wood floor and brown floor eat-in kitchen photo in New York with an undermount sink, raised-panel cabinets, white cabinets, quartz countertops, green backsplash, ceramic backsplash, stainless steel appliances, an island and white countertops



 Studio Snaidero DC Metro
Snaidero LUX CLASSIC kitchen in Medium Oak Matrix. Photographed by Jennifer Hughes.
Inspiration for a huge modern medium tone wood floor and brown floor kitchen remodel in DC Metro with an undermount sink, shaker cabinets, medium tone wood cabinets, marble countertops, black backsplash, stainless steel appliances and an island
Inspiration for a huge modern medium tone wood floor and brown floor kitchen remodel in DC Metro with an undermount sink, shaker cabinets, medium tone wood cabinets, marble countertops, black backsplash, stainless steel appliances and an island

 Gretchen Lyons
A simple builder grade tub and shower combination changed into a showpiece.
Photographs by Libbie Martin with Think Role.
Large trendy master blue tile and glass tile ceramic tile and beige floor drop-in bathtub photo with flat-panel cabinets, medium tone wood cabinets, a two-piece toilet, beige walls, an undermount sink, quartz countertops, a hinged shower door and white countertops
Large trendy master blue tile and glass tile ceramic tile and beige floor drop-in bathtub photo with flat-panel cabinets, medium tone wood cabinets, a two-piece toilet, beige walls, an undermount sink, quartz countertops, a hinged shower door and white countertops

 Lake Country Builders
Chuck Carver- Photographer
Brickhouse- Architect
Beth Hanson- Interior Designer
Mountain style living room photo in Minneapolis
Mountain style living room photo in Minneapolis

 Lux Decor
Designed by Lux Decor.
Photographed by Angela Auclair Photography
Small elegant open concept dark wood floor living room photo in Montreal with gray walls
Small elegant open concept dark wood floor living room photo in Montreal with gray walls

 LDa Architecture & Interiors
Windows: Pella's Architect Series
Bar Stools: Lawson-Fenning | Elysian Barstool
TEAM
Architect: LDa Architecture & Interiors
Interior Design: LDa Architecture & Interiors
Builder: F.H. Perry Builder
Cabinetry: Jewett Farms
Photographer: Sean Litchfield Photography

 Caroline Sharpnack
Photo: Caroline Sharpnack © 2017 Houzz
Bedroom - eclectic bedroom idea in Nashville
Bedroom - eclectic bedroom idea in Nashville

Sponsored
Columbus, OH

Hope Restoration & General Contracting
Columbus Design-Build, Kitchen & Bath Remodeling, Historic Renovations

 Tommy Daspit Photographer
Master Bedroom in a remodeled home by Adams & Gerndt Architecture firm and Harris Coggin Building Company in Vestavia Hills Alabama. Photographed by Tommy Daspit a Birmingham based architectural and interiors photographer. You can see more of his work at http://tommydaspit.com

 User
Edible garden with 4 paths. Paths converge at the base of a Japanese maple. The Japanese maple was chosen as a replacement for the tree previously growing in the vegetable garden and had to be craned into the spot.
Photographer Ben Potter

 Anchor Builders
Design & Build Team: Anchor Builders,
Photographer: Andrea Rugg Photography
Inspiration for a transitional gray two-story concrete fiberboard gable roof remodel in Minneapolis
Inspiration for a transitional gray two-story concrete fiberboard gable roof remodel in Minneapolis

 HBK Photography
 shot for luxury real estate listing
Large medium tone wood floor and brown floor foyer photo with white walls
Large medium tone wood floor and brown floor foyer photo with white walls


 Fireclay Tile
Hawaii-based photographer and blogger Elana Jadallah invokes the islands' aqua blue oceans with her latest kitchen remodel. The kitchen features our 4" Hexagon in Aqua from counter to ceiling.

 Legerton Architecture. P.A.
J. Weiland, Photographer
Example of a mid-sized arts and crafts single front door design in Charlotte with a medium wood front door
Example of a mid-sized arts and crafts single front door design in Charlotte with a medium wood front door

 SBC Cedar
For those who love weathered cedar siding, the enviro bleach is a water-based weathering agent. Your shingles will gently turn into a silvery gray shade just after few weeks.
Siding: SBC's Enviro Bleach
Builder: Sweenor Builders
Architect: Union Studio Community Architecture & Design
Photographer: Nat Rea
72