
Search results for "Photographer based" in Home Design Ideas

 Lux Decor
Designed by Lux Decor
Photographed by Angela Auclair Photography
Inspiration for a mid-sized timeless enclosed medium tone wood floor living room remodel in Montreal with white walls, a standard fireplace, a brick fireplace and no tv
Inspiration for a mid-sized timeless enclosed medium tone wood floor living room remodel in Montreal with white walls, a standard fireplace, a brick fireplace and no tv

 Northside Design Collective
Interior Designer: Allard & Roberts, Architect: Retro + Fit Design, Builder: Osada Construction, Photographer: Shonie Kuykendall
Example of a large trendy light wood floor open concept kitchen design with an undermount sink, flat-panel cabinets, gray cabinets, quartz countertops, white backsplash, mosaic tile backsplash, stainless steel appliances and an island
Example of a large trendy light wood floor open concept kitchen design with an undermount sink, flat-panel cabinets, gray cabinets, quartz countertops, white backsplash, mosaic tile backsplash, stainless steel appliances and an island

 Berkeley Mills
Designed by Gioi Tran of Applegate Tran Interiors of SF this contemporary kitchen features Guajara (Moabi) horizontally aligned veneered cabinetry. An island topped with Makore wood with the bar side of the base wrapped in steel thats been blued. The table coming off the end of the counter is made from solid Wenge. allong with pulls for the pantry and lower cabinets and accent pieces throughout the kitchen. Its been designed to be stylish and above all functional for years to come.
Photographer: Tiago Pinto
Find the right local pro for your project

 Fluidesign Studio
Building Design, Plans, and Interior Finishes by: Fluidesign Studio I Photographer: Dean Riede
Mid-sized transitional built-in desk carpeted home office photo in Minneapolis with beige walls and no fireplace
Mid-sized transitional built-in desk carpeted home office photo in Minneapolis with beige walls and no fireplace

 SBC Cedar
For those who love weathered cedar siding, the enviro bleach is a water-based weathering agent. Your shingles will gently turn into a silvery gray shade just after few weeks.
Siding: SBC's Enviro Bleach
Builder: Sweenor Builders
Architect: Union Studio Community Architecture & Design
Photographer: Nat Rea
 Lux Decor
Designed by Lux Decor
Photographed by Angela Auclair Photography
Example of a minimalist family room design in Montreal
Example of a minimalist family room design in Montreal
 Lux Decor
Designed by Lux Decor
Photographed by Angela Auclair Photography
Inspiration for a modern family room remodel in Montreal
Inspiration for a modern family room remodel in Montreal



 Prevo Cabinetry
Small doesn't have to mean boring. This galley kitchen has style to spare. Homeowner opted for refrigerator drawers rather than having a full size fridge. Dishwasher front panel looks like 3-drawer base to keep the unified cabinet front look. Lovely hardwood floors. And yes, the phone is for real. Photographer Robert J. Polett, Lancaster, PA.

 Daniel Contelmo Architects
The new family room is adjacent to the new breakfast area.
Photographer: Daniel Contelmo Jr.
Example of a large transitional open concept dark wood floor and brown floor dining room design in New York with beige walls, no fireplace and a wall-mounted tv
Example of a large transitional open concept dark wood floor and brown floor dining room design in New York with beige walls, no fireplace and a wall-mounted tv

 Paragon Kitchens
Inspiration for a timeless built-in desk medium tone wood floor study room remodel in Toronto with gray walls

 SRZ Designs
Photographer: Photo by Pixy
Designer: SRZ Designs ©
Inspiration for a mid-sized contemporary u-shaped porcelain tile eat-in kitchen remodel in New York with a double-bowl sink, flat-panel cabinets, dark wood cabinets, quartz countertops, metallic backsplash, mosaic tile backsplash, stainless steel appliances and no island
Inspiration for a mid-sized contemporary u-shaped porcelain tile eat-in kitchen remodel in New York with a double-bowl sink, flat-panel cabinets, dark wood cabinets, quartz countertops, metallic backsplash, mosaic tile backsplash, stainless steel appliances and no island
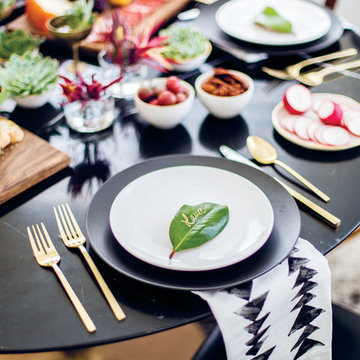
 decor8, LLC
Stylist Leslie Shewring / Homeowner Sarah Sherman Samuel / Photographer Laure Joliet
Home design - 1960s home design idea in Boston
Home design - 1960s home design idea in Boston

 JWH Design and Cabinetry LLC
The formal Powder Room features custom wall panels to offset the gray walls. The dark walnut custom vanity with open shelf below (not shown) is the perfect base for the Calacatta marble top and antique brass fixtures.
Space planning and design: Jennifer Howard, JWH
Contractor: JWH Construction Management
Photographed by Sotheby's


 Gretchen Lyons
Each drawer has a U shape in it so it can go around the plumbing. We also added a hidden drawer for all those little things we all seem to collect.
Photographs by Libbie Martin with Think Role.

 Steamboat Architectural Associates
Ken Lee Photographer
Example of a huge mountain style brown two-story wood exterior home design in Denver
Example of a huge mountain style brown two-story wood exterior home design in Denver
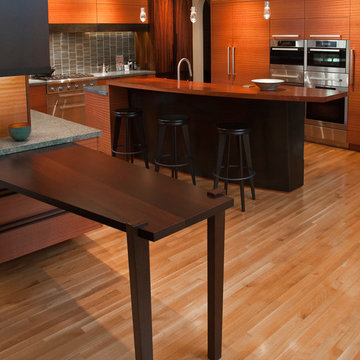 Berkeley Mills
Designed by Gioi Tran of Applegate Tran Interiors of SF this contemporary kitchen features Guajara (Moabi) horizontally aligned veneered cabinetry. An island topped with Makore wood with the bar side of the base wrapped in steel thats been blued. The table coming off the end of the counter is made from solid Wenge. allong with pulls for the pantry and lower cabinets and accent pieces throughout the kitchen. Its been designed to be stylish and above all functional for years to come.
Photographer: Tiago Pinto

 Landesign of VA, Inc.
The spring flowering daffodils are wonderful blooming around the base of a tree by the play area. A cheerful accent to have in the landscape especially for children. It's nice to plant a mass of daffodils that are large enough for you to go out with the children and pick a bouquet.
Photographer-Nancy Dransfield


 Barry Johnson Design
Compact but luxurious materials used in this vintage home.
Peter Medilek Photographer
Small elegant beige tile and subway tile beige floor and mosaic tile floor bathroom photo in San Francisco with marble countertops, yellow countertops, beige walls and a console sink
Small elegant beige tile and subway tile beige floor and mosaic tile floor bathroom photo in San Francisco with marble countertops, yellow countertops, beige walls and a console sink

 User
4 Newton Lane - Private House
HOOLE - CHESTER
Redeveloped Victorian town house.
Ben Tynegate - Architectural Photographer based in London
Example of an ornate dining room design in London with green walls
Example of an ornate dining room design in London with green walls
 Prevo Cabinetry
Small doesn't have to mean boring. This galley kitchen has style to spare. Homeowner opted for refrigerator drawers rather than having a full size fridge. Dishwasher front panel looks like 3-drawer base to keep the unified cabinet front look. Lovely hardwood floors. And yes, the phone is for real. Photographer Robert J. Polett, Lancaster, PA.
88