
Search results for "Photographer based" in Home Design Ideas

 Kim Grant Design Inc
Kim Grant, Architect;
Elizabeth Barkett, Interior Designer - Ross Thiele & Sons Ltd.;
Theresa Clark, Landscape Architect;
Gail Owens, Photographer
Eat-in kitchen - large mediterranean l-shaped travertine floor eat-in kitchen idea in San Diego with a drop-in sink, raised-panel cabinets, beige cabinets, quartz countertops, blue backsplash, ceramic backsplash, stainless steel appliances and an island
Eat-in kitchen - large mediterranean l-shaped travertine floor eat-in kitchen idea in San Diego with a drop-in sink, raised-panel cabinets, beige cabinets, quartz countertops, blue backsplash, ceramic backsplash, stainless steel appliances and an island

 Collins DuPont Design Group
Designer: Sherri DuPont
Design Assistant: Hailey Burkhardt
Builder: Harwick Homes
Photographer: Amber Fredericksen
Mid-sized medium tone wood floor and brown floor foyer photo in Miami with gray walls
Mid-sized medium tone wood floor and brown floor foyer photo in Miami with gray walls

 Creative Touch Interiors
Photographer: Julie Soefer
Living room - large traditional formal and enclosed medium tone wood floor living room idea in Houston with gray walls, no fireplace and no tv
Living room - large traditional formal and enclosed medium tone wood floor living room idea in Houston with gray walls, no fireplace and no tv
Find the right local pro for your project
 User
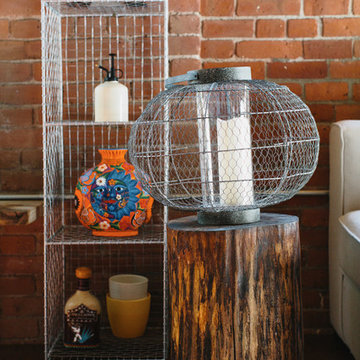
Once upon a time, Mark, Peter and little French Bulldog Milo had a shiny, bright brand new apartment and grand dreams of a beautiful layout. Read the whole story on the Homepolish Mag ➜ http://hmpl.sh/boston_loft
Photographer: Joyelle West

 Holiday Kitchens
This beautiful two toned custom kitchen was designed by Evelyn Nicely of Nicely Done Kitchens & Baths in Virginia. The contrast from Storm to Nordic in this traditional kitchen with the subtle addition of Stainless Steel Appliances - equals Nicely Done.
Photographer: Steven Paul Whitsitt Photography
Perimeter features the Holiday Kitchens Newcastle 3" Stiles & Rails Paint Grade Door in Storm with Harbor Brush Glaze; Upper cabinets, Newcastle French Mullion 3" Stiles & Rails Paint Grade Door in Storm with Harbor Brush Glaze
Working Island features Holiday Kitchens Newcastle 3" Stiles & Rails Paint Grade Door in Nordic
Designed by Evelyn Nicely of Nicely Done Kitchens & Baths - VA: http://www.nicelydonekitchens.com/
Find a showroom near you:
http://holidaykitchens.com/index.php/about/locator
View more kitchen designs online to find your style:
http://holidaykitchens.com/index.php/quality-designed/gallery/kitchens
Review more Door Styles online:
http://holidaykitchens.com/index.php/quality-designed/products


 Prevo Cabinetry
Small doesn't have to mean boring. This galley kitchen has style to spare. Homeowner opted for refrigerator drawers rather than having a full size fridge. Dishwasher front panel looks like 3-drawer base to keep the unified cabinet front look. Lovely hardwood floors. And yes, the phone is for real. Photographer Robert J. Polett, Lancaster, PA.



 Lux Decor
Designed by Lux Decor.
Photographed by Angela Auclair Photography
Small elegant open concept dark wood floor living room photo in Montreal
Small elegant open concept dark wood floor living room photo in Montreal
 Holly Lepere - Lepere Studio, Photographer
Grace Design Associates
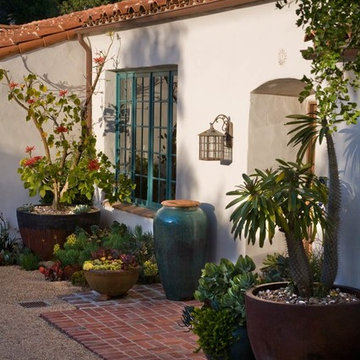
Tuscan home design photo in Santa Barbara
Tuscan home design photo in Santa Barbara

 Speas Interior Design
Modern Contemporary Wetbar with Warm Grey Base and Intricate Quartz Counters. Comfortable Transitional Swivel Chairs Warm up the Space with their Wood Finish Contrasting the Cool Grey. Photograph by Paul Kohlman.

 Meredith Property Development
The location for the swimming pool was based on the design of the home and the needs of a large family seeking to leave the large flat lawn space for playing sports.
In working with the slope of the land we created a separate area for pool activities and visual interest.
Eileen Clark Sawyer- photographer

 Vicki Simon Interior Design
photo by John Granen photographer. Ten foot ceilings in this house along with super tall windows gave it immediate grandness, which is accentuated by using modern furniture. The high gloss oil-based paint gives it a polish that is very noticeable and makes a big difference in its elegance. Also, the tall walls made adding a chair rail an easy way to create a multi-colored paint scheme without sacrificing the drama of the tall ceilings.

 RRS Design + Build, LLC
Allison Cartwright, Photographer
RRS Design + Build is a Austin based general contractor specializing in high end remodels and custom home builds. As a leader in contemporary, modern and mid century modern design, we are the clear choice for a superior product and experience. We would love the opportunity to serve you on your next project endeavor. Put our award winning team to work for you today!

 Creative Touch Interiors
Photographer: Julie Soefer
Inspiration for a large timeless open concept medium tone wood floor living room remodel in Houston with beige walls, a standard fireplace, a stone fireplace and a concealed tv
Inspiration for a large timeless open concept medium tone wood floor living room remodel in Houston with beige walls, a standard fireplace, a stone fireplace and a concealed tv
 Lux Decor
Designed by Lux Decor.
Photographed by Angela Auclair Photography
Elegant living room photo in Montreal
Elegant living room photo in Montreal

 Bernbaum-Magadini Architects
informal living space open ot the kitchen
Charles Davis Smith Photographer
Living room - contemporary open concept light wood floor living room idea in Dallas with white walls, a standard fireplace, a metal fireplace and a media wall
Living room - contemporary open concept light wood floor living room idea in Dallas with white walls, a standard fireplace, a metal fireplace and a media wall
 RRS Design + Build, LLC
Allison Cartwright, Photographer
RRS Design + Build is a Austin based general contractor specializing in high end remodels and custom home builds. As a leader in contemporary, modern and mid century modern design, we are the clear choice for a superior product and experience. We would love the opportunity to serve you on your next project endeavor. Put our award winning team to work for you today!


 Daniel Contelmo Architects
The new family room is spacious and defined by a beamed ceiling and architectural moldings.
Photographer: Daniel Contelmo Jr.
Inspiration for a large transitional open concept dark wood floor and brown floor family room remodel in New York with beige walls, no fireplace and a wall-mounted tv
Inspiration for a large transitional open concept dark wood floor and brown floor family room remodel in New York with beige walls, no fireplace and a wall-mounted tv


 Lux Decor
Designed by Lux Decor.
Photographed by Angela Auclair Photography
Example of a small classic open concept dark wood floor living room design in Montreal
Example of a small classic open concept dark wood floor living room design in Montreal
90