
Search results for "Photographer based" in Home Design Ideas

 L M Cline's LLC
Bruce McCamish, photographer, Lisa M. Cline of L M Cline's LLC designer; Ronnie Carter of Carter Construction builder
Freestanding bathtub - large traditional master beige tile and stone tile marble floor freestanding bathtub idea with an undermount sink, raised-panel cabinets, dark wood cabinets, granite countertops and brown walls
Freestanding bathtub - large traditional master beige tile and stone tile marble floor freestanding bathtub idea with an undermount sink, raised-panel cabinets, dark wood cabinets, granite countertops and brown walls

 Denise Retallack | photographer
Denise Retallack Photographer © 2013 Architect - Open Door Architecture Knoxville, Tennessee
Inspiration for a transitional medium tone wood floor dining room remodel with brown walls
Inspiration for a transitional medium tone wood floor dining room remodel with brown walls

 DESIGN 4 CORNERS
Jim Pelar
Photographer / Partner
949-973-8429 cell/text
949-945-2045 office
Jim@Linova.Photography
www.Linova.Photography
Patio kitchen - large modern backyard concrete paver patio kitchen idea in San Diego with a pergola
Patio kitchen - large modern backyard concrete paver patio kitchen idea in San Diego with a pergola
Find the right local pro for your project

 Fireclay Tile
Hawaii-based photographer and blogger Elana Jadallah invokes the islands' aqua blue oceans with her latest kitchen remodel.
Example of a mid-sized transitional kitchen design in Hawaii with blue backsplash and ceramic backsplash
Example of a mid-sized transitional kitchen design in Hawaii with blue backsplash and ceramic backsplash

 Martin Dufour architecte
Photographe: Ulysse Lemerise
Example of a mid-sized mountain style loft-style concrete floor great room design in Montreal with a wood stove
Example of a mid-sized mountain style loft-style concrete floor great room design in Montreal with a wood stove

 Griffith Interiors
Great room of a home overlooking the golf course. Design based on the client's favorite color: parrot green. Photographer: Rick Szczechowski
Living room - large formal and open concept living room idea in Los Angeles with a standard fireplace and a stone fireplace
Living room - large formal and open concept living room idea in Los Angeles with a standard fireplace and a stone fireplace
 Palindrome Design, LLC
Michael K. Wilkinson, Photographs
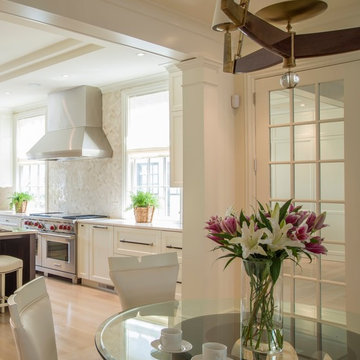
Transitional light wood floor home design photo in DC Metro with beige walls
Transitional light wood floor home design photo in DC Metro with beige walls



 Lux Decor
Designed by Lux Decor
Photographed by Angela Auclair Photography
Minimalist family room photo in Montreal
Minimalist family room photo in Montreal

 Chr DAUER Architects
The Living Room of a Neo Classical Revival home is renovated, creating a finely proportioned parlor based on early post-colonial American influences. A hand carved mantle and two painstakingly detailed bookcases serve as the room’s focal points.
At the lower level, a wine room, his “Roosevelt Room” and her Ceramic Studio provide respite from the formality of the main floor above.
General Contractor: Upscale Construction
Structural Engineer: Smith Engineering Inc.
Mechanical Engineer: MHC Engineers
Photographer: Eric Rorer

 R.D. Henry & Company
Maple wood | Chisholm Beaded door | Sheep's Wool finish (Island in Black stain)
Cabinetry by: Custom Cupboards (Wichita, KS)
Designed by: Custom Craft (Binghamton, NY)
Photographed by: Ze Bernardinello (Wichita, KS)
This beautiful kitchen was designed with two different finishes of maple wood, the main base using the Chisholm Beaded door styles with Sheep Wool finish and the accent color of Molasses finish.
Designed by: Custom Craft
Photographed by: Ze Bernardinello

 Flavor Paper
Soft Quartz Porn adds soothing style to a teenager's sanctuary.
Part of Flavor Paper's Saguaro Sessions, this mural is a macro photograph of the edge of a quartz cluster. The soft focus gives it a dreamy feel but the main crystal cluster is clearly in focus and provides a crisp, clean contrast. Soft Quartz Porn--like all of our murals--is available on a range of materials, and is digitally printed to order based on the provided wall dimensions so that it's scaled and cropped to ensure no pixelation at any size.

 Windover Construction
Architect: Olson Lewis + Architects Photographer: Gabe Davis - 207 Agency
Large beach style master gray tile, white tile and stone tile drop-in bathtub photo in Boston with shaker cabinets, white cabinets, gray walls, an undermount sink and marble countertops
Large beach style master gray tile, white tile and stone tile drop-in bathtub photo in Boston with shaker cabinets, white cabinets, gray walls, an undermount sink and marble countertops

 Bilotta Kitchen & Home
This clean and classic Northern Westchester kitchen features a mix of colors and finishes. The perimeter of the kitchen including the desk area is painted in Benjamin Moore’s Nordic White with satin chrome hardware. The island features Benjamin Moore’s Blue Toile with satin brass hardware. The focal point of the space is the Cornu Fe range and custom hood in satin black with brass and chrome trim. Crisp white subway tile covers the backwall behind the cooking area and all the way up the sink wall to the ceiling. In place of wall cabinets, the client opted for thick white open shelves on either side of the window above the sink to keep the space more open and airier. Countertops are a mix of Neolith’s Estatuario on the island and Ash Grey marble on the perimeter. Hanging above the island are Circa Lighting’s the “Hicks Large Pendants” by designer Thomas O’Brien; above the dining table is Tom Dixon’s “Fat Pendant”.
Just off of the kitchen is a wet bar conveniently located next to the living area, perfect for entertaining guests. They opted for a contemporary look in the space. The cabinetry is Yosemite Bronzato laminate in a high gloss finish coupled with open glass shelves and a mirrored backsplash. The mirror and the abundance of windows makes the room appear larger than it is.
Bilotta Senior Designer: Rita LuisaGarces
Architect: Hirshson Design & Architecture
Photographer: Stefan Radtke

 Lux Decor
`Designed by Lux Decor
Photographed by Angela Auclair Photography
Mid-sized elegant enclosed medium tone wood floor living room photo in Montreal with white walls, a standard fireplace, a brick fireplace and no tv
Mid-sized elegant enclosed medium tone wood floor living room photo in Montreal with white walls, a standard fireplace, a brick fireplace and no tv

 User
Living Room shot by Ben Tynegate: London based Architectural Photographer
Inspiration for a large contemporary formal and open concept carpeted and beige floor living room remodel in Surrey with beige walls
Inspiration for a large contemporary formal and open concept carpeted and beige floor living room remodel in Surrey with beige walls
 Lux Decor
Designed by Lux Decor.
Photographed by Angela Auclair Photography
Inspiration for a contemporary open concept dark wood floor living room remodel in Montreal with a tile fireplace and a wall-mounted tv
Inspiration for a contemporary open concept dark wood floor living room remodel in Montreal with a tile fireplace and a wall-mounted tv

 Segreto Finishes
Plaster by Segreto Finishes. Designer Kara Childress. Photographer Wade Blissard. Featured in design book Segreto: Secrets to Finishing Beautiful Interiors.


 Slow Flowers LLC
Eileen Tongson of Orlando-based FarmGal Flowers grew roses and dahlias in her urban landscape and combined them for a eye-catching coral-peach-pink design -- perfect for summer!
FarmGal Flowers Photograph

 Betsy Homan Interior Design LLC
Detail of carved and turned wood chair arm, hand wrought iron base for rustic wood coffee table top, turned legs on on end table.... all emphasis the Spanish Colonial architecture of this grand home.
Michael Hunter, Photographer
 User
4 Newton Lane - Private House
HOOLE - CHESTER
Redeveloped Victorian town house.
Ben Tynegate - Architectural Photographer based in London
Example of an ornate enclosed carpeted living room design in London with yellow walls, a standard fireplace and a wood fireplace surround
Example of an ornate enclosed carpeted living room design in London with yellow walls, a standard fireplace and a wood fireplace surround
93