
Search results for "Photographer based" in Home Design Ideas

 TINEKE TRIGGS
Phillip Jeffries Wallpaper
Paul Dyer, Photographer
Inspiration for a contemporary formal living room remodel in San Francisco with white walls
Inspiration for a contemporary formal living room remodel in San Francisco with white walls

 Lux Decor
Designed by Lux Decor
Photographed by Angela Auclair Photography
Living room - mid-sized traditional enclosed medium tone wood floor living room idea in Montreal with white walls, a standard fireplace, a brick fireplace and no tv
Living room - mid-sized traditional enclosed medium tone wood floor living room idea in Montreal with white walls, a standard fireplace, a brick fireplace and no tv

 Distinguished Kitchens & Bath
This kitchen was done in Dura Supreme Custom cabinetry. A white shaker door in white paint for all the Wall and Tall cabinets and a Slab door in white for the base cabinets on the perimeter kitchen.
Photographed by: Andrea Patassy
Find the right local pro for your project

 Zola European Windows
Located in, Summit Park, Park City UT lies one of the most efficient houses in the country. The Summit Haus – designed and built by Chris Price of PCD+B, is an exploration in design and construction of advanced high performance housing. Seeing a rising demand for sustainable housing along with rising Carbon emissions leading to global warming, this house strives to show that sensible, good design can create spaces adequate for today’s housing demands while adhering to strict standards. The house was designed to meet the very rigid Passiv House rating system – 90% more efficient than a typical home in the area.
The house itself was intended to nestle neatly into the 45 degree sloped site and to take full advantage of the limited solar access and views. The views range from short, highly wooded views to a long corridor out towards the Uinta Mountain range towards the east. The house was designed and built based off Passiv Haus standards, and the framing and ventilation became critical elements to maintain such minimal energy requirements.
Zola triple-pane, tilt-and-turn Thermo uPVC windows contribute substantially to the home’s energy efficiency, and takes advantage of the beautiful surrounding of the location, including forrest views from the deck off of the kitchen.
Photographer: George Oakley

 Carpentry with Integrity, Inc.
CWI built custom bathroom vanity with an open base to keep a traditional feel, but have some modern features. Chrome fixtures, granite top, and kohler sink bowls.
Dan Barker Photographer-Fly By Chicago
 Carpentry with Integrity, Inc.
CWI built custom bathroom vanity with an open base to keep a traditional feel, but have some modern features. Chrome fixtures, granite top, and kohler sink bowls.
Dan Barker Photographer-Fly By Chicago
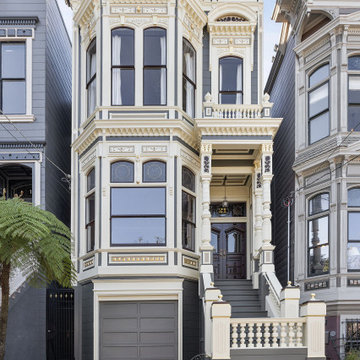
 Centoni Restoration & Development, Inc.
CLIENT GOALS
This spectacular Victorian was built in 1890 for Joseph Budde, an inventor, patent holder, and major manufacturer of the flush toilet. Through its more than 130-year life, this home evolved with the many incarnations of the Haight District. The most significant was the street modification that made way for the Haight Street railway line in the early 1920s. At that time, streets and sidewalks widened, causing the straight-line, two-story staircase to take a turn.
In the 1920s, stucco and terrazzo were considered modern and low-maintenance materials and were often used to replace the handmade residential carpentry that would have graced this spectacular staircase. Sometime during the 1990s, the entire entry door assembly was removed and replaced with another “modern” solution. Our clients challenged Centoni to recreate the original staircase and entry.
OUR DESIGN SOLUTION
Through a partnership with local artisans and support from San Francisco Historical Planners, team Centoni sourced information from the public library that included original photographs, writings on Cranston and Keenan, and the history of the Haight. Though no specific photo has yet to be sourced, we are confident the design choices are in the spirit of the original and are based on remnants of the original porch discovered under the 1920s stucco.
Through this journey, the staircase foundation was reengineered, the staircase designed and built, the original entry doors recreated, the stained glass transom created (including replication of the original hand-painted bird-theme rondels, many rotted decorated elements hand-carved, new and historic lighting installed, and a new iron handrail designed and fabricated.


 Carpentry with Integrity, Inc.
CWI built custom bathroom vanity with an open base to keep a traditional feel, but have some modern features. Chrome fixtures, granite top, and kohler sink bowls.
Dan Barker Photographer-Fly By Chicago

 Mauk Cabinets by Design
Design and Installation by Mauk Cabinets by Design, in Tipp City, OH.
Designer: Aaron Mauk.
Photographer: Shelley Schilperoot
Example of a mid-sized country l-shaped medium tone wood floor eat-in kitchen design with a farmhouse sink, shaker cabinets, white cabinets, granite countertops, beige backsplash, stone tile backsplash, stainless steel appliances and an island
Example of a mid-sized country l-shaped medium tone wood floor eat-in kitchen design with a farmhouse sink, shaker cabinets, white cabinets, granite countertops, beige backsplash, stone tile backsplash, stainless steel appliances and an island

 Julie Rootes Interiors
A silk fabric by Jim Thompson was backed and applied as wallpaper, custom mosaic in four-karat gold and onyx glass tiles, custom gold calacatta marble vanity by Sherle Wagner, artwork by Mill Valley-based artist Eric Zener. Photography by Chris Stark.
Photograph by Chris Stark.

 Birchwood Construction Company
You’d never know by looking at this stunning cottage that the project began by raising the entire home six feet above the foundation. The Birchwood field team used their expertise to carefully lift the home in order to pour an entirely new foundation. With the base of the home secure, our craftsmen moved indoors to remodel the home’s kitchen and bathrooms.
The sleek kitchen features gray, custom made inlay cabinetry that brings out the detail in the one of a kind quartz countertop. A glitzy marble tile backsplash completes the contemporary styled kitchen.
Photo credit: Phoenix Photographic

 Nicky Spaulding Art
Photographer: Samantha Marsh
This is a wider view of the dining room of this Miami Beach Condo. The room design was inspired and based on the painting Titled: POTTED BANANAS II. where the colors have been carried through the furnishings and theme of the condo

 Archi/Build Group, Inc.
The masonry base with its elliptical arched openings founds the addition on the shore of the lake, while the faceted pattern of slender windows and columns above adds an air of sophistication crowned by its low sloped roof.
Photographer: Craig Cernek

 Lux Decor
Designed by Lux Decor.
Photographed by Angela Auclair Photography
Living room - small traditional open concept living room idea in Montreal
Living room - small traditional open concept living room idea in Montreal

 The Kitchen and Bath Gallery, Inc
The perimeter cabinetry is knotty alder wood in a natural sepia stain while the island is hand planed alder in a slightly distressed finish in the Brick paint color. All cabinetry is by Cottonwood Fine Furniture. The granite countertop colors are Suede Brown on the perimeter and Apollo on the island. The island features a 6cm stacked edge. Photograph by Patrick Wherritt

 Fluidesign Studio
Building Design, Plans, and Interior Finishes by: Fluidesign Studio I Photographer: Dean Riede
Example of a mid-sized transitional built-in desk carpeted home office design in Minneapolis with beige walls and no fireplace
Example of a mid-sized transitional built-in desk carpeted home office design in Minneapolis with beige walls and no fireplace

 Ana Gil-Jones Interiors
Photographer: Jon Friedrich
Small farmhouse ceramic tile and beige floor great room photo with blue walls and no fireplace
Small farmhouse ceramic tile and beige floor great room photo with blue walls and no fireplace


 RRS Design + Build, LLC
Allison Cartwright. Photographer
RRS Design + Build is a Austin based general contractor specializing in high end remodels and custom home builds. As a leader in contemporary, modern and mid century modern design, we are the clear choice for a superior product and experience. We would love the opportunity to serve you on your next project endeavor. Put our award winning team to work for you today!
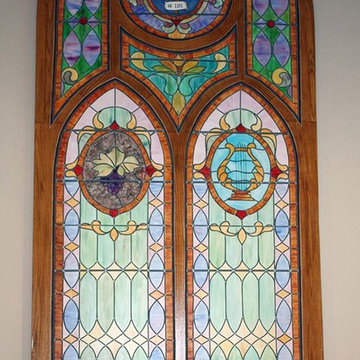
 Design 2 Finish LLC
A church congregation moved to a newer building leaving their beautiful old stained glass windows behind in the previous church. After photographing all the windows, a design was formed based on a composite of the one huge main window. The faux stained glass work was done; a faux wood grain frame was applied with matched the wood of the pulpit and the altar. The work was done on canvas and mounted to a plywood support so the panels could be hung in the new building.
This project was done for Emmanuel United Methodist Church in Windsor, York County, PA.

 User
Modern Surrey home exterior shot by Ben Tynegate: London based Architectural Photographer
Large minimalist freestanding desk carpeted and gray floor study room photo in Surrey with gray walls
Large minimalist freestanding desk carpeted and gray floor study room photo in Surrey with gray walls
94