
Search results for "Photographic tools" in Home Design Ideas
 Renovation Design Group
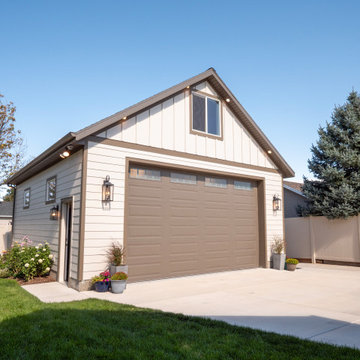
Custom garage build featuring custom storage solutions for skis, a bonus room upstairs, and more.
Designed by Liz McMullin
Photographed by Natalie Berger Photography

 Brad Sharpe Pools
Robert Shaw photographer
Small elegant backyard stone and rectangular lap hot tub photo in Austin
Small elegant backyard stone and rectangular lap hot tub photo in Austin
 Renovation Design Group
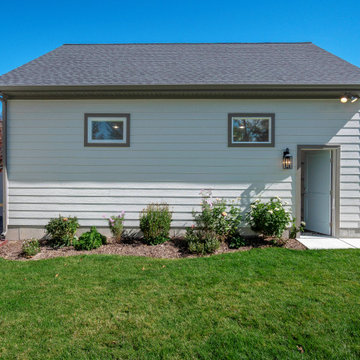
Custom garage build featuring custom storage solutions for skis, a bonus room upstairs, and more.
Designed by Liz McMullin
Photographed by Natalie Berger Photography
Find the right local pro for your project
 Renovation Design Group
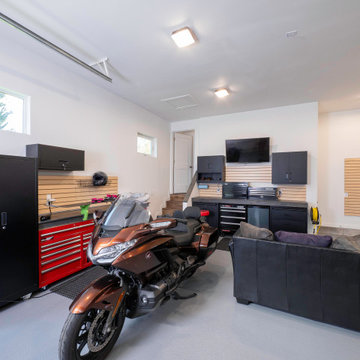
Custom garage build featuring custom storage solutions for skis, a bonus room upstairs, and more.
Designed by Liz McMullin
Photographed by Natalie Berger Photography
 Renovation Design Group
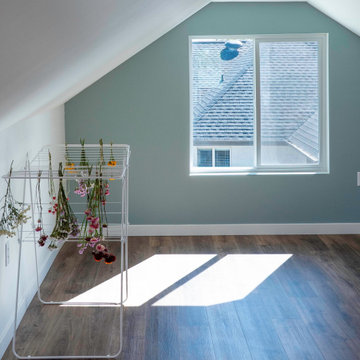
Custom garage build featuring custom storage solutions for skis, a bonus room upstairs, and more.
Designed by Liz McMullin
Photographed by Natalie Berger Photography
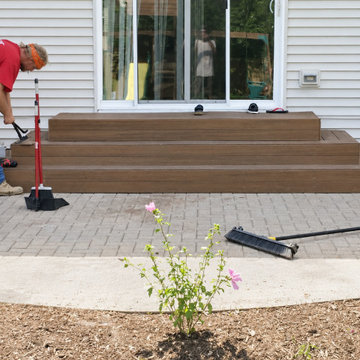
 Modern Improvements
Several broad brown steps connect a sliding door to the paved area below. Tools and materials remain beside the approach while finishing continues. The visible boards, edges and surrounding site conditions document the deck at the photographed stage.
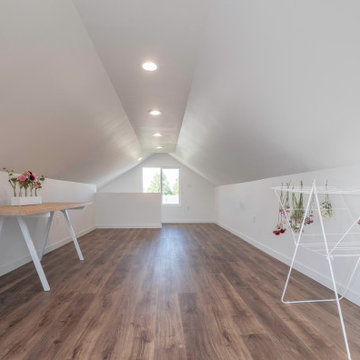 Renovation Design Group
Custom garage build featuring custom storage solutions for skis, a bonus room upstairs, and more.
Designed by Liz McMullin
Photographed by Natalie Berger Photography

Sponsored
Delaware, OH

Buckeye Basements, Inc.
Central Ohio's Basement Finishing ExpertsBest Of Houzz '13-'21
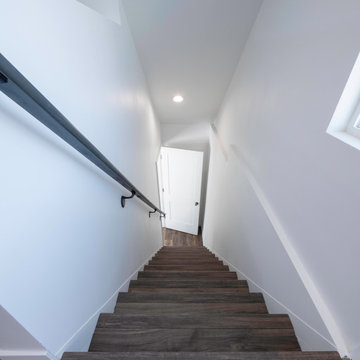 Renovation Design Group
Custom garage build featuring custom storage solutions for skis, a bonus room upstairs, and more.
Designed by Liz McMullin
Photographed by Natalie Berger Photography
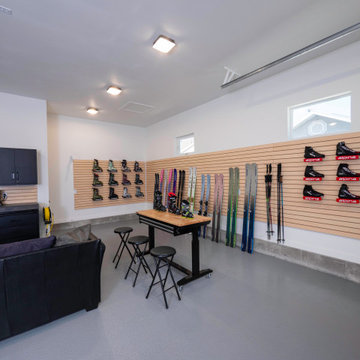 Renovation Design Group
Custom garage build featuring custom storage solutions for skis, a bonus room upstairs, and more.
Designed by Liz McMullin
Photographed by Natalie Berger Photography


 Le Coucou
Metal artwork sculptures created by Alex Gall using Lotos Technology plasma cutters and welder machines.
DIY sculpture inspiration for interior (wall art for hallway/entry/ accent pieces) and exterior decoration (garden/outdoor/entrance/patio).
Artwork and photographs by Alex Gall. Website: http://www.gallartworks.com/index.html

 Bronwyn Poole Interiors
Photographer: Matt Craig
Designer: Bronwyn Poole
Kids' bedroom - bedroom and mid-sized contemporary gender-neutral carpeted kids' bedroom idea in Los Angeles with gray walls
Kids' bedroom - bedroom and mid-sized contemporary gender-neutral carpeted kids' bedroom idea in Los Angeles with gray walls

 Alan Mascord Design Associates Inc
photo by Bob Greenspan
Trendy one-story mixed siding garage photo in Portland with a hip roof
Trendy one-story mixed siding garage photo in Portland with a hip roof
 Home Design & Decor Magazine
Photographer: Michael Hunter
http://michaelhunterphotography.com/
Designer: Amy Slaughter
http://www.houzz.com/pro/slaughterdesignstudio/slaughter-design-studio
Feb/Mar 2016
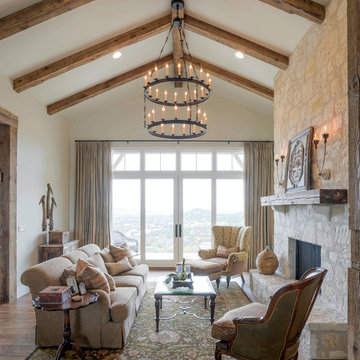
Hill Country French Country
http://urbanhomemagazine.com/feature/1508


 Le Klein
Photo: Le Michelle Nguyen © 2015 Houzz
Inspiration for an eclectic bedroom remodel in San Francisco
Inspiration for an eclectic bedroom remodel in San Francisco

 Kane Landscapes Inc
A gas-powered firepit is raised above the patio at an ideal height for additional seating or resting tools for smores!
*Photograph by Julie Kane
Patio - mid-sized craftsman backyard concrete paver patio idea in DC Metro with a fire pit
Patio - mid-sized craftsman backyard concrete paver patio idea in DC Metro with a fire pit

 DANE AUSTIN INTERIOR DESIGN Boston & Cambridge
A painting by American Fashion Designer, Christian Siriano, "Crazy Diva" highlights this shaker-style bar cart with a studded metal tray full of cordials, aperitifs, proper cocktail tools, and Hermès coaster.
Photograph © Eric Roth Photography.
A love of blues and greens and a desire to feel connected to family were the key elements requested to be reflected in this home.
Project designed by Boston interior design studio Dane Austin Design. They serve Boston, Cambridge, Hingham, Cohasset, Newton, Weston, Lexington, Concord, Dover, Andover, Gloucester, as well as surrounding areas.
For more about Dane Austin Design, click here: https://daneaustindesign.com/
To learn more about this project, click here:
https://daneaustindesign.com/roseclair-residence

 Gast Architects
Photographer: Paul Dyer Photography
Better Homes and Gardens Special Interest Publications
Inspiration for a timeless kids' room remodel in San Francisco
Inspiration for a timeless kids' room remodel in San Francisco

 Misiaszek Turpin pllc
To optimize the views of the lake and maximize natural ventilation this 8,600 square-foot woodland oasis accomplishes just that and more. A selection of local materials of varying scales for the exterior and interior finishes, complements the surrounding environment and boast a welcoming setting for all to enjoy. A perfect combination of skirl siding and hand dipped shingles unites the exterior palette and allows for the interior finishes of aged pine paneling and douglas fir trim to define the space.
This residence, houses a main-level master suite, a guest suite, and two upper-level bedrooms. An open-concept scheme creates a kitchen, dining room, living room and screened porch perfect for large family gatherings at the lake. Whether you want to enjoy the beautiful lake views from the expansive deck or curled up next to the natural stone fireplace, this stunning lodge offers a wide variety of spatial experiences.
Photographer: Joseph St. Pierre
4