
Search results for "Photographic tools" in Home Design Ideas

 Gast Architects
Photographer: Paul Dyer Photography
Better Homes and Gardens Special Interest Publications
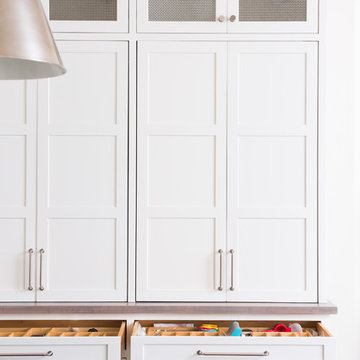
Inspiration for a timeless kids' room remodel in San Francisco
Inspiration for a timeless kids' room remodel in San Francisco

 Misiaszek Turpin pllc
To optimize the views of the lake and maximize natural ventilation this 8,600 square-foot woodland oasis accomplishes just that and more. A selection of local materials of varying scales for the exterior and interior finishes, complements the surrounding environment and boast a welcoming setting for all to enjoy. A perfect combination of skirl siding and hand dipped shingles unites the exterior palette and allows for the interior finishes of aged pine paneling and douglas fir trim to define the space.
This residence, houses a main-level master suite, a guest suite, and two upper-level bedrooms. An open-concept scheme creates a kitchen, dining room, living room and screened porch perfect for large family gatherings at the lake. Whether you want to enjoy the beautiful lake views from the expansive deck or curled up next to the natural stone fireplace, this stunning lodge offers a wide variety of spatial experiences.
Photographer: Joseph St. Pierre
 Keystone Millworks Inc
David Cannon Photographer
Example of a transitional home design design in Atlanta
Example of a transitional home design design in Atlanta
Find the right local pro for your project

 Schuler & Stone Interior Design
christian blok, photographer
Bedroom - large rustic guest medium tone wood floor bedroom idea in Phoenix with beige walls, a standard fireplace and a stone fireplace
Bedroom - large rustic guest medium tone wood floor bedroom idea in Phoenix with beige walls, a standard fireplace and a stone fireplace

 Strite Design + Remodel
Parking spot one. Photographed by Josh Roper
Inspiration for a mid-sized transitional attached three-car garage remodel in Boise
Inspiration for a mid-sized transitional attached three-car garage remodel in Boise


 Pro-Land Landscape Construction Inc.
Pro-Land was hired to manage and construct this secluded backyard in the core of Toronto. Working in conjunction with multiple trades and Eden Tree Design Inc., we were able to create this modern space, utilizing every corner of the property to it's fullest potential.
Landscape Design: Eden Tree Design Inc.
Photographer: McNeill Photography

Sponsored
Delaware, OH

Buckeye Basements, Inc.
Central Ohio's Basement Finishing ExpertsBest Of Houzz '13-'21
 Strite Design + Remodel
The attached shop to the garage. Photographed by Josh Roper
Garage - mid-sized transitional attached three-car garage idea in Boise
Garage - mid-sized transitional attached three-car garage idea in Boise

 National Kitchen & Bath Association
Visit NKBA.org/ProSearch to find an NKBA professional near you- turn your dreams into reality! Winner of the Best Kitchen Award & first place large kitchen. Designed by: Peter Ross Salerno, CMKBD. Photo by: Peter Rymwid Architectural Photographer

 Board & Vellum
Landscape contracting by Avid Landscape.
Carpentry by Contemporary Homestead.
Photograph by Tina Witherspoon.
Inspiration for a mid-sized transitional full sun backyard gravel vegetable garden landscape in Seattle.
Inspiration for a mid-sized transitional full sun backyard gravel vegetable garden landscape in Seattle.

 MC Architectural + Interiors Photographer
Home office - modern built-in desk light wood floor and beige floor home office idea in New York with white walls

 SV Design
Located on the flat of Beacon Hill, this iconic building is rich in history and in detail. Constructed in 1828 as one of the first buildings in a series of row houses, it was in need of a major renovation to improve functionality and to restore as well as re-introduce charm.Originally designed by noted architect Asher Benjamin, the renovation was respectful of his early work. “What would Asher have done?” was a common refrain during design decision making, given today’s technology and tools.
Photographer: Bruce Buck

 Denise Mitchell Interiors
Island Life Photographics
Example of a beach style medium tone wood floor family room design in Vancouver with white walls, a standard fireplace and a brick fireplace
Example of a beach style medium tone wood floor family room design in Vancouver with white walls, a standard fireplace and a brick fireplace

 Regan Baker Design Inc.
Intentional. Elevated. Artisanal.
With three children under the age of 5, our clients were starting to feel the confines of their Pacific Heights home when the expansive 1902 Italianate across the street went on the market. After learning the home had been recently remodeled, they jumped at the chance to purchase a move-in ready property. We worked with them to infuse the already refined, elegant living areas with subtle edginess and handcrafted details, and also helped them reimagine unused space to delight their little ones.
Elevated furnishings on the main floor complement the home’s existing high ceilings, modern brass bannisters and extensive walnut cabinetry. In the living room, sumptuous emerald upholstery on a velvet side chair balances the deep wood tones of the existing baby grand. Minimally and intentionally accessorized, the room feels formal but still retains a sharp edge—on the walls moody portraiture gets irreverent with a bold paint stroke, and on the the etagere, jagged crystals and metallic sculpture feel rugged and unapologetic. Throughout the main floor handcrafted, textured notes are everywhere—a nubby jute rug underlies inviting sofas in the family room and a half-moon mirror in the living room mixes geometric lines with flax-colored fringe.
On the home’s lower level, we repurposed an unused wine cellar into a well-stocked craft room, with a custom chalkboard, art-display area and thoughtful storage. In the adjoining space, we installed a custom climbing wall and filled the balance of the room with low sofas, plush area rugs, poufs and storage baskets, creating the perfect space for active play or a quiet reading session. The bold colors and playful attitudes apparent in these spaces are echoed upstairs in each of the children’s imaginative bedrooms.
Architect + Developer: McMahon Architects + Studio, Photographer: Suzanna Scott Photography

 Christopher Maya Associates Inc.
Knotty pine paneling wraps the walls of the library, where the sofa is covered in a Claremont Carriage Cloth and finished off with a custom Passementerie cotton braid. The library fireplace is well-appointed with an antique English fire fender and a set of Georgian fire tools.
Photographer: Christian Harder

 Carolyn Munro Design + Build
Bank of drawers located near the stove creates a space for cooking. No need to walk all over the kitchen for cooking tools.
Photographed by Gordon King.


 SV Design
Located on the flat of Beacon Hill, this iconic building is rich in history and in detail. Constructed in 1828 as one of the first buildings in a series of row houses, it was in need of a major renovation to improve functionality and to restore as well as re-introduce charm.Originally designed by noted architect Asher Benjamin, the renovation was respectful of his early work. “What would Asher have done?” was a common refrain during design decision making, given today’s technology and tools.
Photographer: Bruce Buck

 User
Generous drawers surround the cooktop, keeping all tools readily accessible.
Photographer: Melanie Duerkopp
Mid-sized trendy u-shaped laminate floor and brown floor eat-in kitchen photo in San Francisco with a farmhouse sink, shaker cabinets, gray cabinets, quartz countertops, white backsplash, ceramic backsplash, stainless steel appliances and an island
Mid-sized trendy u-shaped laminate floor and brown floor eat-in kitchen photo in San Francisco with a farmhouse sink, shaker cabinets, gray cabinets, quartz countertops, white backsplash, ceramic backsplash, stainless steel appliances and an island

 Urbaniza Studio
Mike Butler, Architectural Photographer
Eat-in kitchen - small tropical galley marble floor eat-in kitchen idea in Miami with a single-bowl sink, shaker cabinets, medium tone wood cabinets, granite countertops, green backsplash, stone slab backsplash, white appliances and an island
Eat-in kitchen - small tropical galley marble floor eat-in kitchen idea in Miami with a single-bowl sink, shaker cabinets, medium tone wood cabinets, granite countertops, green backsplash, stone slab backsplash, white appliances and an island
5