
Search results for "Physically habit forming" in Home Design Ideas
 Habitable Form
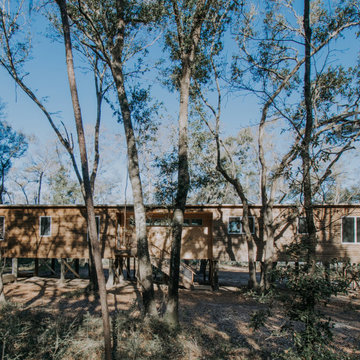
Harmonized on the edge of a tidal marsh of Bohicket Creek on Johns Island, a house was built for indoor-outdoor living. Constructed within a tight budget, architectural poetics were sought through integrated design, with the use of kebony shiplap siding, corrugated metal, and exposed wood rafters. The sensitive landscape drove a design concept that floats above the forest floor and blends in with the habitat of the marsh edge. There was consideration for detail and simple construction methods, through the use of modern interior and exterior trim with minimal details. The raw, simple construction methods and materials were used to infuse the spirit of boat docks and agricultural structures of Johns Island, SC with the use of heavy timber wood piles and knotty pine siding and rain screen. The interior details are simple and dramatic with a waterfall island anchoring the open floor plan and book matched birch veneer wood doors throughout.
 Habitable Form
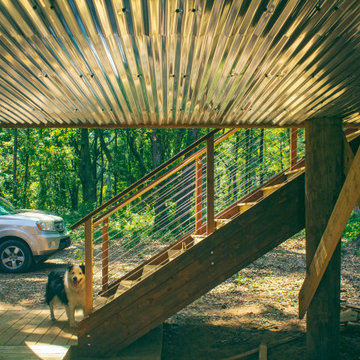
Harmonized on the edge of a tidal marsh of Bohicket Creek on Johns Island, a house was built for a young, growing family. Constructed within a tight budget, architectural poetics were sought through integrated design. The sensitive landscape drove a design concept that floats above the forest floor and blends in with the habitat of the marsh edge. There was consideration for sustainable materials and construction methods, environmental and climatic analysis as well as resilient design. Raw, simple construction methods and materials were used to infuse the spirit of boat docks and agricultural structures of Johns Island.

 Studio Revolution
Designed by: Studio Revolution
Photography by: Thomas Kuoh
Inspiration for a scandinavian living room remodel in San Francisco with white walls
Inspiration for a scandinavian living room remodel in San Francisco with white walls
Find the right local pro for your project

 Jay Sifford
This entrance to a garden room consists of a trellis that supports a 'Cascade Falls' weeping bald cypress.
Photo by Jay Sifford.
This is an example of an eclectic landscaping in Charlotte.
This is an example of an eclectic landscaping in Charlotte.

 Jo Rabaut
Chris Little Photography
Inspiration for a transitional women's medium tone wood floor dressing room remodel in Atlanta with flat-panel cabinets and gray cabinets
Inspiration for a transitional women's medium tone wood floor dressing room remodel in Atlanta with flat-panel cabinets and gray cabinets


 ajmillerla.com
This is an example of a small traditional drought-tolerant and shade backyard stone garden path in New York for spring.

Sponsored
Westerville, OH

Custom Home Works
Franklin County's Award-Winning Design, Build and Remodeling Expert

 MLM Custom Homes & Renovations
Claw-foot bathtub - mid-sized rustic master gray tile and white tile medium tone wood floor and brown floor claw-foot bathtub idea in New Orleans with dark wood cabinets, flat-panel cabinets, a one-piece toilet, beige walls, quartz countertops, a hinged shower door and white countertops

 TerraTrellis
Passion Vine and Cherry Tomatoes grow on the Gracie Modern Arbor creating a work of edible and ornamental living art in the landscape.
Design ideas for a modern landscaping in Los Angeles.
Design ideas for a modern landscaping in Los Angeles.

 Mary Washer Designs
Kim Sargent
Example of a mid-sized zen front door design in Wichita with a dark wood front door and beige walls
Example of a mid-sized zen front door design in Wichita with a dark wood front door and beige walls
 Habitable Form
Harmonized on the edge of a tidal marsh of Bohicket Creek on Johns Island, a house was built for indoor-outdoor living. Constructed within a tight budget, architectural poetics were sought through integrated design, with the use of kebony shiplap siding, corrugated metal, and exposed wood rafters. The sensitive landscape drove a design concept that floats above the forest floor and blends in with the habitat of the marsh edge. There was consideration for detail and simple construction methods, through the use of modern interior and exterior trim with minimal details. The raw, simple construction methods and materials were used to infuse the spirit of boat docks and agricultural structures of Johns Island, SC with the use of heavy timber wood piles and knotty pine siding and rain screen. The interior details are simple and dramatic with a waterfall island anchoring the open floor plan and book matched birch veneer wood doors throughout.

 RW Anderson Homes
Example of a mid-sized transitional l-shaped utility room design in Seattle with a drop-in sink, shaker cabinets, gray cabinets and a side-by-side washer/dryer

Sponsored
Westerville, OH
Custom Home Works
Franklin County's Award-Winning Design, Build and Remodeling Expert


 Habitations Residential Design Group
Example of a bedroom mountain style gender-neutral carpeted and brown floor kids' bedroom design in Salt Lake City with white walls



 Uptic Studios
Oliver Irwin Photography
www.oliveriphoto.com
Park Lane Residence is a single family house designed in a unique, northwest modern style. The goal of the project is to create a space that allows the family to entertain their guests in a welcoming one-of-a-kind environment. Uptic Studios took into consideration the relation between the exterior and interior spaces creating a smooth transition with an open concept design and celebrating the natural environment. The Clean geometry and contrast in materials creates an integrative design that is both artistic, functional and in harmony with its surroundings. Uptic Studios provided the privacy needed, while also opening the space to the surrounding environment with large floor to ceiling windows. The large overhangs and trellises reduce solar exposure in the summer, while provides protection from the elements and letting in daylight in the winter. The crisp hardwood, metal and stone blends the exterior with the beautiful surrounding nature.
 Habitable Form
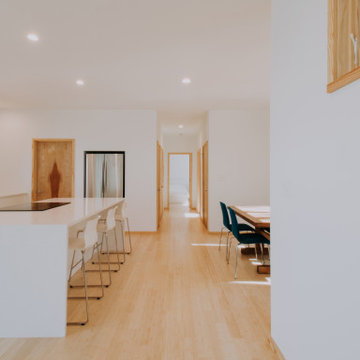
Harmonized on the edge of a tidal marsh of Bohicket Creek on Johns Island, a house was built for indoor-outdoor living. Constructed within a tight budget, architectural poetics were sought through integrated design, with the use of kebony shiplap siding, corrugated metal, and exposed wood rafters. The sensitive landscape drove a design concept that floats above the forest floor and blends in with the habitat of the marsh edge. There was consideration for detail and simple construction methods, through the use of modern interior and exterior trim with minimal details. The raw, simple construction methods and materials were used to infuse the spirit of boat docks and agricultural structures of Johns Island, SC with the use of heavy timber wood piles and knotty pine siding and rain screen. The interior details are simple and dramatic with a waterfall island anchoring the open floor plan and book matched birch veneer wood doors throughout.

 Knauf Landscape Architecture
Architect: Sarah Susanka, AIA
Photography: Jim Westphalen
A seamless flow of overlapping color, textures and patterns guides you from one outdoor space to another. An integrated mix of local stone throughout: Vermont red and green slate patios, fieldstone walls and stepping stone paths, granite boulder sculptures from the land, river rock-lined drip edges. Low sculpted wood-stemmed plants and lush groundcovers, mostly cultivars of indigenous species. Moss-filled joints in the patios, groundcover draping over stone, thyme along edges of walls.

 sagemodern
Lisa Petrole
Freestanding bathtub - contemporary gray tile gray floor freestanding bathtub idea in San Francisco with an undermount sink, flat-panel cabinets, light wood cabinets and gray walls
Freestanding bathtub - contemporary gray tile gray floor freestanding bathtub idea in San Francisco with an undermount sink, flat-panel cabinets, light wood cabinets and gray walls
3