
Search results for "Physically habit forming" in Home Design Ideas
 Art Drenched Life
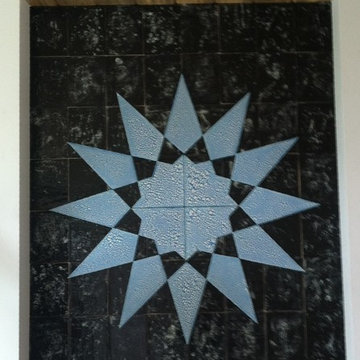
This tile installation anchored a functional thermal mass to a gas fireplace. We designed a geometric star form held in relief against a glassy, black background sprinkled with white reflective highlights that simultaneously evoked a night sky sprinkled with stars, and shallow black water glistening in moonlight. The star itself is glazed in a vivid blue with white tesselations sinking seamlessly into the blue and is mounted physically in the foreground of the piece. Photo by Michael Linsley
 Art Drenched Life

This tile installation anchored a functional thermal mass to a gas fireplace. We designed a geometric star form held in relief against a glassy, black background sprinkled with white reflective highlights that simultaneously evoked a night sky sprinkled with stars, and shallow black water glistening in moonlight. The star itself is glazed in a vivid blue with white tesselations sinking seamlessly into the blue and is mounted physically in the foreground of the piece. Photo by Marla Rutherford
Find the right local pro for your project

 Hanson Carlen
Jared was born in Bellevue, WA and grew up in Kenmore, which is in the Seattle area. After graduation he went to the University of Washington to study art. Not long after, he traveled to Europe for 3 months. Jared is married to his wonderful wife, Tricia; every day they are enjoying their three-year old son, Ellis. Jared enjoys playing the guitar, hiking, camping, and barbecuing with family. He loves being active on his friends and working with wood. One of the most satisfying things Jared enjoys about professional carpentry is, “Seeing at the end of the day the accomplishment in physical form.
 Treeland Nursery
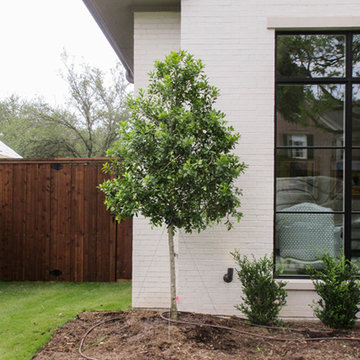
Treeform Eagleston Holly planted by Treeland Nursery. The Eagleston Holly is a beautiful evergreen holly that is grown as a large shrub or small tree with a pyramidal growth habit.
Visit our website to learn more. https://www.tree-land.com/tree-finder/tree/eagleston-holly/?

 Craig Bergmann Landscape Design
A historic Howard Van Doren Shaw house from 1896, located on a 5.4 acre bluff overlooking Lake Michigan. Craig Bergmann Landscape Design was asked to design extensive formal gardens within the remnants of a walled garden originally designed by Ellen Biddle Shipman.
Photography by Linda Oyama Bryan
 Studio TOOP
design: Studio TOOP, 2008
location: Vianen, NL
status: built in 2008, Tuinvreugd
photo: Jolanthe Lalkens, 2009
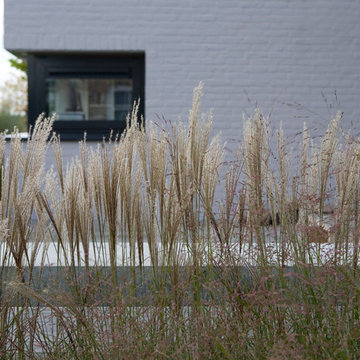
This front garden needed to make a link with the newly built contemporary home and its gorgeous view. The key was for the design not to compete with either. Strokes of three types of grass and textural interest and privacy while not distracting you from the main focus of the garden: the view!

Sponsored
Westerville, OH

Custom Home Works
Franklin County's Award-Winning Design, Build and Remodeling Expert
 Greenwise Organic Lawn Care and Landscape Design
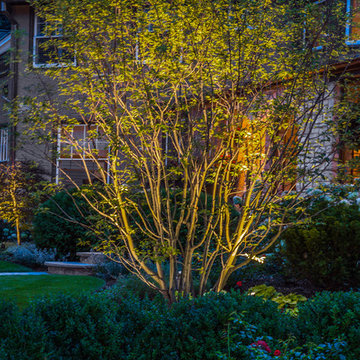
Autumn Brilliance Serviceberry at dusk.
Photo: Linda Oyama Bryan
Photo of a traditional landscaping in Chicago.
Photo of a traditional landscaping in Chicago.

 McBrayer Landscapes
Slow-growing, spreading branches to 15 to 20 ft. tall and wide. Full sun. Evergreen Conifer. Weeping Blue Atlas Cedar has drooping, dramatic form which makes this evergreen plant a striking addition to the landscape. It may be used as an accent planting or a large specimen tree. It is a focal point plant which can be featured in a garden spot certain to catch the eye of any visitors, and the twisted branch habit provides year round interest. Weeping Blue Atlas Cedar needs to be trained and may be espaliered, trellised or even grown as a bonsai plant to accommodate its placement in a garden. Elegant pendant branches display icy blue needles. Must be staked to desired height
 Outdoor Dreams

Inspiration for a mid-sized transitional backyard deck remodel in Richmond with a fire pit
 Frazier Associates
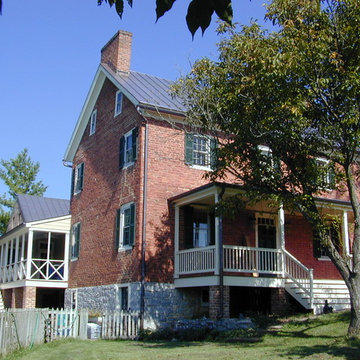
This historic brick farmhouse dates from the early 19th century and retained much of its original interior. While several additions had been made over the years, they did not result in well-organized spaces that met the needs of the family. The new addition and renovated existing spaces created a new porch and entry from the pool, a new kitchen, and a master bedroom complex. Materials, forms and details of the addition reflected the existing historic vocabulary of the property. The missing front porch also was reconstructed based on existing physical evidence of the size and design of this important feature.



Sponsored
Westerville, OH
Custom Home Works
Franklin County's Award-Winning Design, Build and Remodeling Expert

Patio - large contemporary side yard concrete patio idea in San Francisco with a fire pit and a roof extension

 Truitt and White Window and Door Showroom
This 264 square foot prefab home was packaged and brought to the client’s property as just 64 flatpacked components, and assembled from start to finish in six weeks.
AVAVA believes that beautiful design and a commitment to sustainability can work together with the efficiency of prefab to deliver the highest quality housing that the average citizen can afford. This project is intended as a future retirement retreat for a professional couple currently living in San Francisco. It was permitted as a residential secondary dwelling unit according to the planning code in the city of Livermore.
Named Britespace, our prefab models feature a 12’x16’ window wall, and a 14’ ceiling that fills the home with natural light. The interior can be fitted with a full kitchen or simple counter and wetbar, and a full or half bath – or left open for office or guest bedroom use. The Britespace is available in 264, 352, and 480 square foot sizes, and comes in a limited number of design options for interior and exterior finishes.
AVAVA Systems is a full-service prefab flatpack home provider specializing in Accessory Dwelling Unit (ADU) products, and delivering projects from planning and permitting through construction.
 Studio41 Home Design Showroom
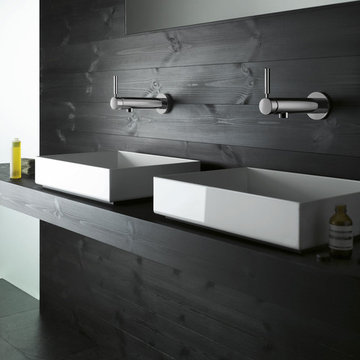
LET'S GET PHYSICAL. | TARA LOGIC takes up the form of the Tara Classic single-lever mixer and radically modernizes it, although it is still instantly recognizable. It is narrower, extends upwards – but still has the same reduced design based on a cylindrical structure. Whether as a shower stem or a free-standing single-lever mixer on the tub, TARA LOGIC reaches elegantly upwards. It looks well-toned and encourages us to emulate it. Because there is no rosette, it looks even more streamlined and aspiring.
This results in a progressive, minimalistic verticality that can be transferred to the architecture and design of the bathroom. | Available at www.shopstudio41.com
 Donald Pell - Gardens

Beginning with the simple wish by the owners for a garden into which they could peer from above, this design unfolded in complexities. Situated along Taylor Run creek in a hollow adjoining Natural Lands' Stroud Preserve, plantings had to meet the physical demands of heavy weed pressure and frequent flooding.
Grand masses of adaptable perennials, such as Hibiscus moschuetos, Aster tartaricus and Agastache 'Blue Fortune', were selected for their ability to colonize rapidly, edge out weed infiltration and maintain form after submergence. A heavy hand was given to the composition to legibly knit design with the natural landscape.
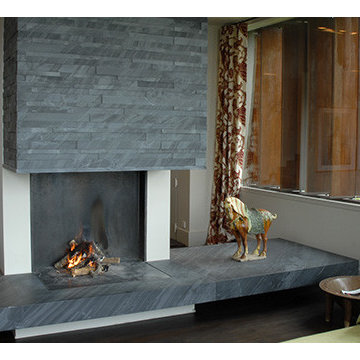
 Ashlar di Lodovici Deborah
CARDOSO STONE
Color
The Cardoso stone is a stone from the dark gray tending to blue.
Composition
The Cardoso stone is a rock by metamorphism is not very deep sandstone formed by weathering of granitic rocks.
Compactness
Because of its mineralogical composition and its mode of genesis, Cardoso stone has a considerable degree of compactness and toughness.
Resistance
Has excellent physical-mechanical characteristics of resistance to wear, creep and voltage, as well as excellent resistance degrading action of atmospheric agents even in the presence of extreme climates.
Utilization
It is suitable in construction for indoor and outdoor use. Characteristics that make the Cardoso Stone is the ideal material for the construction of many works.
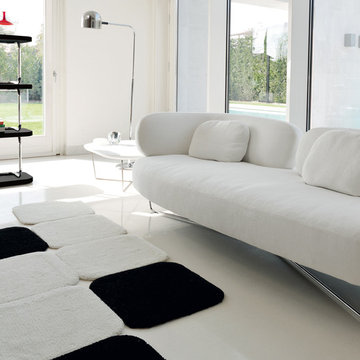
 Cassoni Furniture & Accessories
- IT IS SOFA. Its harmonious lines and continuous remind us of our physicality and give it the appearance of a new "friend home" in which to ask, as if it were a human form, a metaphorical embrace clear and rewarding thanks to the soft padding.
87''W x 37''D x 30''H.
7