
Search results for "Physically" in Home Design Ideas

 Ehrlich Yanai Rhee Chaney Architects
Oversized sliding glass doors pocket completely away to dissolve the physical boundaries between interior and exterior, creating an uninterrupted flow from the rear courtyard through the main living space to the pool area, all against the backdrop of the Pacific Ocean. (Photography: Miranda Brackett)
 Studio BANAA
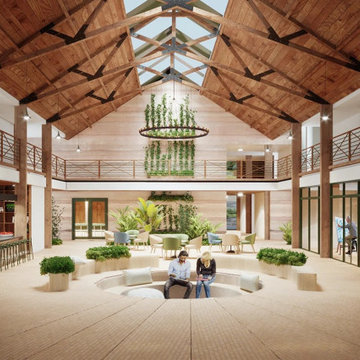
A nature-integrated wellness and retreat campus in Cotati designed to support the mental and physical recovery of first responders through healing landscapes and community-focused spaces.

 S.J. Janis Company, Inc.
Enveloped by oversized Fired Earth 4" x 16" Imperial Bone ceramic and glass mosaic tiling, the new zero threshold walk-in shower features a Cambria quartz bench seat with radius corner for relaxation and a Mr. Steam steamer unit with aroma therapy.
Considerations of use for standing or seated placement of steam and water controls, dual delta showerheads, grab bars and accessory storage are accounted for within reach to meet individual needs. Design, selections and finishes uniformly combine an accommodation for physical limitations within a soothing timeless retreat.
Use of semi-custom cabinetry and ceramic wall tile provide for the functional and aesthetic requirements while keeping with a budget for the therapeutic steamer unit. The design exceeds the homeowners' goal to create a master bath for dual use that accommodates their present and future physical needs, improved maneuverability, efficient storage and an aesthetic with custom detailing and furniture-style cabinetry to create a timeless and soothing elegance.
Find the right local pro for your project

 Copeland Architecture & Construction Inc
Jeff Fountain
Trendy concrete floor open concept kitchen photo in Seattle with flat-panel cabinets, medium tone wood cabinets and an island
Trendy concrete floor open concept kitchen photo in Seattle with flat-panel cabinets, medium tone wood cabinets and an island

 User
UserLiving Room, photo taken by realtor
I cleared the energy of this home, rearranged some furniture and accessories, as well as added a few accessories. This home was already well designed and decorated and simply needed to be freshened up energetically and physically.

 Envy Landscape Design Inc.
Photo of a mid-sized modern drought-tolerant and full sun backyard water fountain landscape in San Diego with decking.

 CM Custom Design
Successful architectural millwork relies on rigorous coordination across all design and construction disciplines. Serving as an essential bridge between conceptual intent and physical reality, close alignment with leading interior design firms, architects, and general contractors guarantees design fidelity. By translating complex schematics into comprehensive shop drawings, 3D parametric renderings, and physical material mockups, every detail is thoroughly vetted prior to fabrication, eliminating site friction and keeping project schedules intact.

 Thinkterior LLC
For a family who believes fitness is not only an essential part of life but also a fun opportunity for the whole family to connect, build and achieve greatness together there is nothing better than a custom designed obstacle course right in your back yard.
THEME
The theme of this half mile trail through the woods is evident in the fun, creative and all-inclusive obstacles hidden in the natural flow of the land around this amazing family home. The course was created with adults and children, advanced and beginner athletes, competitive and entertaining events all accounted for. Each of the 13 obstacles was designed to be challenging no matter the size, skill or ability of the athlete lucky enough to run the course.
FOCUS
The focus for this family was to create an outdoor adventure that could be an athletic, social and personal outlet for their entire family while maintaining the natural beauty of the landscape and without altering the sweeping views from the home. The large scale of the challenging obstacles is camouflaged within the landscape using the rolling hills and mature trees as a natural curtain in every season. The beauty of the course does not diminish the functional and demanding nature of the obstacles which are designed to focus on multiple strength, agility, and cardio fitness abilities and intensities.
STORAGE
The start of the trail includes a raised training area offering a dedicated space clear from the ground to place bags, mats and other equipment used during the run. A small all-terrain storage cart was provided for use with 6 yoga mats, 3 medicine balls of various weights, rings, sprinting cones, and a large digital timer to record laps.
GROWTH
The course was designed to provide an athletic and fun challenge for children, teens and adults no matter their experience or athletic prowess. This course offers competitive athletes a challenge and budding athletes an opportunity to experience and ignite their passion for physical activity. Initially the concept for the course was focused on the youngest of the family however as the design grew so did the obstacles and now it is a true family experience that will meet their adapting needs for years. Each obstacle is paired with an instructional sign directing the runners in proper use of the obstacle, adaptations for skill levels and tips on form. These signs are all customized for this course and are printed on metal to ensure they last for many years.
SAFETY
Safety is crucial for all physical activity and an obstacle course of this scale presents unique safety concerns. Children should always be supervised when participating in an adventure on the course however additional care was paid to details on the course to ensure everyone has a great time. All of the course obstacles have been created with pressure treated lumber that will withstand the seasonal poundings. All footer pilings that support obstacles have been placed into the ground between 3 to 4 feet (.9 to 1.2 meters) and each piling has 2 to 3 bags of concrete (totaling over 90 bags used throughout the course) ensuring stability of the structure and safety of the participants. Additionally, all obstacle lumber has been given rounded corners and sanded down offering less splintering and more time for everyone to enjoy the course.
This athletic and charismatic family strives to incorporate a healthy active lifestyle into their daily life and this obstacle course offers their family an opportunity to strengthen themselves and host some memorable and active events at their amazing home.
 Studio BANAA
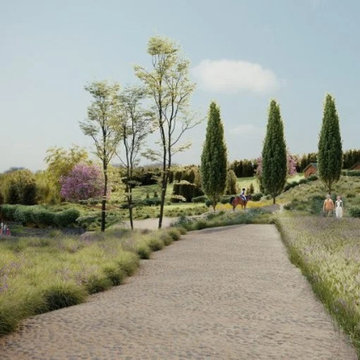
A nature-integrated wellness and retreat campus in Cotati designed to support the mental and physical recovery of first responders through healing landscapes and community-focused spaces.
 Studio BANAA
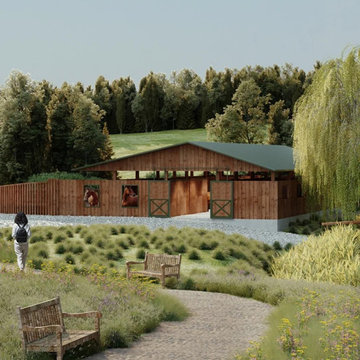
A nature-integrated wellness and retreat campus in Cotati designed to support the mental and physical recovery of first responders through healing landscapes and community-focused spaces.
 User
UserMaster Bedroom, photo taken by realtor
I cleared the energy of this home, rearranged some furniture and accessories, as well as added a few accessories. This home was already well designed and decorated and simply needed to be freshened up energetically and physically.

 Margot Designs
The lattice work on the trays of this unique coffee table offer texture and style to this seating area. The petite chair adds the extra seating without taking much physical space.

 JTID Inc.
An unusual but sensible decision was made to convert the shower area of the lower floor’s half bath into a laundry room which the house previously lacked. The first half of the original space became the powder room. A pocket door creates a physical and acoustical barrier when needed.
 Tamara Marie Designs
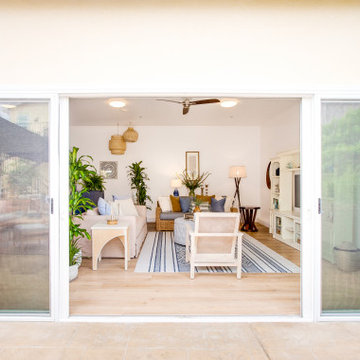
We converted this 3 car garage into an ADU. The space now has a living room and physical therapy space for its' tenants. The Assisted Living facility has a coastal feeling with blue, creams and natural soft colors to create a relaxing environment.
 User
UserHome office - transitional freestanding desk carpeted home office idea in San Francisco with white walls
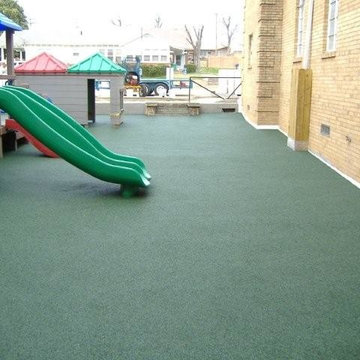
 No Fault Sport Group
May 1-7, 2015 is SHAPE America’s National Physical Education & Sports Week! During this week, schools across the country will join together to get students up and moving. A great way for children to enjoy physical activity is on the school playground. No Fault’s poured-in-place rubber surface provides a slip resistant, safe surface for children to play on for many years! It’s great for both residential and commercial applications!
 User
UserMaster Bedroom, photo taken by realtor
I cleared the energy of this home, rearranged some furniture and accessories, as well as added a few accessories. This home was already well designed and decorated and simply needed to be freshened up energetically and physically.
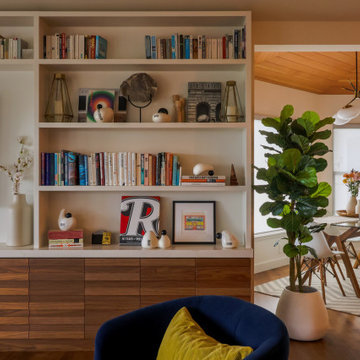
 SDL Residential Design
Our bespoke ceramics have become a very tangible connection to the architecture & interiors we design, not just through aesthetics but through the physicality of working with the clay and producing finished pieces with our own hands. This collection of abstract objects/vases is inspired by literature, and mid-century graphics.
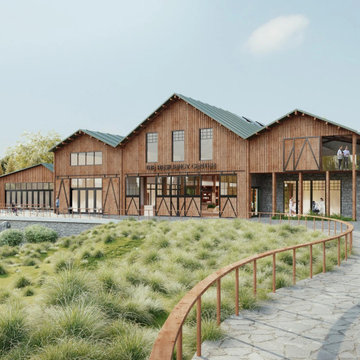 Studio BANAA
A nature-integrated wellness and retreat campus in Cotati designed to support the mental and physical recovery of first responders through healing landscapes and community-focused spaces.
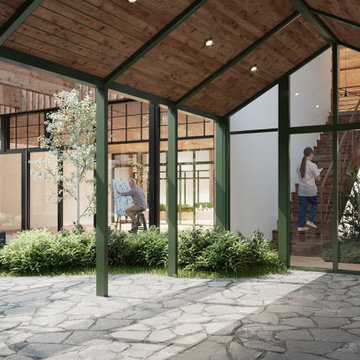 Studio BANAA
A nature-integrated wellness and retreat campus in Cotati designed to support the mental and physical recovery of first responders through healing landscapes and community-focused spaces.
21