
Search results for "Piano" in Home Design Ideas

 Media Design, Inc.
Drop down ceiling projector and screen.
Photo: Michael Stravato
Inspiration for a timeless dark wood floor living room remodel in Houston with beige walls and no fireplace
Inspiration for a timeless dark wood floor living room remodel in Houston with beige walls and no fireplace

 Lindsay MacRae Interiors, LLC
A semi-formal living room on the Upper West Side. My client wanted a rug with a large graphic pattern. We started with the rug and built on it. The coffee table has no sharp corners which was a must with two small children in the home. The arm chairs and slipper chairs were family heirlooms that we had reupholstered. The room is a fun balance of modern and traditional.

Find the right local pro for your project

Inspiration for a mid-sized industrial metal u-shaped concrete floor staircase remodel in Seattle with gray walls, a metal front door and metal risers

 R & K Custom Homes
Example of a mid-sized transitional open concept medium tone wood floor family room design in Raleigh with beige walls, a standard fireplace, a plaster fireplace and a wall-mounted tv
 Interiology Design Co.
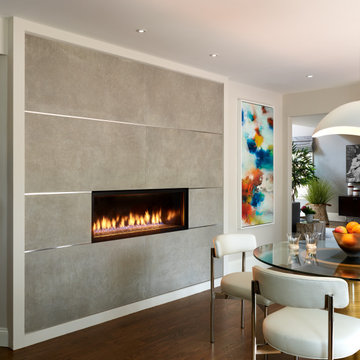
With oversized modern tiles and a linear design, fire floats off glass stones, adding beauty and warmth to this modern kitchen. The dated fireplace has been transformed into a stunning feature!

 Breeze Giannasio Interiors
Photography by Mark Liddell and Jared Tafau - TerraGreen Development
Example of a classic formal dark wood floor living room design in Los Angeles with white walls, a standard fireplace and no tv
Example of a classic formal dark wood floor living room design in Los Angeles with white walls, a standard fireplace and no tv



 John Kraemer & Sons
Builder: John Kraemer & Sons | Design: Rauscher & Associates | Landscape Design: Coen + Partners | Photography: Landmark Photography
Example of a trendy powder room design in Minneapolis with a one-piece toilet and an integrated sink
Example of a trendy powder room design in Minneapolis with a one-piece toilet and an integrated sink

 Tweak Your Space
When asked what they envisioned for their living and dining room Tweak, the clients responded with “colorful WOW factor”, so we gave it to them! We utilized the baby grand piano that was already in the space and took cues from the rest of the home when deciding on the decor. The home itself is decorated with strong pastel colors like deep aqua/blues, lavender, and pink colors so we chose to go bold! Moving the piano toward the center of the living room and hanging a 60" chandelier over top, cranked up the bold factor. We chose hot pink, lime green, and blue for accent colors that perfectly tied the pre-existing decor together, while still allowing the space to retain its classic black and white style. Choosing large scaled items like the massive chandelier, art, and the beautiful gold mirror in the dining room, gave drama to the spaces giving our homeowner's the WOW factor they were looking for.


 hazelbaker rush
Inspiration for a cottage concrete floor and brown floor hallway remodel in Phoenix with white walls

 Megan Grehl
We curated a bright, atmospheric living room that leads the eye to panoramic views of Downtown Manhattan. Our clients wanted plush furniture to lounge on with their adorable pug, while also delivering elegance to entertain guests. We worked with an Los Angeles based artist to create customized artwork that pulls from volumes, textures, and colors used in the color and materials palette.


 Design West
Entry Stairway with Piano Parlor
Example of a huge classic limestone floor staircase design in Miami with beige walls and a metal front door
Example of a huge classic limestone floor staircase design in Miami with beige walls and a metal front door


 Sara Shalls
Daniel O'Conner
Example of a huge danish formal and open concept light wood floor living room design in Denver with white walls, a ribbon fireplace and a plaster fireplace
Example of a huge danish formal and open concept light wood floor living room design in Denver with white walls, a ribbon fireplace and a plaster fireplace


 Gonyea Custom Homes
Bright study at the front of the house. This home office has white wainscoting and crown moulding. Dark built-in bookcases and credenza show off the natural woodgrain and contrast the light walls and ceiling.
Photography by Spacecrafting

 AFT Construction
High Res Media
Large transitional white one-story stucco gable roof idea in Phoenix with a tile roof
Large transitional white one-story stucco gable roof idea in Phoenix with a tile roof

 Lake Flato Architects
Frank Ooms
Inspiration for a contemporary galley kitchen remodel in Austin with flat-panel cabinets, light wood cabinets, stainless steel appliances and an island
Inspiration for a contemporary galley kitchen remodel in Austin with flat-panel cabinets, light wood cabinets, stainless steel appliances and an island
144