
Search results for "Piano" in Home Design Ideas

 Casey Sanford Interior Design
Photo + Styling: Alyssa Rosenheck
Inspiration for a large timeless open concept medium tone wood floor and brown floor living room remodel in DC Metro with a stone fireplace, a music area, white walls and a standard fireplace
Inspiration for a large timeless open concept medium tone wood floor and brown floor living room remodel in DC Metro with a stone fireplace, a music area, white walls and a standard fireplace

 danielle colding design, inc.
Study room - contemporary built-in desk dark wood floor study room idea in New York with blue walls

 Benjamin Hill Photography
Minimalist formal living room photo in Houston with gray walls and no tv
Minimalist formal living room photo in Houston with gray walls and no tv
Find the right local pro for your project


 CJS Architects
Kim Smith Photo
Inspiration for a transitional open concept medium tone wood floor family room remodel in New York with a music area and gray walls
Inspiration for a transitional open concept medium tone wood floor family room remodel in New York with a music area and gray walls

 Redstart Design Build
Picture Perfect House
Inspiration for a mid-sized transitional formal and enclosed dark wood floor and brown floor living room remodel in Chicago with blue walls and no tv
Inspiration for a mid-sized transitional formal and enclosed dark wood floor and brown floor living room remodel in Chicago with blue walls and no tv


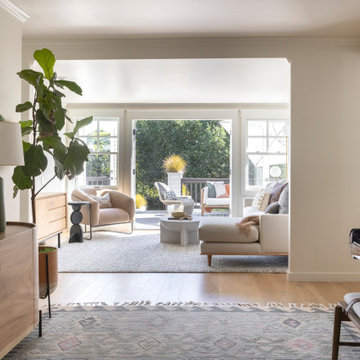
 IDF Studio
This entryway view showcases an upright piano wall leading into a modern living room with a cream sectional, leather armchair, and light wood media console. French doors open to the outdoor deck, while patterned pillows, a textured rug, and a sculptural floor lamp add warmth and layered style to the bright, inviting space.

 Oak Park Cabinetry, inc
Master Bathroom fit for a musician. Grand piano styled Bath Tub.
Inspiration for a large timeless white tile ceramic tile drop-in bathtub remodel in Orlando with an undermount sink, shaker cabinets, dark wood cabinets, granite countertops and gray walls
Inspiration for a large timeless white tile ceramic tile drop-in bathtub remodel in Orlando with an undermount sink, shaker cabinets, dark wood cabinets, granite countertops and gray walls


 Remedy Design
Rebecca Westover
Home studio - transitional built-in desk dark wood floor home studio idea in Salt Lake City with no fireplace and gray walls
Home studio - transitional built-in desk dark wood floor home studio idea in Salt Lake City with no fireplace and gray walls

 Michael Nash Design, Build & Homes
2012 NARI CAPITAL COTY, MERIT AWARD WINNER, ENTIRE HOUSE UNDER $250,000
After 20 years of living in this split foyer home the owners were ready to do a complete renovation. Because the house was built in late 70’s, windows were small, partition walls separated one room from another and natural light was limited. The kitchen, in particular, was walled off from the rest of the home and had a gold vinyl floor and dark, worn cabinetry. Finally, the lady of the house loves to play her grand piano for company so a conservatory was a must have.
Step one is a 12’ x 33’ angular side addition that is open to both the living and dining rooms. Surrounded with tall windows and touting a vaulted ceiling with embedded lights, the area is now home to a grand piano.
The back portion of the addition has been converted to a long dining room with a beautiful chandelier. Pocketed French doors connect it to the old dining room, which now transitions to a sunroom addition with a vaulted ceiling and large transom windows. A new French door leads onto a new patio and the backyard.
The wall between kitchen and old dining room was removed making it possible to add breakfast area. A large triple window was installed over the sink bringing lots of natural light. A 60” Viking stove with a custom wood mantel is the focal point of the space. A large 48” built-in refrigerator and floor-to-ceiling pantries take up another wall.
Burgundy finished cherry wood cabinetry topped with exotic marble countertops is used around the room’s perimeter and forms a large central island with prep sink. The design has added significant storage and workspace.
The homeowners are more willing than ever to cook, entertain and have friends gather around the piano.

 V Fine Homes
Open concept kitchen - large traditional l-shaped medium tone wood floor and brown floor open concept kitchen idea in Dallas with shaker cabinets, white cabinets, marble countertops, white backsplash, an island, an undermount sink, paneled appliances and marble backsplash

 Michael Menn Ltd.
Example of a transitional white floor family room design in Chicago with white walls

 Susan Jay Design
Mike Kelley
Mid-sized trendy entry hall photo in Los Angeles with beige walls and a glass front door
Mid-sized trendy entry hall photo in Los Angeles with beige walls and a glass front door

 Stonewood, LLC
Inspiration for a coastal family room remodel in Minneapolis with a music area, gray walls, a standard fireplace, a stone fireplace and a media wall

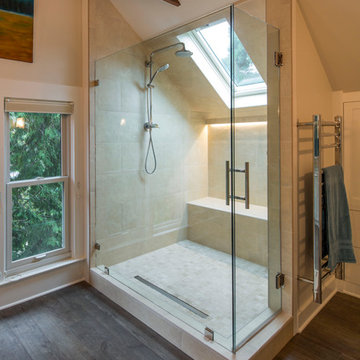
 ID 7
Large walk-in shower
Photo by Jeff Amram Photography
Example of a trendy bathroom design in Portland
Example of a trendy bathroom design in Portland

 TY LARKINS INTERIORS
CHAD CHENIER PHOTOGRAPHY
Transitional enclosed dark wood floor family room photo in New Orleans with a music area, white walls, a standard fireplace and no tv
Transitional enclosed dark wood floor family room photo in New Orleans with a music area, white walls, a standard fireplace and no tv

 Nukitchens
We designed this kitchen using Plain & Fancy custom cabinetry with natural walnut and white pain finishes. The extra large island includes the sink and marble countertops. The matching marble backsplash features hidden spice shelves behind a mobile layer of solid marble. The cabinet style and molding details were selected to feel true to a traditional home in Greenwich, CT. In the adjacent living room, the built-in white cabinetry showcases matching walnut backs to tie in with the kitchen. The pantry encompasses space for a bar and small desk area. The light blue laundry room has a magnetized hanger for hang-drying clothes and a folding station. Downstairs, the bar kitchen is designed in blue Ultracraft cabinetry and creates a space for drinks and entertaining by the pool table. This was a full-house project that touched on all aspects of the ways the homeowners live in the space.
49