
Search results for "Piano" in Home Design Ideas
 studio g ARCHITECTURE

Example of a large minimalist porcelain tile and gray floor great room design in Las Vegas with white walls and no fireplace

 June DeLugas Interiors
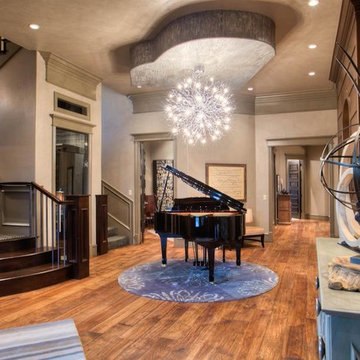

A free-standing wall sets the mood of the home and creates a division between the foyer and living room. A see-through fireplace sits in the center of the wall.
Photo by J. Sinclair
Find the right local pro for your project
 Hammond Design

The music room is the first space you encounter upon entering the house. We used a bold turquoise on the walls to play off the color in the rug the clients purchased while on vacation in Turkey. A dramatic crystal chandelier adds a touch of sparkle and glamour.
Photo: Eric Roth
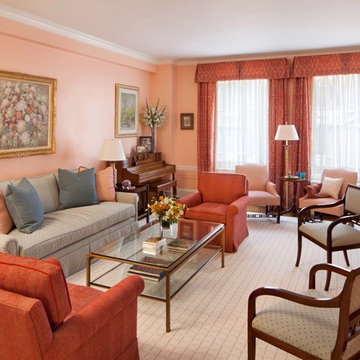
Living room - traditional formal and enclosed dark wood floor living room idea in New York with orange walls and a standard fireplace
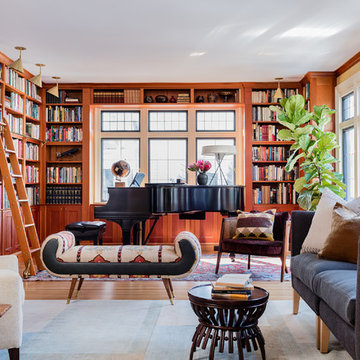
 Kate Maloney Interior Design
Michael J. Lee
Inspiration for a transitional enclosed family room library remodel in Boston
Inspiration for a transitional enclosed family room library remodel in Boston
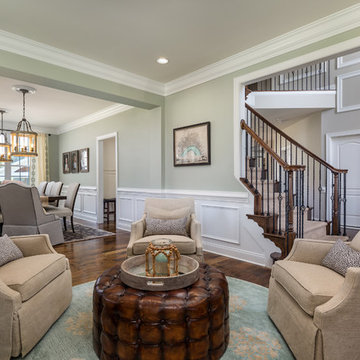



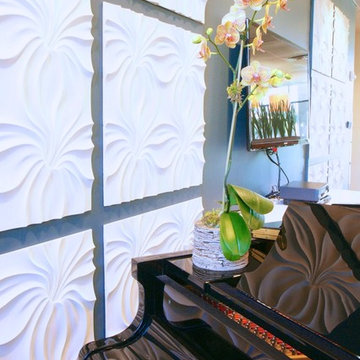
 Shundra Harris Interiors
Example of a mid-sized mid-century modern enclosed family room design in Houston with a music area, gray walls and a wall-mounted tv
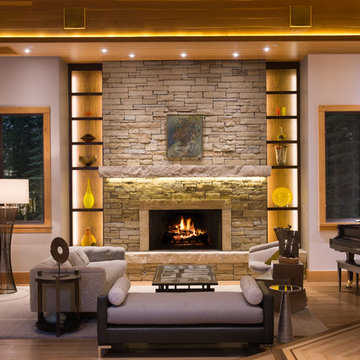
 Elise Fett & Associates, Ltd.
Jon M. Photography www.jonm.photo
Example of a huge minimalist formal and open concept light wood floor living room design with white walls, a standard fireplace, a stone fireplace and no tv
Example of a huge minimalist formal and open concept light wood floor living room design with white walls, a standard fireplace, a stone fireplace and no tv

 The Holland Companies
Trendy living room photo in Boston with a music area, beige walls and a standard fireplace

 Studio McGee
Example of a transitional living room design in Orange County with a music area, a standard fireplace and no tv

 Kathryn Whitman Architecture
Inspiration for a mid-sized cottage enclosed light wood floor and beige floor living room remodel in New York with a music area, white walls, a wood stove, a metal fireplace and no tv
 Kitchen & Bath Design + Construction

This expansive master bedroom is the perfect spot to serenade those you love, including "Fido". Photo by Chrissy Racho.
Inspiration for a large timeless master medium tone wood floor bedroom remodel in Bridgeport with beige walls, a standard fireplace and a stone fireplace
Inspiration for a large timeless master medium tone wood floor bedroom remodel in Bridgeport with beige walls, a standard fireplace and a stone fireplace
 Michael Nash Design, Build & Homes
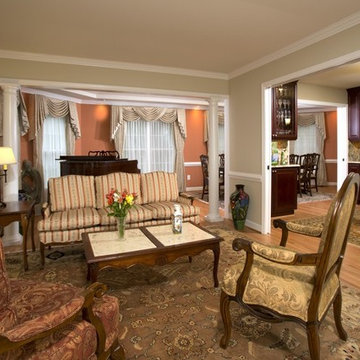
2012 NARI CAPITAL COTY, MERIT AWARD WINNER, ENTIRE HOUSE UNDER $250,000
After 20 years of living in this split foyer home the owners were ready to do a complete renovation. Because the house was built in late 70’s, windows were small, partition walls separated one room from another and natural light was limited. The kitchen, in particular, was walled off from the rest of the home and had a gold vinyl floor and dark, worn cabinetry. Finally, the lady of the house loves to play her grand piano for company so a conservatory was a must have.
Step one is a 12’ x 33’ angular side addition that is open to both the living and dining rooms. Surrounded with tall windows and touting a vaulted ceiling with embedded lights, the area is now home to a grand piano.
The back portion of the addition has been converted to a long dining room with a beautiful chandelier. Pocketed French doors connect it to the old dining room, which now transitions to a sunroom addition with a vaulted ceiling and large transom windows. A new French door leads onto a new patio and the backyard.
The wall between kitchen and old dining room was removed making it possible to add breakfast area. A large triple window was installed over the sink bringing lots of natural light. A 60” Viking stove with a custom wood mantel is the focal point of the space. A large 48” built-in refrigerator and floor-to-ceiling pantries take up another wall.
Burgundy finished cherry wood cabinetry topped with exotic marble countertops is used around the room’s perimeter and forms a large central island with prep sink. The design has added significant storage and workspace.
The homeowners are more willing than ever to cook, entertain and have friends gather around the piano.
 K&H Custom Window Treatments & Home Accessories
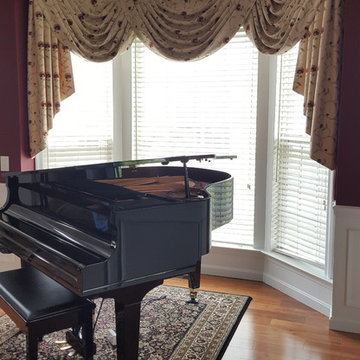
Inspiration for a timeless living room remodel in Philadelphia

 VanBrouck & Associates, Inc.
Beth Singer Photographer
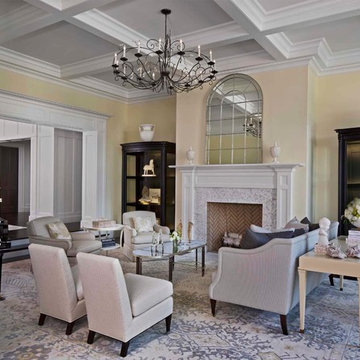
Living room - traditional living room idea in Detroit with yellow walls, a standard fireplace and no tv
Living room - traditional living room idea in Detroit with yellow walls, a standard fireplace and no tv

 Calista Interiors
Fireplace, Cabinets with Shelves above, Double Sided Fireplace
Inspiration for a transitional living room remodel in Seattle with a two-sided fireplace and a tile fireplace
Inspiration for a transitional living room remodel in Seattle with a two-sided fireplace and a tile fireplace

 Fieldwork Architecture
Photography by Daniel O'Connor Photography www.danieloconnorphoto.com
Eat-in kitchen - industrial l-shaped eat-in kitchen idea in Denver with a drop-in sink, flat-panel cabinets, dark wood cabinets, concrete countertops, multicolored backsplash, stainless steel appliances and ceramic backsplash
Eat-in kitchen - industrial l-shaped eat-in kitchen idea in Denver with a drop-in sink, flat-panel cabinets, dark wood cabinets, concrete countertops, multicolored backsplash, stainless steel appliances and ceramic backsplash
 Casey Sanford Interior Design
Photo + Styling: Alyssa Rosenheck

Inspiration for a large timeless open concept medium tone wood floor and brown floor living room remodel in DC Metro with a stone fireplace, a music area, white walls and a standard fireplace
Inspiration for a large timeless open concept medium tone wood floor and brown floor living room remodel in DC Metro with a stone fireplace, a music area, white walls and a standard fireplace
48