
Search results for "Piano" in Home Design Ideas

 LGB Interiors
Robert Clark Photography
Transitional enclosed medium tone wood floor living room library photo in Orlando with beige walls
Transitional enclosed medium tone wood floor living room library photo in Orlando with beige walls
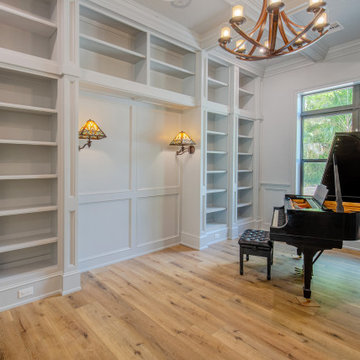
 Dream Coast Builders
Welcome to our latest project on Houzz, a stunning blend of elegance and functionality designed to create the ultimate luxury piano room. This exquisite space features a beautiful luxury piano, complemented by a thoughtfully curated selection of high-end finishes and fixtures.
The room is illuminated by stylish wall lamps and ceiling lights, enhancing the warm ambiance created by the wooden floor. Glass windows invite natural light to pour in, while sophisticated window blinds and shutters provide privacy and control over the lighting. The addition of open cabinets offers a perfect blend of storage and display space, keeping the room organized and visually appealing.
Comfort is key, with a specially designed piano seat sofa that offers both style and support for long playing sessions. The room’s climate is maintained perfectly with efficient air conditioners, ensuring an optimal environment for both the piano and its players.
This luxury piano room is located in the heart of Clearwater, FL, and designed to reflect the sophisticated tastes of Tampa’s residents, particularly in the 33756 area. Our project highlights the best in remodeling and interior design ideas, emphasizing both aesthetic beauty and functional excellence.
From custom homes and home additions to general contracting and comprehensive remodeling services, our expertise ensures that every detail is meticulously crafted. Step outside and enjoy the seamless connection to the outdoors, with an inviting outdoor view and a grand wooden door that adds a touch of rustic elegance to the modern design.
This project exemplifies our commitment to creating spaces that are both luxurious and practical, showcasing innovative design solutions and high-quality craftsmanship. Welcome to a room where music and luxury coexist harmoniously, setting a new standard for piano rooms.

 Rob Sanders Architects LLC
The Imagesmiths
Inspiration for a mid-sized country wooden curved open and mixed material railing staircase remodel in New York
Inspiration for a mid-sized country wooden curved open and mixed material railing staircase remodel in New York
Find the right local pro for your project

 Davis Davis Architects
Free-standing piano room addition is directly adjacent to the outdoor fireplace and patio. Its siding matches the existing house, and it sports a green grass-covered roof.
Hewitt Garrison Photography
 Philippe Naouri Studio
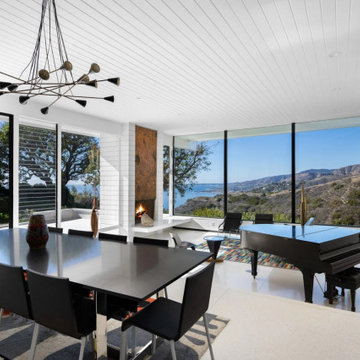
The dining room: a black table, a grand piano and the ocean through the glass. Photography: Philippe Naouri Studio.
Example of a minimalist dining room design in Los Angeles
Example of a minimalist dining room design in Los Angeles

 A! Emotional & estudioDOM
Kids' bedroom - bedroom and mid-sized contemporary gender-neutral light wood floor kids' bedroom idea in Barcelona with beige walls





 Klopf Architecture
 and Outer space Landscape Architects designed a new warm, modern, open, indoor-outdoor home in Los Altos, California. Inspired by mid-century modern homes but looking for something completely new and custom, the owners, a couple with two children, bought an older ranch style home with the intention of replacing it.
Created on a grid, the house is designed to be at rest with differentiated spaces for activities; living, playing, cooking, dining and a piano space. The low-sloping gable roof over the great room brings a grand feeling to the space. The clerestory windows at the high sloping roof make the grand space light and airy.
Upon entering the house, an open atrium entry in the middle of the house provides light and nature to the great room. The Heath tile wall at the back of the atrium blocks direct view of the rear yard from the entry door for privacy.
The bedrooms, bathrooms, play room and the sitting room are under flat wing-like roofs that balance on either side of the low sloping gable roof of the main space. Large sliding glass panels and pocketing glass doors foster openness to the front and back yards. In the front there is a fenced-in play space connected to the play room, creating an indoor-outdoor play space that could change in use over the years. The play room can also be closed off from the great room with a large pocketing door. In the rear, everything opens up to a deck overlooking a pool where the family can come together outdoors.
Wood siding travels from exterior to interior, accentuating the indoor-outdoor nature of the house. Where the exterior siding doesn’t come inside, a palette of white oak floors, white walls, walnut cabinetry, and dark window frames ties all the spaces together to create a uniform feeling and flow throughout the house. The custom cabinetry matches the minimal joinery of the rest of the house, a trim-less, minimal appearance. Wood siding was mitered in the corners, including where siding meets the interior drywall. Wall materials were held up off the floor with a minimal reveal. This tight detailing gives a sense of cleanliness to the house.
The garage door of the house is completely flush and of the same material as the garage wall, de-emphasizing the garage door and making the street presentation of the house kinder to the neighborhood.
The house is akin to a custom, modern-day Eichler home in many ways. Inspired by mid-century modern homes with today’s materials, approaches, standards, and technologies. The goals were to create an indoor-outdoor home that was energy-efficient, light and flexible for young children to grow. This 3,000 square foot, 3 bedroom, 2.5 bathroom new house is located in Los Altos in the heart of the Silicon Valley.
Klopf Architecture Project Team: John Klopf, AIA, and Chuang-Ming Liu
Landscape Architect: Outer space Landscape Architects
Structural Engineer: ZFA Structural Engineers
Staging: Da Lusso Design
Photography ©2018 Mariko Reed
Location: Los Altos, CA
Year completed: 2017

 Albertsson Hansen Architecture and Interior Design
Pete Sieger
Large minimalist enclosed dark wood floor living room photo in Minneapolis with no fireplace, a music area and white walls
Large minimalist enclosed dark wood floor living room photo in Minneapolis with no fireplace, a music area and white walls

 Breeze Giannasio Interiors
Living room - mid-sized transitional open concept medium tone wood floor and brown floor living room idea in Los Angeles with a music area, white walls, no fireplace and no tv

 Interiology Design Co.
By removing the dining room wall and reconfiguring the windows, this New England colonial is now flooded with light. The kitchen features a 13 foot island, 48” range, custom piano gloss cabinetry, and seating for 16. Mixed metals of gold and silver are featured throughout. Sculptural lighting adds artistic style.

 TOTAL CONCEPTS
Living room - cottage medium tone wood floor and brown floor living room idea in San Francisco with white walls, a standard fireplace and a stone fireplace

 The Decorating Therapist
The two-story addition created an elegant, light-filled great room that serves as the centerpiece of this luxury home, offering an exceptional setting for a grand piano and sophisticated entertaining. A beautifully illuminated tray ceiling and statement chandelier draw the eye upward, enhancing the room's dramatic architectural scale and refined ambiance. Thoughtfully designed seating encourages conversation, while a dedicated game table with bespoke upholstered chairs provides a stylish gathering place for family and guests. The result is a timeless, multifunctional living space that seamlessly combines architectural grandeur, custom furnishings, and everyday luxury.


 Truss Interiors & Renovations
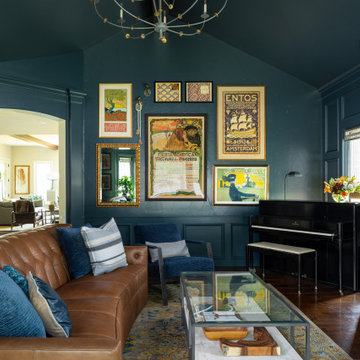
Family room - transitional enclosed medium tone wood floor, brown floor, vaulted ceiling and wall paneling family room idea in Denver with a music area, blue walls, a standard fireplace and no tv

 Tonya Bellusci / Interior Design / Build
Living room - transitional living room idea in San Francisco with a music area, beige walls, no fireplace and no tv

 Hammond Design
The music room is the first space you encounter upon entering the house. We used a bold turquoise on the walls to play off the color in the rug the clients purchased while on vacation in Turkey. A dramatic crystal chandelier adds a touch of sparkle and glamour.
Photo: Eric Roth


 Interior Obsession
Luxury Modern Ethnic Music Room designed for Stevie Wonder.
Photo Credits: Mary Nichols
Home theater - large contemporary enclosed marble floor home theater idea in Los Angeles with blue walls and a concealed tv
Home theater - large contemporary enclosed marble floor home theater idea in Los Angeles with blue walls and a concealed tv

 The Holland Companies
Trendy living room photo in Boston with a music area, beige walls and a standard fireplace
47