
Search results for "Piano" in Home Design Ideas

 Michael Nash Design, Build & Homes
2012 NARI CAPITAL COTY, MERIT AWARD WINNER, ENTIRE HOUSE UNDER $250,000
After 20 years of living in this split foyer home the owners were ready to do a complete renovation. Because the house was built in late 70’s, windows were small, partition walls separated one room from another and natural light was limited. The kitchen, in particular, was walled off from the rest of the home and had a gold vinyl floor and dark, worn cabinetry. Finally, the lady of the house loves to play her grand piano for company so a conservatory was a must have.
Step one is a 12’ x 33’ angular side addition that is open to both the living and dining rooms. Surrounded with tall windows and touting a vaulted ceiling with embedded lights, the area is now home to a grand piano.
The back portion of the addition has been converted to a long dining room with a beautiful chandelier. Pocketed French doors connect it to the old dining room, which now transitions to a sunroom addition with a vaulted ceiling and large transom windows. A new French door leads onto a new patio and the backyard.
The wall between kitchen and old dining room was removed making it possible to add breakfast area. A large triple window was installed over the sink bringing lots of natural light. A 60” Viking stove with a custom wood mantel is the focal point of the space. A large 48” built-in refrigerator and floor-to-ceiling pantries take up another wall.
Burgundy finished cherry wood cabinetry topped with exotic marble countertops is used around the room’s perimeter and forms a large central island with prep sink. The design has added significant storage and workspace.
The homeowners are more willing than ever to cook, entertain and have friends gather around the piano.

 Finally Real Estate Photography & Video
Newport Beach, CA Property. Photography by Finally Real Estate Video & Photography. www.FinallyRE.com
Small elegant family room photo with a music area, no fireplace and no tv
Small elegant family room photo with a music area, no fireplace and no tv


Find the right local pro for your project

 Mary McKenna & Associates, Inc.
Kitchen area in Piano studio with peninsula island and black appliances.
Inspiration for a mid-sized contemporary l-shaped beige floor and bamboo floor eat-in kitchen remodel in Boston with a double-bowl sink, flat-panel cabinets, medium tone wood cabinets, black appliances, a peninsula, granite countertops and gray backsplash
Inspiration for a mid-sized contemporary l-shaped beige floor and bamboo floor eat-in kitchen remodel in Boston with a double-bowl sink, flat-panel cabinets, medium tone wood cabinets, black appliances, a peninsula, granite countertops and gray backsplash

 Roberta Wilson
Mark Pinkerton - Vi360 photography
Example of a huge beach style open concept dark wood floor and brown floor sunroom design in San Francisco with a music area, gray walls and a standard ceiling
Example of a huge beach style open concept dark wood floor and brown floor sunroom design in San Francisco with a music area, gray walls and a standard ceiling
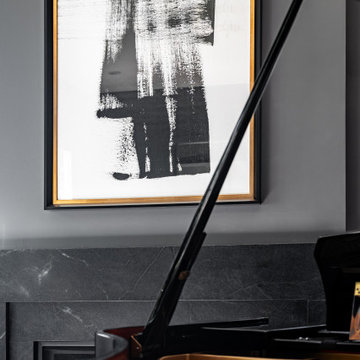
 Asha Maía Design
This moody and sophisticated piano room exudes timeless charm and modern refinement, creating a space that feels both dramatic and inviting. At its heart, a deep green velvet sofa draws you in with its luxurious texture, while the grand piano stands as a centerpiece, evoking an air of classic elegance and creativity. Floor-to-ceiling black-framed windows flood the room with soft natural light, beautifully contrasting the rich gray walls and enhancing the room’s layered design. A glass-top coffee table with metallic accents adds a touch of glamour, while a plush area rug and lush greenery bring warmth and life to the space. Thoughtfully curated decor ties it all together, creating an atmosphere that is both serene and striking—a room made for music, connection, and quiet inspiration.

 Tim Barber Architects
Photography by Laura Hull.
Example of a small transitional freestanding desk dark wood floor home office design in Los Angeles with blue walls
Example of a small transitional freestanding desk dark wood floor home office design in Los Angeles with blue walls



 Keith Anding Architect
Michael Hospelt Photography
Open concept kitchen - small modern u-shaped brick floor and red floor open concept kitchen idea in San Francisco with flat-panel cabinets, gray backsplash, a peninsula, an undermount sink, light wood cabinets, concrete countertops, stone slab backsplash and stainless steel appliances
Open concept kitchen - small modern u-shaped brick floor and red floor open concept kitchen idea in San Francisco with flat-panel cabinets, gray backsplash, a peninsula, an undermount sink, light wood cabinets, concrete countertops, stone slab backsplash and stainless steel appliances

 Alison Kandler Interior Design
Main stairs
Staircase - shabby-chic style painted staircase idea in Los Angeles with painted risers
Staircase - shabby-chic style painted staircase idea in Los Angeles with painted risers

 Jay Baker Architects
This view of the living room shows the beautiful views to the front yard.
Frank White Photography
Family room - huge mediterranean formal and open concept limestone floor and beige floor family room idea in Houston with beige walls, a standard fireplace, a stone fireplace and no tv
Family room - huge mediterranean formal and open concept limestone floor and beige floor family room idea in Houston with beige walls, a standard fireplace, a stone fireplace and no tv


 Zin Home
Example of a transitional concrete floor and gray floor living room design in New York with a music area and white walls

 James S. Collins Architect
Example of a classic formal and open concept dark wood floor dining room design in Raleigh with white walls

 Merle Inc.
Kevin Scott
Example of a trendy open concept concrete floor and gray floor living room design in Seattle with beige walls, a standard fireplace and a stone fireplace
Example of a trendy open concept concrete floor and gray floor living room design in Seattle with beige walls, a standard fireplace and a stone fireplace

 Sandberg's Custom Hardwood Floors
Dyed and stained black white oak.
Living room - large traditional open concept dark wood floor living room idea in Philadelphia with beige walls, a standard fireplace, a wood fireplace surround and a wall-mounted tv
Living room - large traditional open concept dark wood floor living room idea in Philadelphia with beige walls, a standard fireplace, a wood fireplace surround and a wall-mounted tv


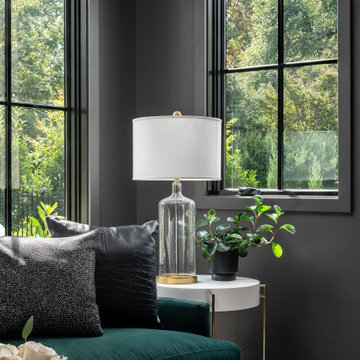 Asha Maía Design
This moody and sophisticated piano room exudes timeless charm and modern refinement, creating a space that feels both dramatic and inviting. At its heart, a deep green velvet sofa draws you in with its luxurious texture, while the grand piano stands as a centerpiece, evoking an air of classic elegance and creativity. Floor-to-ceiling black-framed windows flood the room with soft natural light, beautifully contrasting the rich gray walls and enhancing the room’s layered design. A glass-top coffee table with metallic accents adds a touch of glamour, while a plush area rug and lush greenery bring warmth and life to the space. Thoughtfully curated decor ties it all together, creating an atmosphere that is both serene and striking—a room made for music, connection, and quiet inspiration.

 User
Trendy formal and open concept living room photo in DC Metro with a standard fireplace and no tv

 JAUREGUI Architecture Interiors Construction
Piston Design
Inspiration for a huge mediterranean backyard infinity hot tub remodel in Houston
Inspiration for a huge mediterranean backyard infinity hot tub remodel in Houston

 Unique Homes Iowa
Inspiration for a mid-sized industrial freestanding desk dark wood floor and brown floor study room remodel with gray walls and no fireplace
59