
Search results for "Piano" in Home Design Ideas

 Rochman Design Build
Steve Kuzma Photography
Living room - large transitional enclosed light wood floor living room idea in Detroit with yellow walls, no fireplace and no tv
Living room - large transitional enclosed light wood floor living room idea in Detroit with yellow walls, no fireplace and no tv

 Classic Wood Floors
Living room - large traditional formal and open concept medium tone wood floor living room idea with beige walls, no fireplace and no tv
 Green Scene Landscaping & Pools
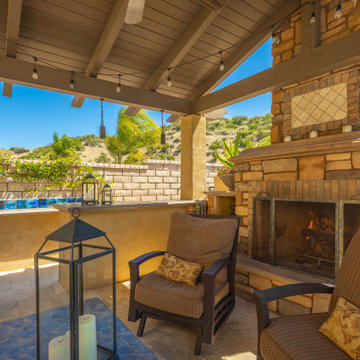
When we first interviewed this Santa Clarita home-owner he was humming a tune from his amazing Yamaha player piano. He challenged us to create a masterpiece of outdoor rooms that work together in perfect harmony.
Look at what the Green Scene Landscaping & Swimming Pools can do with a blank canvas! From bare to beautiful, we transformed this yard into a work of art. We revamped the entryway with a fresh landscaping, colorful flowers, and a classic water fountain to give the curb appeal a boost. Then we turned our attention to the dirt patch out back. A sparkling contemporary pool boasts a baja shelf with “Shower of Diamonds” fountain, sheer waterfalls, a built-in pool table with travertine checkerboard, and an all-tile spa spillway. Surrounding the pool are smooth cast concrete planter bowls filled with lush greenery. When family and guests alike are ready to gather, they have plenty of options to choose from! The outdoor kitchen with a custom recycled glass countertop is tucked under a cozy pavilion with a fireplace and bistro. From there, a fun geometric walkway leads to a raised patio perfect for setting up an outdoor dining set and umbrella. No matter if someone is at the grill, in the pool, or on the patio, everyone is able to stay connected in this backyard any time of year.
Find the right local pro for your project

 Frederick Tang Architecture
Kitchen - contemporary galley dark wood floor and brown floor kitchen idea in New York with an undermount sink, flat-panel cabinets, white cabinets, wood countertops, white backsplash, an island and brown countertops

 Jinx McDonald Interior Designs
Amber Frederiksen Photography
Living room - large transitional open concept beige floor and travertine floor living room idea with blue walls, no fireplace and a concealed tv
Living room - large transitional open concept beige floor and travertine floor living room idea with blue walls, no fireplace and a concealed tv

 Yvonne Christensen Design
Living room - farmhouse open concept carpeted and gray floor living room idea in Salt Lake City with a music area, blue walls, a standard fireplace and no tv

 Boren Construction
Michael Stadler - Stadler Studio
Mid-sized urban concrete floor and gray floor family room photo in Seattle with no fireplace, beige walls and a music area
Mid-sized urban concrete floor and gray floor family room photo in Seattle with no fireplace, beige walls and a music area



 Restructure Studio
's Brookhaven Remodel updated the entrance and completely reconfigured the living, dining and kitchen areas, expanding the laundry room and adding a new powder bath. Guests now enter the home into the newly-assigned living space, while an open kitchen occupies the center of the home.


 Alloy Homes Incorporated
The compact powder room features a custom-cast concrete pedestal sink that integrates paper storage, magazine holder, sink, countertop and towel bar.
Example of a small minimalist gray tile powder room design in Calgary with furniture-like cabinets, concrete countertops and gray countertops
Example of a small minimalist gray tile powder room design in Calgary with furniture-like cabinets, concrete countertops and gray countertops

 Carrick Custom Home Design
Rebecca Westover
Inspiration for a mid-sized timeless enclosed light wood floor and beige floor living room remodel in Salt Lake City with a music area, white walls, no fireplace and no tv
Inspiration for a mid-sized timeless enclosed light wood floor and beige floor living room remodel in Salt Lake City with a music area, white walls, no fireplace and no tv

 MSH Design, Inc.
California Homes
Example of a huge tuscan enclosed dark wood floor living room design in Los Angeles with a music area, green walls, a standard fireplace, a stone fireplace and no tv
Example of a huge tuscan enclosed dark wood floor living room design in Los Angeles with a music area, green walls, a standard fireplace, a stone fireplace and no tv

 McClean Design
Designer: Paul McClean
Project Type: New Single Family Residence
Location: Los Angeles, CA
Approximate Size: 15,500 sf
Completion Date: 2012
Photographer: Jim Bartsch

 Liz Daly Photography
Living room - small eclectic open concept living room idea in Boston with blue walls
Living room - small eclectic open concept living room idea in Boston with blue walls
 JB Architecture Group, Inc.
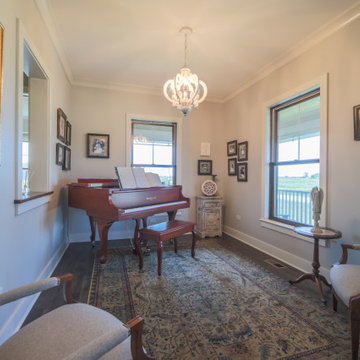
Front room / parlor with piano
Living room - farmhouse living room idea in Chicago
Living room - farmhouse living room idea in Chicago

 D-Lux Interiors
this is the unexpected twist, a baby grand piano in the space of a formal dining room.
Living room - mid-sized transitional formal and open concept light wood floor living room idea in Omaha with beige walls, a standard fireplace, a stone fireplace and a wall-mounted tv
Living room - mid-sized transitional formal and open concept light wood floor living room idea in Omaha with beige walls, a standard fireplace, a stone fireplace and a wall-mounted tv

 Glenn Saltzer Interior Design
Example of a large classic medium tone wood floor and brown floor great room design in Bridgeport with beige walls and no fireplace
 Green Scene Landscaping & Pools
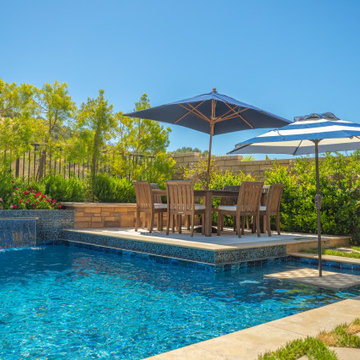
When we first interviewed this Santa Clarita home-owner he was humming a tune from his amazing Yamaha player piano. He challenged us to create a masterpiece of outdoor rooms that work together in perfect harmony.
Look at what the Green Scene Landscaping & Swimming Pools can do with a blank canvas! From bare to beautiful, we transformed this yard into a work of art. We revamped the entryway with a fresh landscaping, colorful flowers, and a classic water fountain to give the curb appeal a boost. Then we turned our attention to the dirt patch out back. A sparkling contemporary pool boasts a baja shelf with “Shower of Diamonds” fountain, sheer waterfalls, a built-in pool table with travertine checkerboard, and an all-tile spa spillway. Surrounding the pool are smooth cast concrete planter bowls filled with lush greenery. When family and guests alike are ready to gather, they have plenty of options to choose from! The outdoor kitchen with a custom recycled glass countertop is tucked under a cozy pavilion with a fireplace and bistro. From there, a fun geometric walkway leads to a raised patio perfect for setting up an outdoor dining set and umbrella. No matter if someone is at the grill, in the pool, or on the patio, everyone is able to stay connected in this backyard any time of year.

 O’Hara Interiors
Martha O'Hara Interiors, Interior Design & Photo Styling | John Kraemer & Sons, Builder | Charlie and Co Design, Architect | Corey Gaffer Photography
Please Note: All “related,” “similar,” and “sponsored” products tagged or listed by Houzz are not actual products pictured. They have not been approved by Martha O’Hara Interiors nor any of the professionals credited. For information about our work, please contact design@oharainteriors.com.

 Federico Photography
Transitional enclosed dark wood floor, brown floor, coffered ceiling and wallpaper living room photo in New York with a music area, gray walls, a standard fireplace and no tv
73